
127 U St Nw, Washington, DC 20001
Local realty services provided by:Better Homes and Gardens Real Estate Murphy & Co.
127 U St Nw,Washington, DC 20001
$1,150,000
- 3 Beds
- 4 Baths
- 2,509 sq. ft.
- Townhouse
- Active
Upcoming open houses
- Sun, Jul 2602:00 pm - 04:00 pm
Listed by: jennifer s smira, erica breaux
Office: compass
MLS#:DCDC2263390
Source:BRIGHTMLS
Price summary
- Price:$1,150,000
- Price per sq. ft.:$458.35
About this home
Welcome to 127 U Street NW, a beautifully restored Victorian rowhome in the heart of Bloomingdale, where historic architecture and contemporary design come together seamlessly. Offering 3 bedrooms, 3.5 baths, and a fully finished lower-level apartment, this residence delivers timeless character, modern comfort, and exceptional flexibility. The main level unfolds through bright, open living spaces accented by soaring ceilings, exposed brick, bay windows, and a striking period fireplace that serves as a focal point of the home. A formal dining room wrapped in rich original dark oak paneling adds warmth and architectural distinction, creating an unforgettable setting for entertaining. Beyond, the chef’s kitchen is thoughtfully designed with a Viking professional range, stainless steel appliances, a center island, breakfast bar seating, and abundant workspace for everyday living.
Upstairs, a dramatic central staircase rises beneath a skylight that fills the upper level with natural light. The expansive bayfront primary suite serves as a true retreat, complete with a walk-in closet and a spa-inspired bath featuring a modern dual vanity, slate tile shower, and frameless glass enclosure. A generously sized second bedroom and beautifully finished marble hall bath complete the level. Additional highlights include SpacePak central air conditioning paired with radiant heat, delivering year-round comfort through two highly efficient systems. Outdoor living is equally impressive. The private rear patio features elegant pavers, a hot tub, and a fully fenced backyard, creating a peaceful oasis for relaxing or entertaining. The lower level offers a turnkey apartment with a separate entrance, sleek finishes, and strong rental potential, making it ideal for guests, extended family, or supplemental income.
Located in sought-after Bloomingdale, this home places residents at the center of one of Washington’s most vibrant neighborhoods. Where picturesque Victorian rowhomes and the beloved Crispus Attucks Park meet an eclectic collection of neighborhood restaurants, cafés, music venues, and local gathering spots, Bloomingdale offers an unmatched sense of community and lifestyle. When you're ready to explore beyond the neighborhood, the dining, shopping, and nightlife of Shaw, Logan Circle, and the 14th Street Corridor are all just moments away. A rare opportunity to own a thoughtfully renovated Victorian that balances historic charm, modern luxury, and income potential in one of the city's most desirable neighborhoods....
Contact an agent
Home facts
- Year built:1906
- Listing ID #:DCDC2263390
- Added:6 day(s) ago
- Updated:July 23, 2026 at 07:31 PM
Rooms and interior
- Bedrooms:3
- Total bathrooms:4
- Full bathrooms:3
- Half bathrooms:1
- Flooring:Hardwood
- Dining Description:Combination Kitchen/Dining, Dining Room
- Bathrooms Description:Primary Bath(s)
- Kitchen Description:Dishwasher, Disposal, Icemaker, Kitchen - Gourmet, Kitchen - Island, Microwave, Refrigerator, Stove, Trash Compactor, Upgraded Countertops
- Bedroom Description:Primary Bedroom, Primary Bedroom - Bay Front, Walk In Closet(s)
- Basement:Yes
- Basement Description:Fully Finished
- Living area:2,509 sq. ft.
Heating and cooling
- Cooling:Central A/C
- Heating:Hot Water, Natural Gas
Structure and exterior
- Year built:1906
- Building area:2,509 sq. ft.
- Lot area:0.03 Acres
- Architectural Style:Victorian
- Construction Materials:Brick
- Levels:3 Story
Utilities
- Water:Public
- Sewer:Public Sewer
Finances and disclosures
- Price:$1,150,000
- Price per sq. ft.:$458.35
- Tax amount:$8,345 (2025)
Features and amenities
- Laundry features:Dryer, Washer
- Amenities:Primary Bedroom - Bay Front, Window Treatments
New listings near 127 U St Nw
- Coming Soon
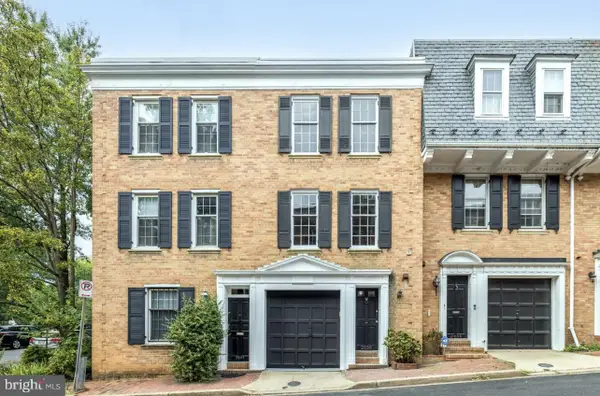 $1,395,000Coming Soon3 beds 3 baths
2535 Queen Annes Ln Nw, WASHINGTON, DC 20037
MLS# DCDC2253948Listed by: COMPASS - New
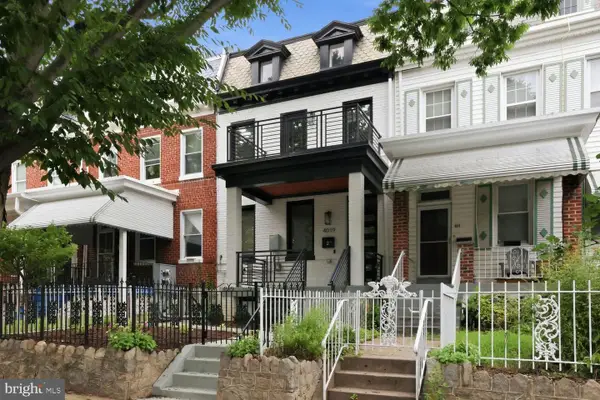 $899,000Active3 beds 3 baths1,694 sq. ft.
4019 Illinois Ave Nw #2, WASHINGTON, DC 20011
MLS# DCDC2265032Listed by: COMPASS - Open Sun, 12 to 2pmNew
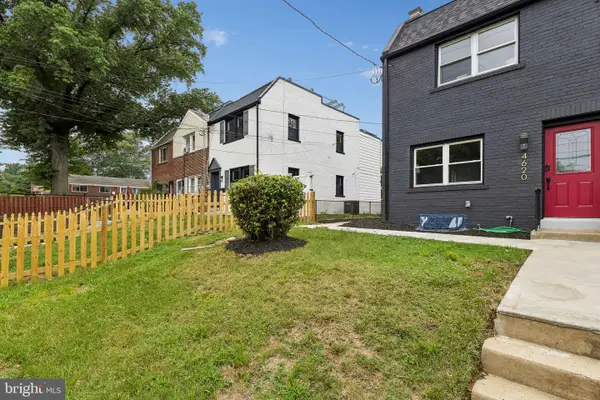 $490,000Active4 beds 3 baths2,003 sq. ft.
4620 Hanna Pl Se, WASHINGTON, DC 20019
MLS# DCDC2265688Listed by: COMPASS - Open Sat, 1 to 3pmNew
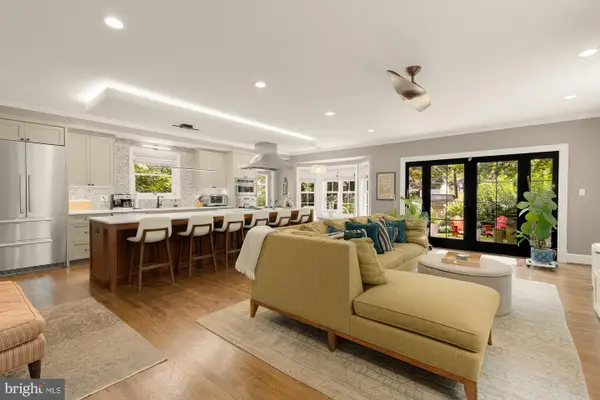 $1,895,000Active5 beds 5 baths4,163 sq. ft.
7537 14th St Nw, WASHINGTON, DC 20012
MLS# DCDC2272196Listed by: COMPASS - Open Sat, 1 to 3pmNew
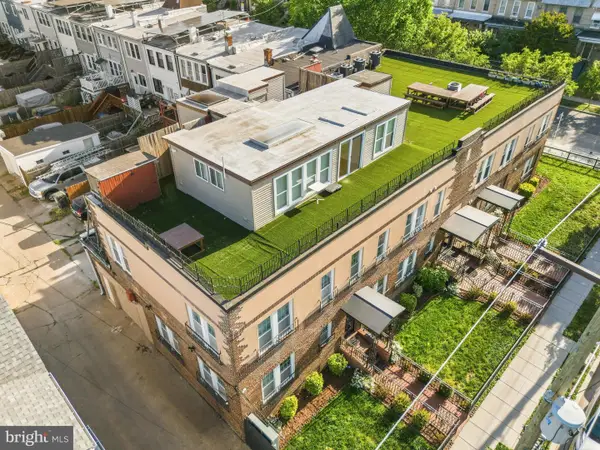 $875,000Active3 beds 4 baths2,107 sq. ft.
1801 Otis St Ne #1, WASHINGTON, DC 20018
MLS# DCDC2272416Listed by: REDFIN CORP - New
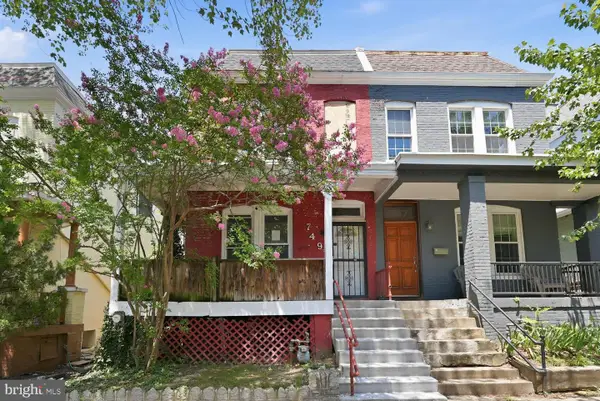 $499,900Active3 beds 1 baths1,906 sq. ft.
749 Girard St Nw, WASHINGTON, DC 20001
MLS# DCDC2273142Listed by: COMPASS - Open Sat, 1 to 3pmNew
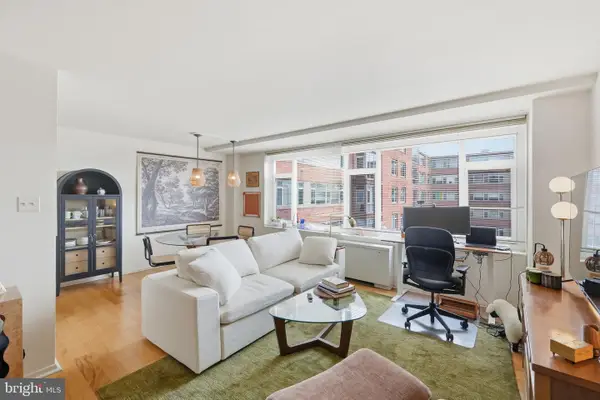 $374,900Active1 beds 1 baths720 sq. ft.
1545 18th St Nw #719, WASHINGTON, DC 20036
MLS# DCDC2273484Listed by: RLAH @PROPERTIES - Open Sun, 1 to 3pmNew
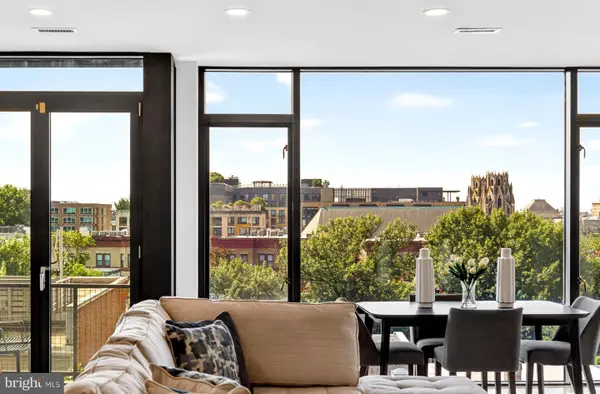 $750,000Active1 beds 2 baths1,070 sq. ft.
1454 Belmont St Nw #2, WASHINGTON, DC 20009
MLS# DCDC2274136Listed by: COLDWELL BANKER REALTY - WASHINGTON - Open Sun, 2 to 4pmNew
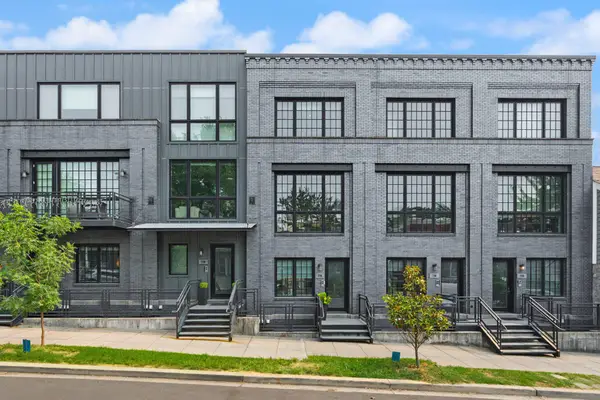 $949,000Active2 beds 2 baths1,638 sq. ft.
774 Girard St Nw #6w, WASHINGTON, DC 20001
MLS# DCDC2274340Listed by: RE/MAX ALLEGIANCE - New
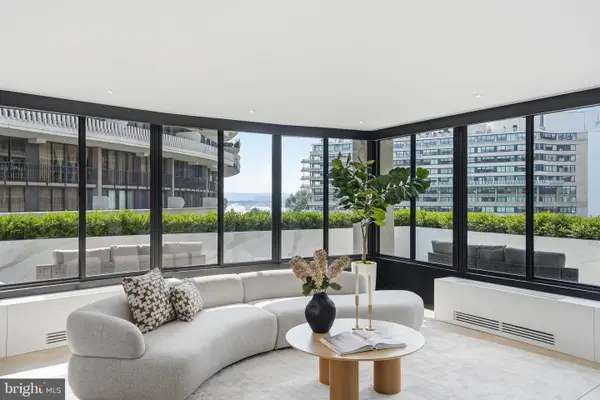 $2,950,000Active3 beds 3 baths2,735 sq. ft.
2500 Virginia Ave Nw #714-s, WASHINGTON, DC 20037
MLS# DCDC2274380Listed by: TTR SOTHEBY'S INTERNATIONAL REALTY


Protect your home and budget from life's surprises with an Assurant Home Warranty, backed by a partner that supports you through every step of homeownership. Explore Plans.
© 2026 Better Homes and Gardens Real Estate LLC. An Anywhere Real Estate company. All rights reserved. Better Homes and Gardens® Real Estate is a registered trademark owned by Meredith Operations Corporation, licensed to Better Homes and Gardens Real Estate LLC and used with permission. Better Homes and Gardens Real Estate LLC fully supports the principles of the Fair Housing Act and the Equal Opportunity Act. Listing information is deemed reliable but is not guaranteed accurate.
Each office is independently owned and operated.
Any services or products provided by third parties are not provided by, affiliated with or related to Better Homes and Gardens Real Estate LLC, or its affiliated companies.