
1545 18th St Nw #719, Washington, DC 20036
Local realty services provided by:Better Homes and Gardens Real Estate Valley Partners
1545 18th St Nw #719,Washington, DC 20036
$374,900
- 1 Beds
- 1 Baths
- 720 sq. ft.
- Condominium
- Active
Listed by: christopher d suranna, colin b johnson
Office: rlah @properties
MLS#:DCDC2273484
Source:BRIGHTMLS
Price summary
- Price:$374,900
- Price per sq. ft.:$520.69
About this home
Welcome to the heart of Dupont Circle, where city living is at its best. This beautifully renovated one-bedroom condominium offers a bright, inviting space with an open layout and abundant natural light. Gleaming hardwood floors flow throughout the home, while the updated kitchen features stainless steel appliances, ample cabinetry, and everything you need for everyday living and entertaining. A spacious walk-in closet provides excellent storage, making this home as functional as it is stylish. All this and it's Pet Friendly too. Up to 2 Dogs or Cats with no size restriction.
Located just two blocks from the Dupont Circle Metro, you’ll enjoy unparalleled access to one of Washington’s most vibrant and sought-after neighborhoods. Step outside your door and explore an endless selection of acclaimed restaurants, neighborhood cafés, coffee shops, boutiques, grocery stores, museums, and nightlife. Whether you’re commuting downtown, meeting friends for dinner, or enjoying a weekend stroll, everything you need is just moments away.
Residents enjoy the convenience and peace of mind of a full-service building with a 24-hour front desk, on-site management and maintenance staff, secure entry, bike storage, and a spectacular rooftop deck offering sweeping city views—the perfect place to relax or entertain.
Even better, all utilities are included in the monthly condo fee, making budgeting simple and hassle-free. Owner responsible only for cable and internet.
This is an exceptional opportunity to enjoy comfortable, maintenance-free living in one of DC’s most desirable neighborhoods....
Contact an agent
Home facts
- Year built:1962
- Subdivision & Development:DUPONT CIRCLE
- Listing ID #:DCDC2273484
- Added:33 day(s) ago
- Updated:August 26, 2026 at 01:50 PM
Rooms and interior
- Bedrooms:1
- Total bathrooms:1
- Full bathrooms:1
- Flooring:Hardwood
- Dining Description:Combination Dining/Living
- Kitchen Description:Built-In Microwave, Dishwasher, Disposal, Oven/Range - Gas, Recessed Lighting, Refrigerator, Stainless Steel Appliances
- Living area:720 sq. ft.
Heating and cooling
- Cooling:Convector
- Heating:Convector, Electric
Structure and exterior
- Year built:1962
- Building area:720 sq. ft.
- Architectural Style:Contemporary
- Construction Materials:Concrete
- Levels:1 Story
Utilities
- Water:Public
- Sewer:Public Sewer
Finances and disclosures
- Price:$374,900
- Price per sq. ft.:$520.69
- Tax amount:$3,316 (2025)
Features and amenities
- Amenities:24 hour security, Ceiling Fan(s), Desk in Lobby, Electric Available, Natural Gas Available, Recessed Lighting, Smoke Detector, Window Treatments
Parking
- Parking description:On Street
New listings near 1545 18th St Nw #719
- Coming SoonOpen Sat, 1 to 3pm
 $419,000Coming Soon3 beds 3 baths1,024 sq. ft.
1130 46th Pl Se, WASHINGTON, DC 20019
MLS# DCDC2280022Listed by: REDFIN CORP - Coming SoonOpen Sat, 1 to 3pm
 $1,895,000Coming Soon4 beds 5 baths5,250 sq. ft.
4811 Albemarle St Nw, WASHINGTON, DC 20016
MLS# DCDC2279810Listed by: COMPASS - Coming Soon
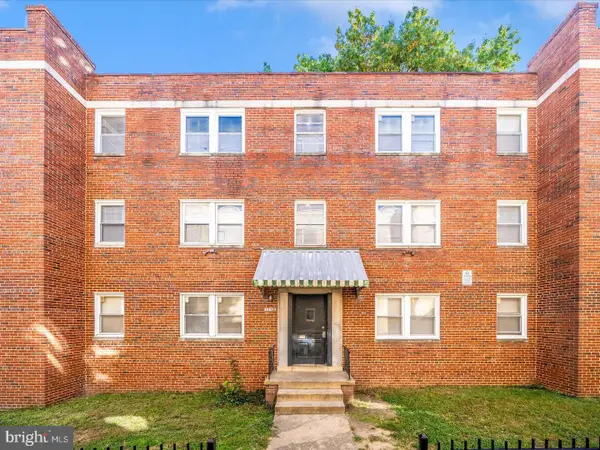 $660,000Coming Soon6 beds -- baths
1745 T St Se, WASHINGTON, DC 20020
MLS# DCDC2279442Listed by: BRADFORD REAL ESTATE GROUP, LLC - Coming Soon
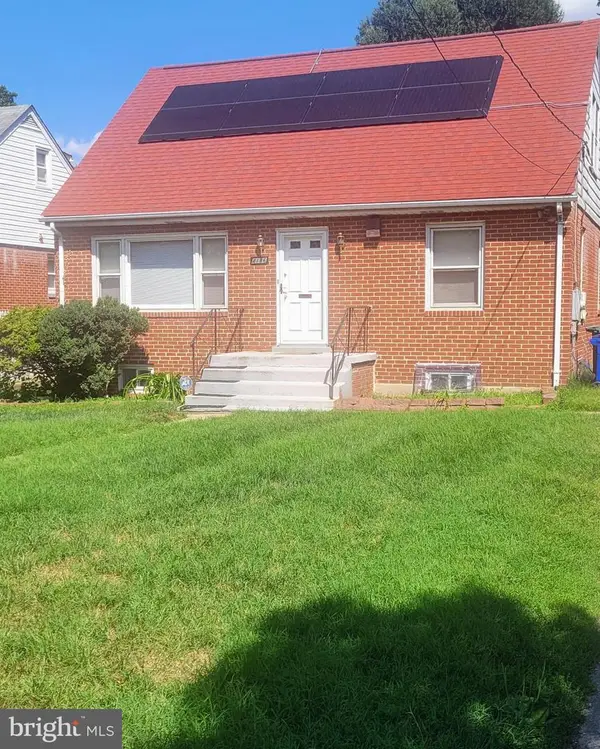 $574,999Coming Soon4 beds 3 baths2,330 sq. ft.
4136 2nd St Sw, WASHINGTON, DC 20032
MLS# DCDC2280204Listed by: BRADFORD REAL ESTATE GROUP, LLC - Coming Soon
 $375,000Coming Soon1 beds 1 baths682 sq. ft.
3880 Rodman St Nw #d214, WASHINGTON, DC 20016
MLS# DCDC2280082Listed by: COLDWELL BANKER REALTY - WASHINGTON - Coming Soon
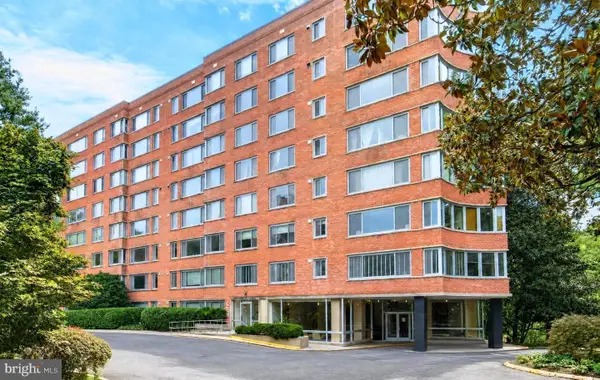 $229,000Coming Soon1 beds 1 baths765 sq. ft.
4200 Cathedral Ave Nw #1009, WASHINGTON, DC 20016
MLS# DCDC2279110Listed by: LONG & FOSTER REAL ESTATE, INC. - Coming Soon
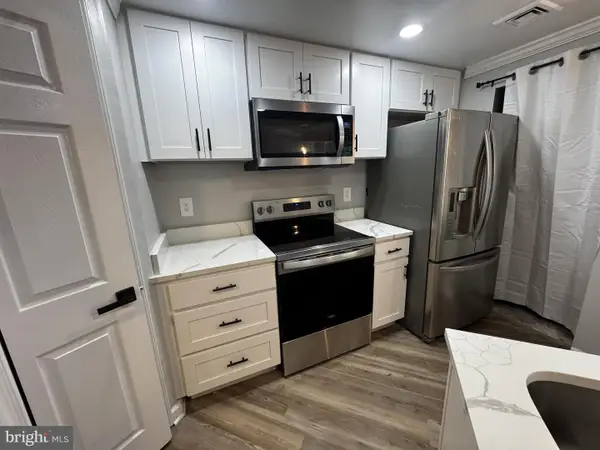 $428,000Coming Soon1 beds 1 baths785 sq. ft.
2725 Connecticut Ave Nw #303, WASHINGTON, DC 20008
MLS# DCDC2261114Listed by: RESIDENTIAL REAL ESTATE CORP. - Coming Soon
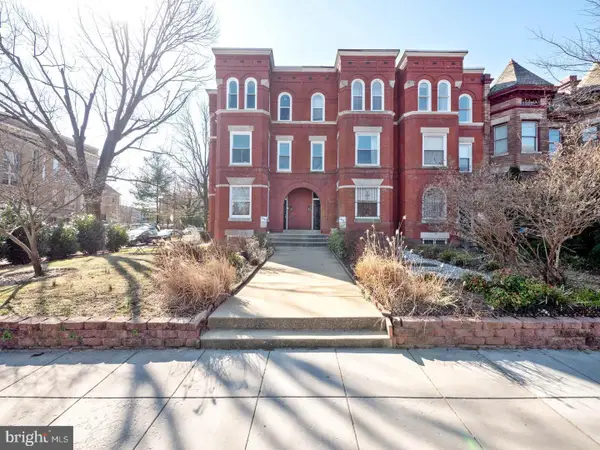 $515,000Coming Soon1 beds 1 baths793 sq. ft.
1447 E Capitol St Se #2, WASHINGTON, DC 20003
MLS# DCDC2280074Listed by: ENGEL & VOLKERS WASHINGTON, DC - Coming SoonOpen Thu, 5 to 7pm
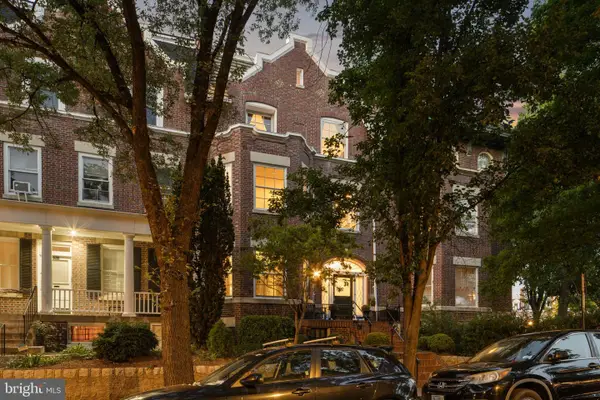 $1,895,000Coming Soon5 beds 4 baths4,739 sq. ft.
1705 Lamont St Nw, WASHINGTON, DC 20010
MLS# DCDC2279502Listed by: RLAH @PROPERTIES - Coming Soon
 $849,999Coming Soon3 beds 4 baths2,158 sq. ft.
2922 12th St Ne, WASHINGTON, DC 20017
MLS# DCDC2279990Listed by: EXP REALTY, LLC


Protect your home and budget from life's surprises with an Assurant Home Warranty, backed by a partner that supports you through every step of homeownership. Explore Plans.
© 2026 Better Homes and Gardens Real Estate LLC. An Anywhere Real Estate company. All rights reserved. Better Homes and Gardens® Real Estate is a registered trademark owned by Meredith Operations Corporation, licensed to Better Homes and Gardens Real Estate LLC and used with permission. Better Homes and Gardens Real Estate LLC fully supports the principles of the Fair Housing Act and the Equal Opportunity Act. Listing information is deemed reliable but is not guaranteed accurate.
Each office is independently owned and operated.
Any services or products provided by third parties are not provided by, affiliated with or related to Better Homes and Gardens Real Estate LLC, or its affiliated companies.