
1801 Otis St Ne #1, Washington, DC 20018
Local realty services provided by:Better Homes and Gardens Real Estate Murphy & Co.
1801 Otis St Ne #1,Washington, DC 20018
$870,000
- 3 Beds
- 4 Baths
- 2,107 sq. ft.
- Condominium
- Active
Listed by: paul w johnson, rebecca haughian
Office: redfin corp
MLS#:DCDC2272416
Source:BRIGHTMLS
Price summary
- Price:$870,000
- Price per sq. ft.:$412.91
About this home
***$10,000 for Buyer's Closing Costs!***This exceptional three-level residence offers an unparalleled expression of sophisticated urban living within an exclusive, all-brick seven-unit boutique condominium in NE Washington, DC. Premium hardwood flooring spans the home, anchored by a dramatic three-level spiral staircase and a private elevator serving all three levels. Modern conveniences abound, including a backup generator, abundant custom storage, and a secure one-car garage.The main level features a versatile executive suite with a bedroom, full bathroom, kitchenette, and a private 18th Street entrance, making it perfect for rental income, guests, or a professional home office. A family den and a centralized laundry room complete this floor. Moving upstairs, the second level serves as a luxurious, self-contained retreat complete with its own kitchenette and a private, transitionary outside terrace.The top-level penthouse is a sun-drenched sanctuary bathed in natural light through extended rooftop skylights, reconfigured to feature a full bedroom, a full bathroom, and a fully equipped chef's kitchen. This top level opens directly to a massive, private open-air roof terrace ideal for elegant entertainment.Situated in the scenic and tranquil Woodridge community, this home offers a peaceful sanctuary with rapid access to the best of the city. Residents will enjoy immediate proximity to local transit, green spaces like Langdon Park, Taft Field, and the Dwight Mosley Playground, as well as cultural icons including the historic National Arboretum, the Franciscan Monastery, and the Washington National Cathedral. Vibrant dining, plentiful retail, and the arts are just minutes away in nearby Brookland and along the Rhode Island Avenue Main Street corridor....
Contact an agent
Home facts
- Year built:2020
- Subdivision & Development:WOODRIDGE
- Listing ID #:DCDC2272416
- Added:33 day(s) ago
- Updated:August 26, 2026 at 01:50 PM
Rooms and interior
- Bedrooms:3
- Total bathrooms:4
- Full bathrooms:3
- Half bathrooms:1
- Rooms Total:7
- Flooring:Wood
- Kitchen Description:Dishwasher, Energy Efficient Appliances, Exhaust Fan, Microwave, Oven - Self Cleaning, Oven - Single, Refrigerator, Stainless Steel Appliances, Stove, Water Heater
- Living area:2,107 sq. ft.
Heating and cooling
- Cooling:Central A/C
- Heating:Forced Air, Natural Gas
Structure and exterior
- Roof:Flat
- Year built:2020
- Building area:2,107 sq. ft.
- Lot Features:Corner, Urban
- Architectural Style:Traditional
- Construction Materials:Brick, Combination
- Exterior Features:Exterior Lighting, Roof, Secure Storage, Sidewalks, Street Lights, Terrace
- Foundation Description:Brick/Mortar
- Levels:3 Story
Utilities
- Water:Public
- Sewer:Public Sewer
Finances and disclosures
- Price:$870,000
- Price per sq. ft.:$412.91
- Tax amount:$7,949 (2025)
Features and amenities
- Laundry features:Dryer - Front Loading, Washer - Front Loading
- Amenities:200+ Amp Service, Electric Available, Main Entrance Lock, Security Gate, Sliding Windows, Smoke Detector
Parking
- Parking description:Additional Storage Area, Attached Garage, Garage - Side Entry, Inside Access, On Street, Parking Space Conveys, Private, Public, Secure Parking
- Garage:Yes
- Garage spaces:1
New listings near 1801 Otis St Ne #1
- Coming SoonOpen Sat, 1 to 3pm
 $419,000Coming Soon3 beds 3 baths1,024 sq. ft.
1130 46th Pl Se, WASHINGTON, DC 20019
MLS# DCDC2280022Listed by: REDFIN CORP - Coming SoonOpen Sat, 1 to 3pm
 $1,895,000Coming Soon4 beds 5 baths5,250 sq. ft.
4811 Albemarle St Nw, WASHINGTON, DC 20016
MLS# DCDC2279810Listed by: COMPASS - Coming Soon
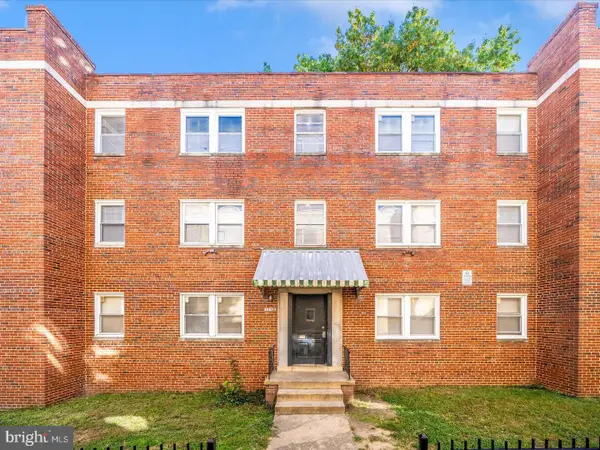 $660,000Coming Soon6 beds -- baths
1745 T St Se, WASHINGTON, DC 20020
MLS# DCDC2279442Listed by: BRADFORD REAL ESTATE GROUP, LLC - Coming Soon
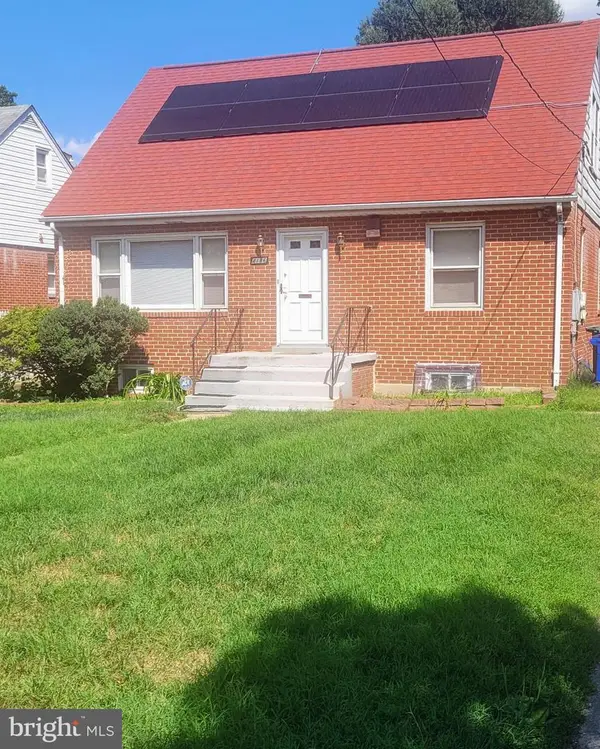 $574,999Coming Soon4 beds 3 baths2,330 sq. ft.
4136 2nd St Sw, WASHINGTON, DC 20032
MLS# DCDC2280204Listed by: BRADFORD REAL ESTATE GROUP, LLC - Coming Soon
 $375,000Coming Soon1 beds 1 baths682 sq. ft.
3880 Rodman St Nw #d214, WASHINGTON, DC 20016
MLS# DCDC2280082Listed by: COLDWELL BANKER REALTY - WASHINGTON - Coming Soon
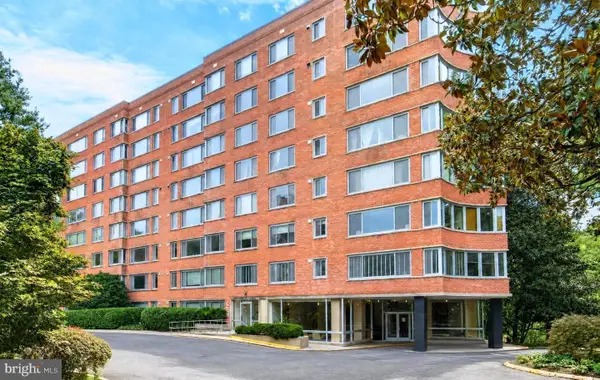 $229,000Coming Soon1 beds 1 baths765 sq. ft.
4200 Cathedral Ave Nw #1009, WASHINGTON, DC 20016
MLS# DCDC2279110Listed by: LONG & FOSTER REAL ESTATE, INC. - Coming Soon
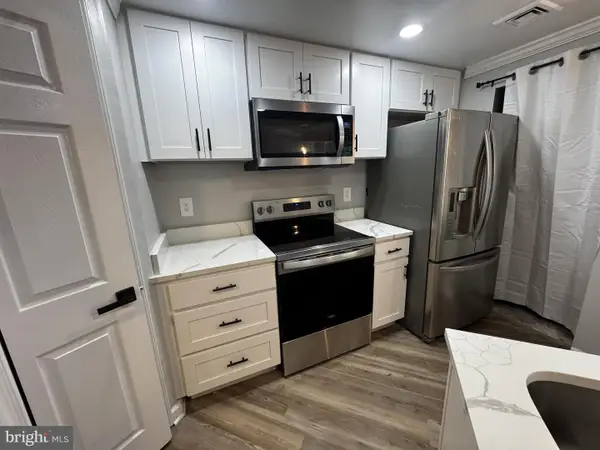 $428,000Coming Soon1 beds 1 baths785 sq. ft.
2725 Connecticut Ave Nw #303, WASHINGTON, DC 20008
MLS# DCDC2261114Listed by: RESIDENTIAL REAL ESTATE CORP. - Coming Soon
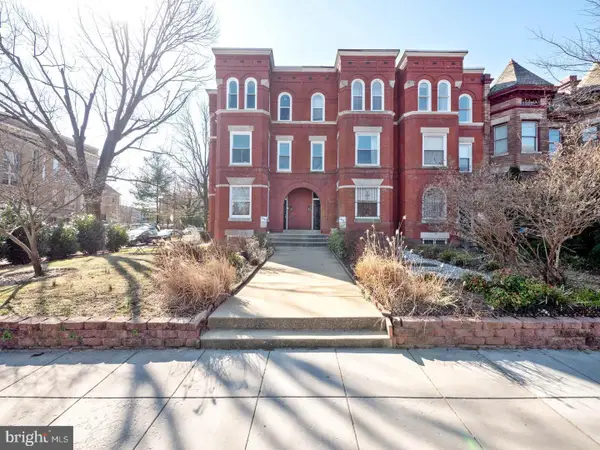 $515,000Coming Soon1 beds 1 baths793 sq. ft.
1447 E Capitol St Se #2, WASHINGTON, DC 20003
MLS# DCDC2280074Listed by: ENGEL & VOLKERS WASHINGTON, DC - Coming SoonOpen Thu, 5 to 7pm
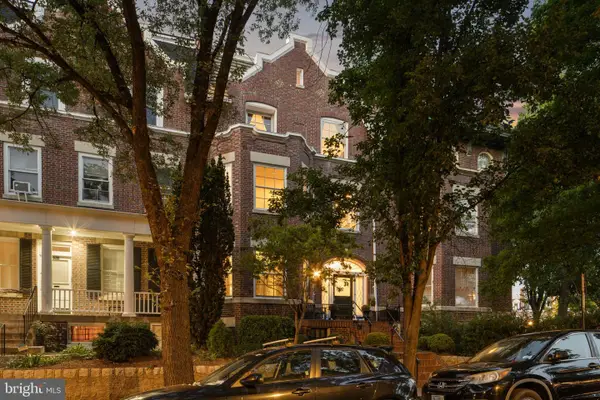 $1,895,000Coming Soon5 beds 4 baths4,739 sq. ft.
1705 Lamont St Nw, WASHINGTON, DC 20010
MLS# DCDC2279502Listed by: RLAH @PROPERTIES - Coming Soon
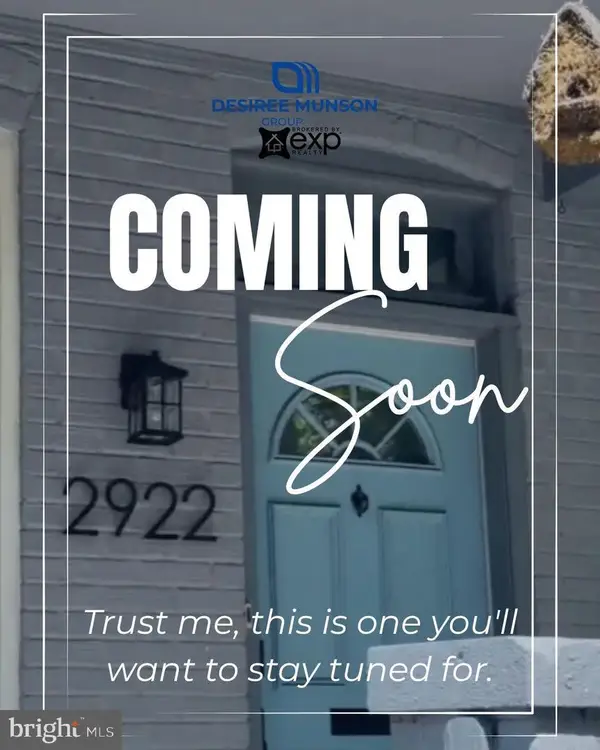 $849,999Coming Soon3 beds 4 baths2,158 sq. ft.
2922 12th St Ne, WASHINGTON, DC 20017
MLS# DCDC2279990Listed by: EXP REALTY, LLC


Protect your home and budget from life's surprises with an Assurant Home Warranty, backed by a partner that supports you through every step of homeownership. Explore Plans.
© 2026 Better Homes and Gardens Real Estate LLC. An Anywhere Real Estate company. All rights reserved. Better Homes and Gardens® Real Estate is a registered trademark owned by Meredith Operations Corporation, licensed to Better Homes and Gardens Real Estate LLC and used with permission. Better Homes and Gardens Real Estate LLC fully supports the principles of the Fair Housing Act and the Equal Opportunity Act. Listing information is deemed reliable but is not guaranteed accurate.
Each office is independently owned and operated.
Any services or products provided by third parties are not provided by, affiliated with or related to Better Homes and Gardens Real Estate LLC, or its affiliated companies.