
1280 21st St Nw #409, Washington, DC 20036
Local realty services provided by:Better Homes and Gardens Real Estate Reserve
1280 21st St Nw #409,Washington, DC 20036
$585,000
- 2 Beds
- 2 Baths
- 939 sq. ft.
- Condominium
- Active
Listed by: sarah abigail schulten, robert crawford
Office: ttr sotheby's international realty
MLS#:DCDC2272460
Source:BRIGHTMLS
Price summary
- Price:$585,000
- Price per sq. ft.:$623
About this home
NEW LISTING! Open Saturday, July 11th from 2 - 4 PM! Experience the best of city living in this bright and beautifully updated 2-bedroom, 2-bath condo at The St. George, complete with separately deeded garage parking. Floor-to-ceiling windows fill the home with natural light, while the open living and dining areas create an inviting space for both everyday living and entertaining. The thoughtfully renovated kitchen features granite countertops, ample cabinetry, and opens seamlessly to main living space. The king-sized primary suite offers a comfortable sitting area, a large walk-in closet, and a renovated en-suite full bathroom. The generously sized second bedroom also features an oversized closet with ample storage, while a second full hall bathroom provides comfort and convenience for guests or everyday living.
The St. George is an iconic Dupont Circle building offering front desk service seven days a week and an unbeatable location just blocks from both the Dupont Circle and Foggy Bottom Metro stations. Enjoy easy access to neighborhood favorites like Tatte and Trader Joe's along with some of DC's best restaurants, cafés, shopping, and nightlife. The condo fee includes all utilities, making for effortless, low-maintenance living in one of the city's most desirable neighborhoods. This pet friendly building (pets 25 lbs or less are warmly welcomed) also boasts some of the best views of downtown DC from the common roof deck! Welcome home!...
Contact an agent
Home facts
- Year built:1967
- Listing ID #:DCDC2272460
- Added:1 day(s) ago
- Updated:July 10, 2026 at 02:03 PM
Rooms and interior
- Bedrooms:2
- Total bathrooms:2
- Full bathrooms:2
- Flooring:Wood
- Kitchen Description:Built-In Microwave, Dishwasher, Disposal, Refrigerator, Six Burner Stove, Stainless Steel Appliances
- Living area:939 sq. ft.
Heating and cooling
- Cooling:Convector
- Heating:Convector, Electric
Structure and exterior
- Year built:1967
- Building area:939 sq. ft.
- Architectural Style:Tudor
- Construction Materials:Brick
- Levels:1 Story
Utilities
- Water:Public
- Sewer:Public Sewer
Finances and disclosures
- Price:$585,000
- Price per sq. ft.:$623
- Tax amount:$3,769 (2025)
Parking
- Parking description:Assigned, Attached Garage, Basement Garage, Inside Access
- Garage:Yes
- Garage spaces:1
New listings near 1280 21st St Nw #409
- New
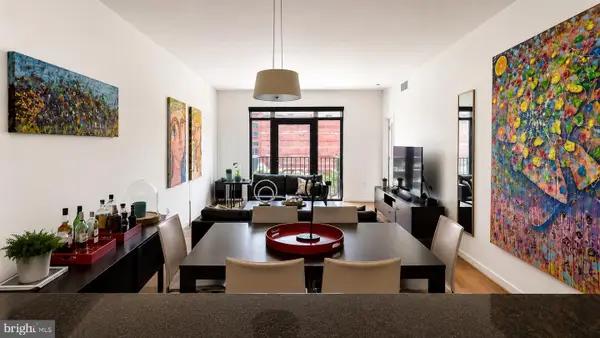 $625,000Active2 beds 2 baths934 sq. ft.
1001 L St Nw #604, WASHINGTON, DC 20001
MLS# DCDC2267472Listed by: COMPASS - Coming Soon
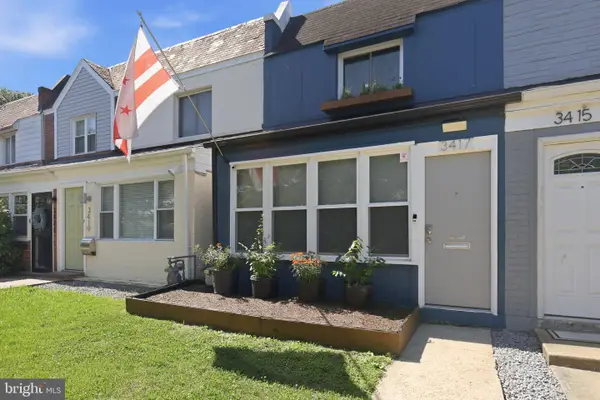 $398,000Coming Soon2 beds 1 baths
3417 Baker St Ne, WASHINGTON, DC 20019
MLS# DCDC2270928Listed by: RLAH @PROPERTIES - New
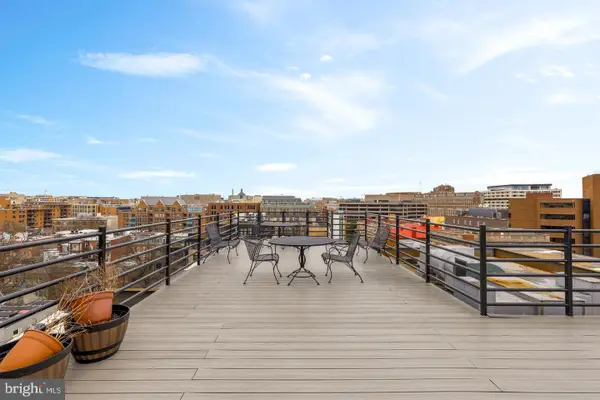 $396,900Active1 beds 1 baths684 sq. ft.
1545 18th St Nw #111, WASHINGTON, DC 20036
MLS# DCDC2271950Listed by: RE/MAX ALLEGIANCE - New
 $475,000Active2 beds -- baths1,254 sq. ft.
1105 16th St Ne, WASHINGTON, DC 20002
MLS# DCDC2272168Listed by: COMPASS - New
 $1,715,000Active2 beds 3 baths1,582 sq. ft.
601 Wharf St Sw #412, WASHINGTON, DC 20024
MLS# DCDC2272432Listed by: HOFFMAN REALTY - Open Sat, 12 to 2pmNew
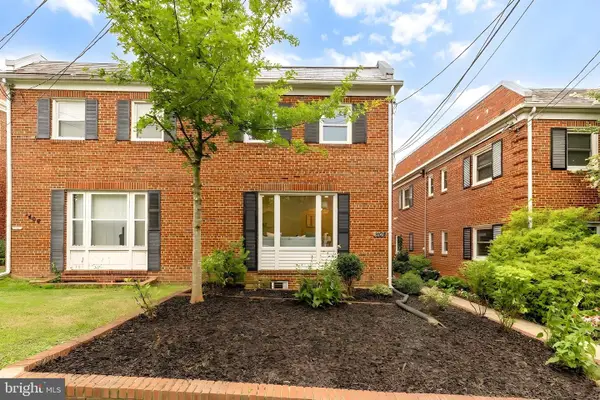 $725,000Active3 beds 4 baths1,944 sq. ft.
1408 Sheridan St Nw, WASHINGTON, DC 20011
MLS# DCDC2264632Listed by: SERHANT - New
 $169,000Active1 beds 1 baths503 sq. ft.
5410 Connecticut Ave Nw #610, WASHINGTON, DC 20015
MLS# DCDC2271232Listed by: LONG & FOSTER REAL ESTATE, INC. - New
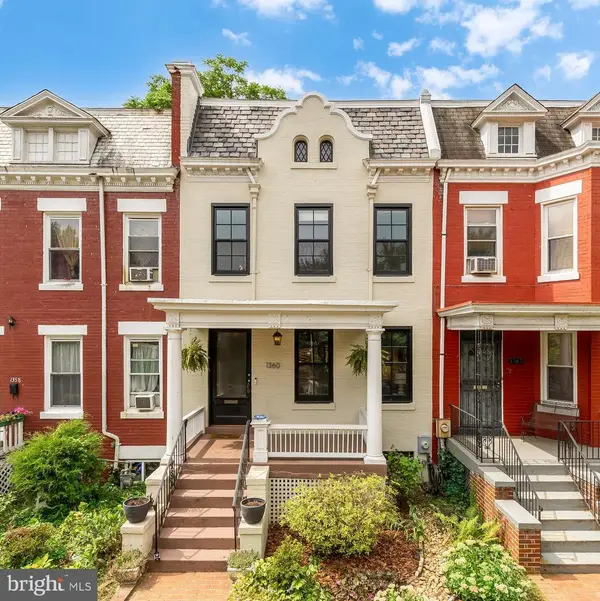 $1,100,000Active4 beds 3 baths1,824 sq. ft.
1360 Spring Rd Nw, WASHINGTON, DC 20010
MLS# DCDC2272184Listed by: COMPASS - New
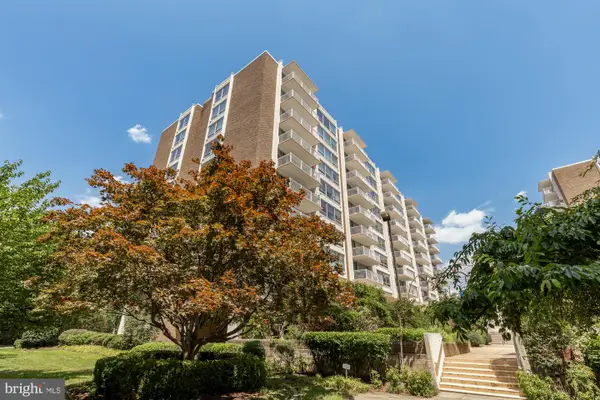 $299,999Active1 beds 1 baths923 sq. ft.
1425 4th St Sw #a306, WASHINGTON, DC 20024
MLS# DCDC2272390Listed by: COMPASS - New
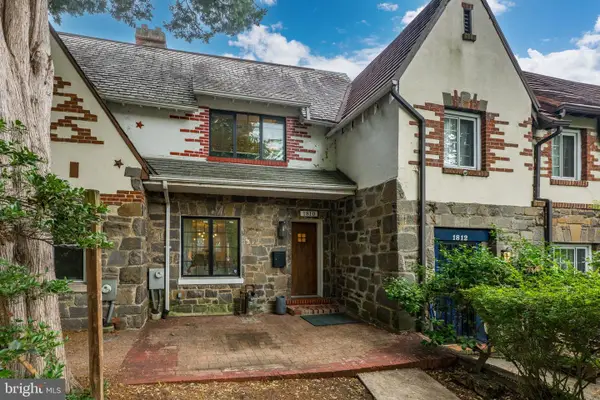 $1,450,000Active3 beds 4 baths2,102 sq. ft.
1810 Irving St Nw, WASHINGTON, DC 20010
MLS# DCDC2272748Listed by: WASHINGTON FINE PROPERTIES, LLC


Protect your home and budget from life's surprises with an Assurant Home Warranty, backed by a partner that supports you through every step of homeownership. Explore Plans.
© 2026 Better Homes and Gardens Real Estate LLC. An Anywhere Real Estate company. All rights reserved. Better Homes and Gardens® Real Estate is a registered trademark owned by Meredith Operations Corporation, licensed to Better Homes and Gardens Real Estate LLC and used with permission. Better Homes and Gardens Real Estate LLC fully supports the principles of the Fair Housing Act and the Equal Opportunity Act. Listing information is deemed reliable but is not guaranteed accurate.
Each office is independently owned and operated.
Any services or products provided by third parties are not provided by, affiliated with or related to Better Homes and Gardens Real Estate LLC, or its affiliated companies.