
1545 18th St Nw #111, Washington, DC 20036
Local realty services provided by:Better Homes and Gardens Real Estate Valley Partners
1545 18th St Nw #111,Washington, DC 20036
$373,000
- 1 Beds
- 1 Baths
- 684 sq. ft.
- Condominium
- Active
Listed by: nancy p alert
Office: re/max allegiance
MLS#:DCDC2271950
Source:BRIGHTMLS
Price summary
- Price:$373,000
- Price per sq. ft.:$545.32
About this home
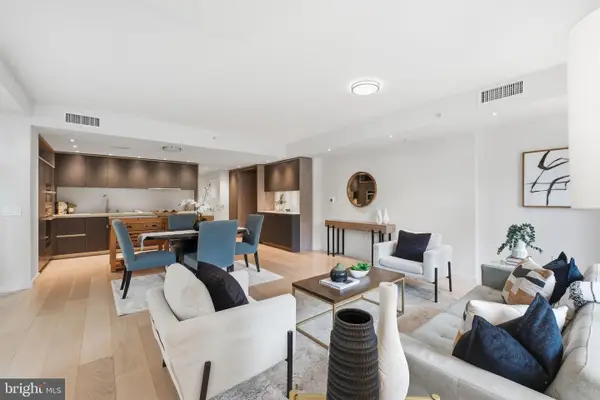
Welcome to the Dupont Circle-Dupont East community. This meticulously maintained residence unit offers a perfect blend of style and convenience. Open floor plan with an inviting living space and a separate dining area that flows effortlessly into a well-equipped kitchen. This light-filled unit has a full wall of windows. The large bedroom offers ample space for a king-size bed, and multiple closets provide ample storage space. Residents of this building have access to an array of desirable amenities. ALL utilities are included in the condo fee. Enjoy city views and sunsets from the common roof deck. Additional conveniences include a laundry room, bike room, 24-hour front desk, and property management on-site. The building is pet-friendly. Located in the heart of Dupont Circle, this condo offers the best of city living with its proximity to dining, shopping, walking to the metro, and downtown DC. Welcome to your new home.
Contact an agent
Home facts
- Year built:1900
- Subdivision & Development:DUPONT CIRCLE
- Listing ID #:DCDC2271950
- Added:45 day(s) ago
- Updated:August 25, 2026 at 02:01 PM
Rooms and interior
- Bedrooms:1
- Total bathrooms:1
- Full bathrooms:1
- Dining Description:Combination Dining/Living
- Kitchen Description:Built-In Range, Built-Ins, Disposal, Exhaust Fan, Kitchen - Country, Kitchen - Galley, Oven/Range - Gas, Refrigerator, Stove
- Living area:684 sq. ft.
Heating and cooling
- Cooling:Ceiling Fan(s), Central A/C
- Heating:Central, Forced Air, Natural Gas
Structure and exterior
- Year built:1900
- Building area:684 sq. ft.
- Architectural Style:Contemporary
- Construction Materials:Block, Brick
- Foundation Description:Block, Concrete Perimeter, Slab
- Levels:1 Story
Utilities
- Water:Public
- Sewer:Private Sewer, Public Sewer
Finances and disclosures
- Price:$373,000
- Price per sq. ft.:$545.32
- Tax amount:$2,195 (2025)
Features and amenities
- Amenities:Built-Ins
New listings near 1545 18th St Nw #111
- Coming SoonOpen Sun, 1 to 4pm
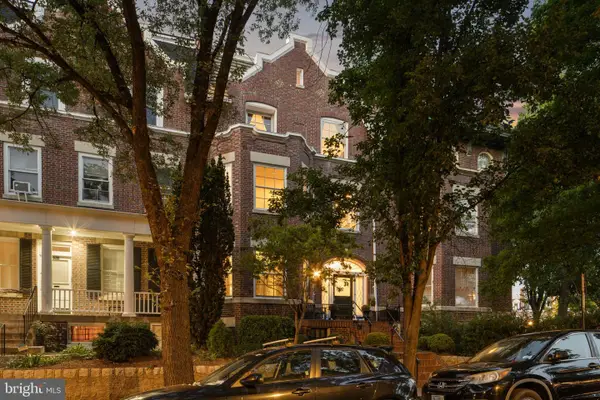 $1,895,000Coming Soon5 beds 4 baths4,739 sq. ft.
1705 Lamont St Nw, WASHINGTON, DC 20010
MLS# DCDC2279502Listed by: RLAH @PROPERTIES - Coming Soon
 $849,999Coming Soon3 beds 4 baths2,158 sq. ft.
2922 12th St Ne, WASHINGTON, DC 20017
MLS# DCDC2279990Listed by: EXP REALTY, LLC - Coming Soon
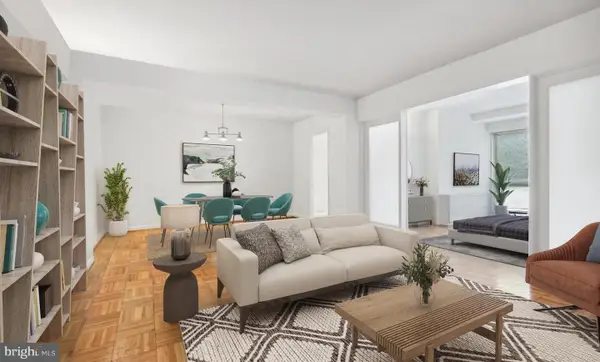 $224,900Coming Soon2 beds 1 baths1,000 sq. ft.
6445 Luzon Ave Nw #209, WASHINGTON, DC 20012
MLS# DCDC2279204Listed by: COMPASS - Coming Soon
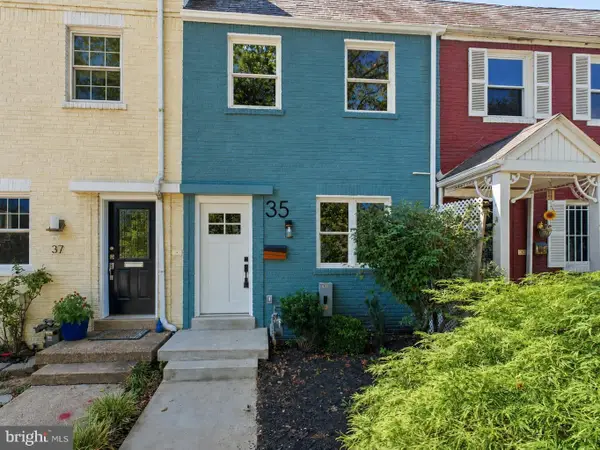 $735,000Coming Soon2 beds 2 baths992 sq. ft.
35 17th St Se, WASHINGTON, DC 20003
MLS# DCDC2277008Listed by: COMPASS - Coming Soon
 $999,990Coming Soon4 beds 4 baths2,466 sq. ft.
3493 Holmead Pl Nw, WASHINGTON, DC 20010
MLS# DCDC2279332Listed by: RLAH @PROPERTIES - Coming Soon
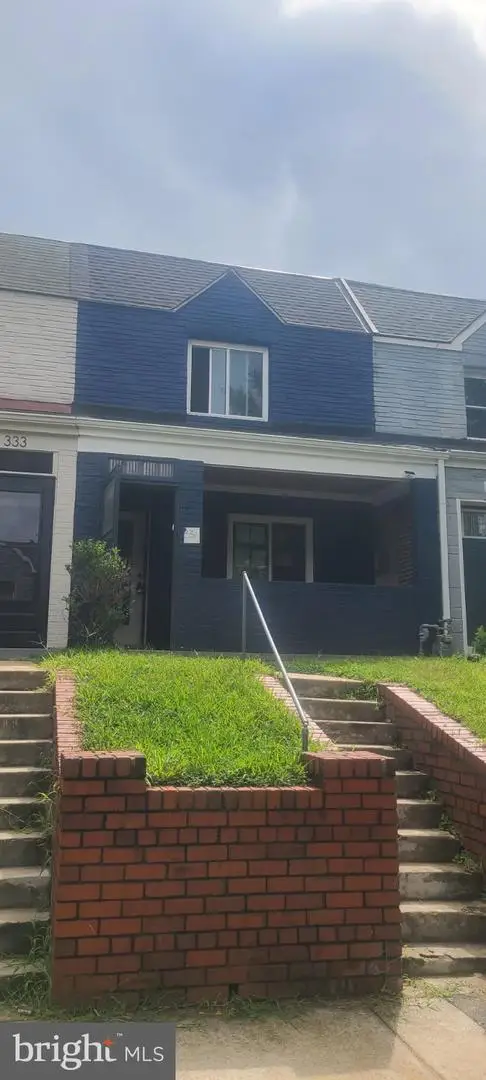 $484,999Coming Soon3 beds 3 baths1,368 sq. ft.
331 34th Pl Ne, WASHINGTON, DC 20019
MLS# DCDC2279916Listed by: NHT REAL ESTATE LLC - Coming Soon
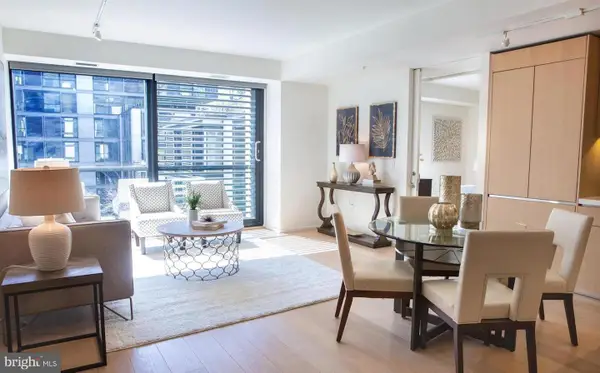 $1,099,000Coming Soon2 beds 2 baths1,084 sq. ft.
920 I St Nw #609, WASHINGTON, DC 20001
MLS# DCDC2278560Listed by: COMPASS - Coming Soon
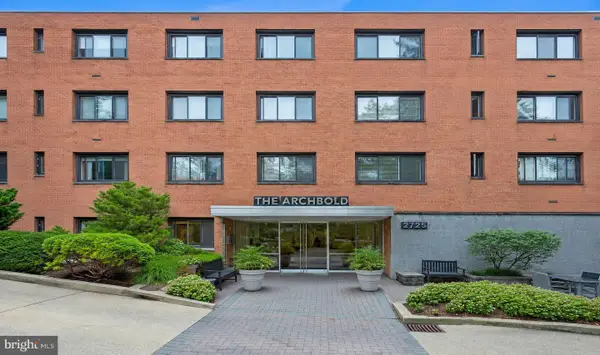 $305,000Coming Soon1 beds 1 baths793 sq. ft.
2725 39th St Nw #201, WASHINGTON, DC 20007
MLS# DCDC2279588Listed by: SAMSON PROPERTIES - Coming Soon
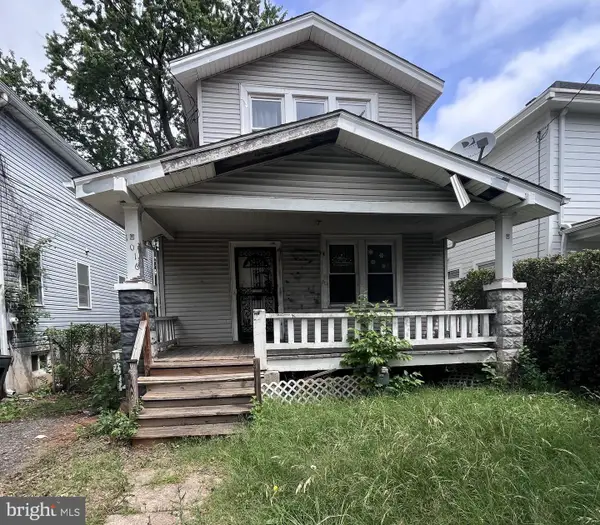 $499,000Coming Soon3 beds 2 baths1,642 sq. ft.
1016 Jackson St Ne, WASHINGTON, DC 20017
MLS# DCDC2279770Listed by: LONG & FOSTER REAL ESTATE, INC. - Coming Soon
 $995,000Coming Soon2 beds 2 baths1,385 sq. ft.
1010 Massachusetts Ave Nw #201, WASHINGTON, DC 20001
MLS# DCDC2277544Listed by: COMPASS


Protect your home and budget from life's surprises with an Assurant Home Warranty, backed by a partner that supports you through every step of homeownership. Explore Plans.
© 2026 Better Homes and Gardens Real Estate LLC. An Anywhere Real Estate company. All rights reserved. Better Homes and Gardens® Real Estate is a registered trademark owned by Meredith Operations Corporation, licensed to Better Homes and Gardens Real Estate LLC and used with permission. Better Homes and Gardens Real Estate LLC fully supports the principles of the Fair Housing Act and the Equal Opportunity Act. Listing information is deemed reliable but is not guaranteed accurate.
Each office is independently owned and operated.
Any services or products provided by third parties are not provided by, affiliated with or related to Better Homes and Gardens Real Estate LLC, or its affiliated companies.