
1302 E Capitol St Ne, Washington, DC 20003
Local realty services provided by:Better Homes and Gardens Real Estate Community Realty
1302 E Capitol St Ne,Washington, DC 20003
$1,900,000
- 5 Beds
- - Baths
- 2,493 sq. ft.
- Multi-family
- Active
Listed by: ian ruel
Office: feldman ruel urban property advisors
MLS#:DCDC2289496
Source:BRIGHTMLS
Price summary
- Price:$1,900,000
- Price per sq. ft.:$762.13
About this home
1302 East Capitol Street NE is a fully renovated, two-unit brick rowhouse located at the edge of Lincoln Park in the Capitol Hill Historic District, one of Washington, D.C.'s most established and desirable neighborhoods. The subject property totals approximately 2,493 SF and comprises a two-level, three-bedroom, two-and-a-half-bathroom upper unit of approximately 1,662 SF and a two-bedroom, one-bathroom lower-level unit of approximately 831 SF with its own front entrance. The property underwent a complete gut renovation, completed in January 2020, in which the building was stripped to the studs and rebuilt with all-new plumbing, electrical, HVAC, windows, floors and walls, minimizing near-term capital expenditures. The property is delivered vacant, providing a purchaser full control over occupancy, rents and execution from day one, whether as a stabilized two-unit investment or owner-occupancy with rental income from the second unit.
Complete 2020 Renovation. The renovation addressed every major building system. Improvements include new plumbing, electrical and HVAC throughout, new windows, floors and walls, a repointed brick facade, and a rebuilt front entry with a new brick walkway and planting bed. Sump pumps were added in 2022.
Upper Unit with High-End Finishes. The upper unit spans the first and second floors and is finished to a high standard, with hardwood floors and crown molding throughout. The main level offers a tiled foyer, a living room with bay window, a separate dining room, a powder room and a rear kitchen with stone countertops, mosaic tile backsplash, gas range with vent hood, and Bosch, Liebherr and GE appliances. The second level includes a front primary bedroom with bay window and two closets, two additional bedrooms, including a rear bedroom with a Juliet balcony, two full bathrooms with marble tile, one with a frameless glass shower, and an in-unit washer and dryer. The unit is served by central heating and air conditioning.
Self-Contained Lower Unit. The lower unit features an open living area and kitchen with an island and stainless steel appliances, two bedrooms, one bathroom and an in-unit washer and dryer, with ductless mini-split heating and cooling and a fresh-air ventilation system. A rear door leads to a walkway with stairs up to the patio.
Rear Outdoor Patio. Both units have access to a fenced rear patio, the upper unit by a deck and stairs from the kitchen and the lower unit by its own rear stairs. A rear gate opens to a narrow walkway to the street for trash and recycling.
Efficient Operating Structure. Each unit is separately metered for electric and has its own water heater. Historically, tenants paid gas and electric, with ownership responsible for water only.
Income and Owner-Occupancy Flexibility. Historically, the upper unit leased for approximately $5,500 per month and the lower unit for approximately $2,400 to $3,000 per month, representing approximately $94,800 to $102,000 in annual gross rent at full occupancy. A purchaser may lease both units, or occupy one unit and use the rental income from the other to offset carrying costs.
Premier Capitol Hill Location. The property sits at the edge of Lincoln Park, approximately 0.6 miles from Eastern Market and 0.7 to 0.8 miles from the H Street NE corridor and Barracks Row. Three Metro stations serving the Blue, Orange and Silver lines are each within approximately 0.8 miles: Potomac Avenue (0.7 miles), Eastern Market (0.7 miles) and Stadium-Armory (0.8 miles). The property has no off-street parking; parking is on-street only. Zoned RF-1.
A complete studs-out renovation, a flexible two-unit layout and a park-front location position 1302 East Capitol Street NE as a compelling, turnkey investment on Capitol Hill....
Contact an agent
Home facts
- Year built:1909
- Listing ID #:DCDC2289496
- Added:3 day(s) ago
- Updated:October 30, 2026 at 05:45 AM
Rooms and interior
- Bedrooms:5
- Flooring:Hardwood
- Kitchen Description:Oven/Range - Gas
- Basement:Yes
- Basement Description:Full
- Living area:2,493 sq. ft.
Heating and cooling
- Cooling:Central A/C, Ductless/Mini-Split, Fresh Air Recovery System
- Heating:Electric, Forced Air
Structure and exterior
- Roof:Metal
- Year built:1909
- Building area:2,493 sq. ft.
- Lot area:0.03 Acres
- Architectural Style:Victorian
- Construction Materials:Brick
- Foundation Description:Slab
Utilities
- Water:Public
- Sewer:Public Sewer
Finances and disclosures
- Price:$1,900,000
- Price per sq. ft.:$762.13
- Tax amount:$11,930 (2026)
Parking
- Parking description:On Street
New listings near 1302 E Capitol St Ne
- Coming Soon
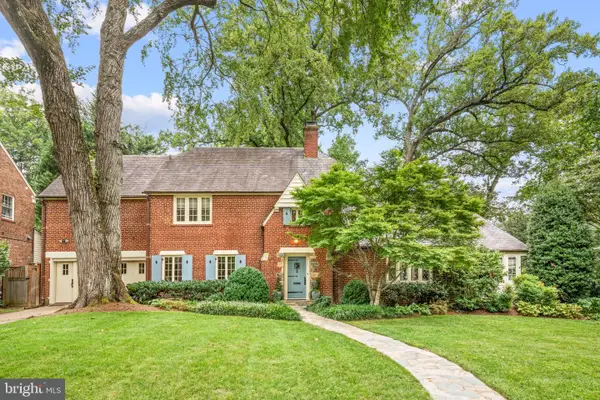 $3,850,000Coming Soon6 beds 6 baths4,767 sq. ft.
4901 Quebec St Nw, WASHINGTON, DC 20016
MLS# DCDC2289738Listed by: WASHINGTON FINE PROPERTIES, LLC - Coming Soon
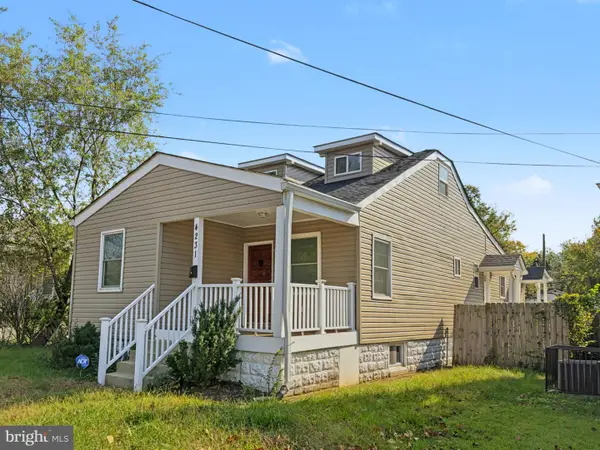 $525,000Coming Soon3 beds 4 baths1,786 sq. ft.
4231 Meade St Ne, WASHINGTON, DC 20019
MLS# DCDC2289980Listed by: SAMSON PROPERTIES - Coming Soon
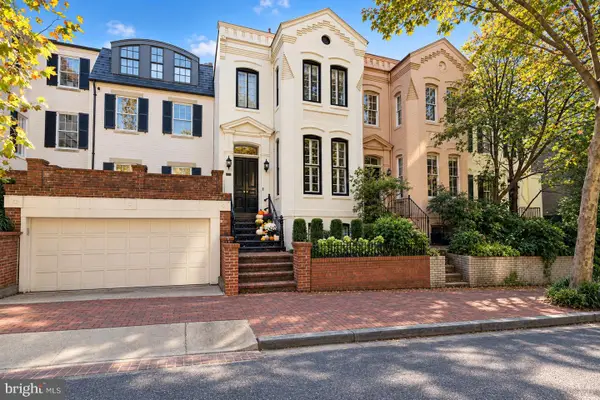 $2,250,000Coming Soon3 beds 4 baths2,654 sq. ft.
3108 Dumbarton St Nw, WASHINGTON, DC 20007
MLS# DCDC2289958Listed by: TTR SOTHEBY'S INTERNATIONAL REALTY - Coming Soon
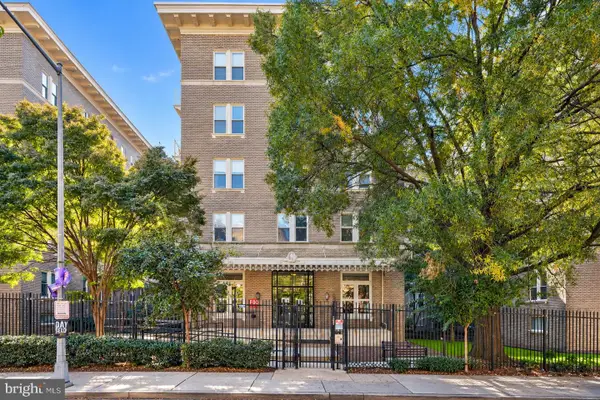 $420,000Coming Soon1 beds 1 baths696 sq. ft.
1308 Clifton St Nw #209, WASHINGTON, DC 20009
MLS# DCDC2289236Listed by: NORTHROP REALTY - Coming Soon
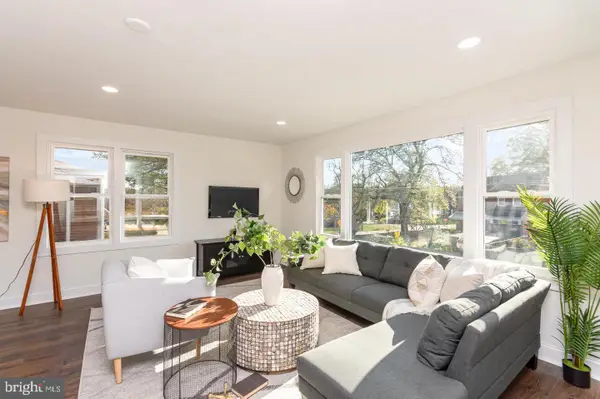 $1,100,000Coming Soon4 beds 4 baths3,059 sq. ft.
4802 Eastern Ave Ne, WASHINGTON, DC 20017
MLS# DCDC2289866Listed by: KELLER WILLIAMS CAPITAL PROPERTIES - Coming Soon
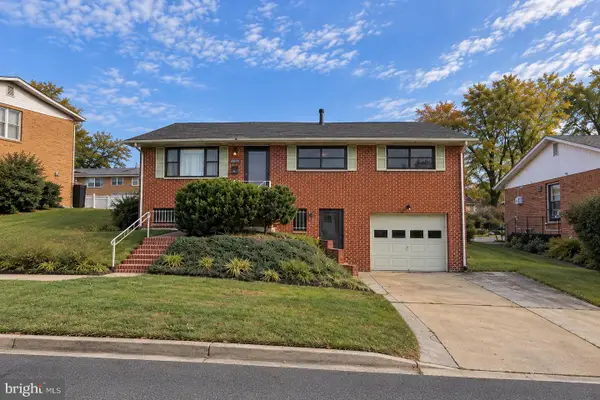 $849,900Coming Soon3 beds 3 baths2,003 sq. ft.
5513 4th St Ne, WASHINGTON, DC 20011
MLS# DCDC2289874Listed by: REAL BROKER, LLC - Coming Soon
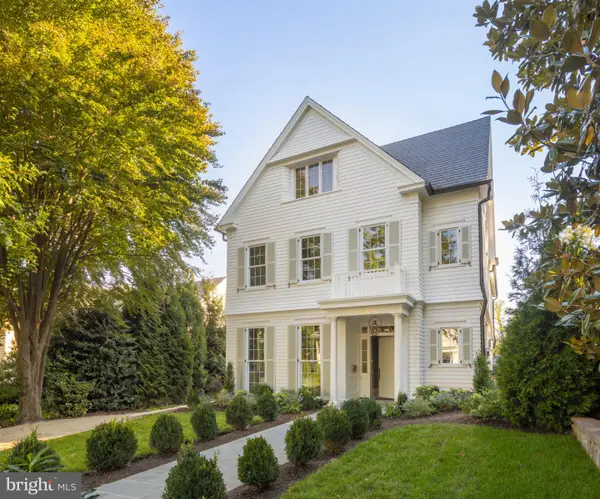 $6,495,000Coming Soon6 beds 8 baths7,456 sq. ft.
4430 Lowell St Nw, WASHINGTON, DC 20016
MLS# DCDC2286284Listed by: TTR SOTHEBY'S INTERNATIONAL REALTY - Coming Soon
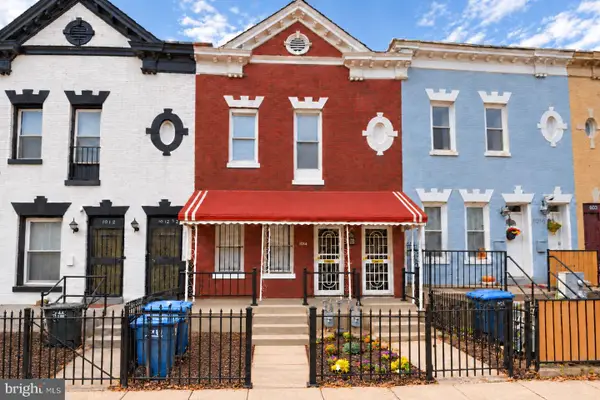 $839,000Coming Soon4 beds -- baths2,404 sq. ft.
1014 6th St Ne, WASHINGTON, DC 20002
MLS# DCDC2289840Listed by: SAMSON PROPERTIES - Coming Soon
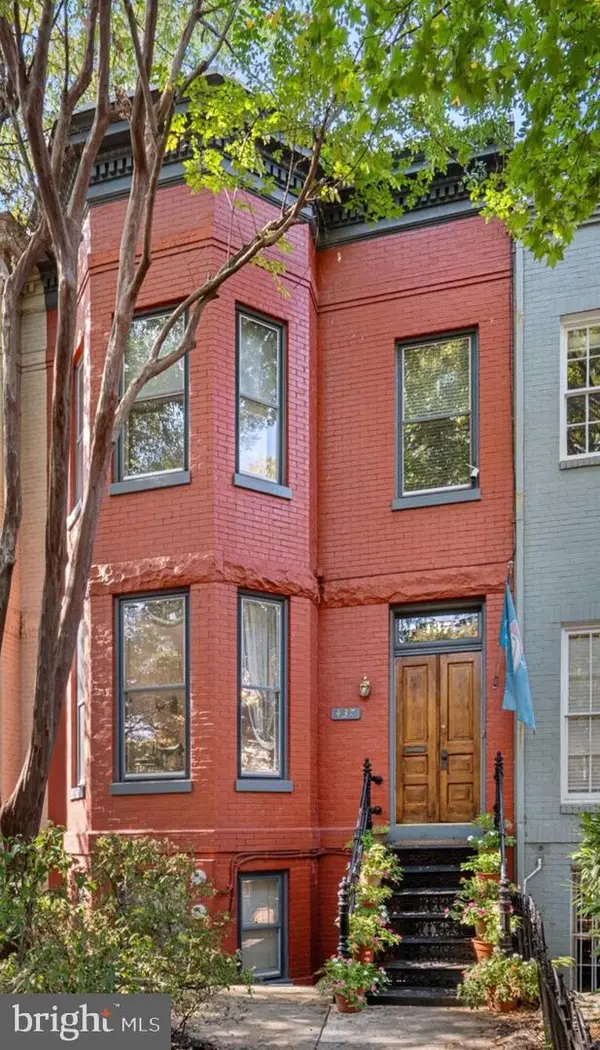 $3,000,000Coming Soon5 beds 4 baths3,388 sq. ft.
437 New Jersey Ave Se, WASHINGTON, DC 20003
MLS# DCDC2289028Listed by: KW UNITED - Coming Soon
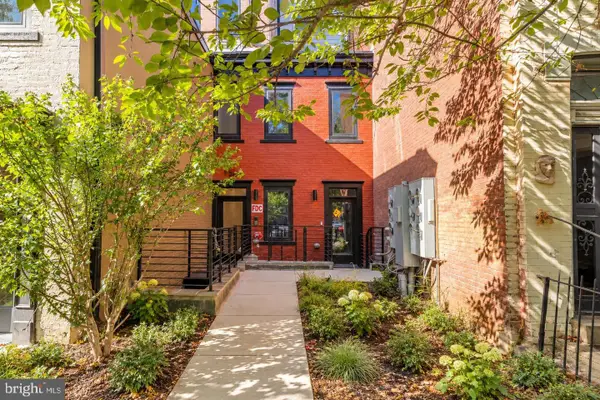 $799,900Coming Soon2 beds 2 baths1,283 sq. ft.
1320 8th St Nw #ph9, WASHINGTON, DC 20001
MLS# DCDC2289750Listed by: SERHANT


Protect your home and budget from life's surprises with an Assurant Home Warranty, backed by a partner that supports you through every step of homeownership. Explore Plans.
© 2026 Better Homes and Gardens Real Estate LLC. An Anywhere Real Estate company. All rights reserved. Better Homes and Gardens® Real Estate is a registered trademark owned by Meredith Operations Corporation, licensed to Better Homes and Gardens Real Estate LLC and used with permission. Better Homes and Gardens Real Estate LLC fully supports the principles of the Fair Housing Act and the Equal Opportunity Act. Listing information is deemed reliable but is not guaranteed accurate.
Each office is independently owned and operated.
Any services or products provided by third parties are not provided by, affiliated with or related to Better Homes and Gardens Real Estate LLC, or its affiliated companies.