
1316 Madison St Nw, Washington, DC 20011
Local realty services provided by:Better Homes and Gardens Real Estate Premier
1316 Madison St Nw,Washington, DC 20011
$995,500
- 5 Beds
- 2 Baths
- 1,906 sq. ft.
- Townhouse
- Active
Upcoming open houses
- Sat, Sep 2601:00 pm - 03:00 pm
Listed by: patricia y diggs, barak sky
Office: serhant
MLS#:DCDC2281034
Source:BRIGHTMLS
Price summary
- Price:$995,500
- Price per sq. ft.:$522.3
About this home
A RARE OPPORTUNITY IN SOUGHT-AFTER 16TH STREET HEIGHTS
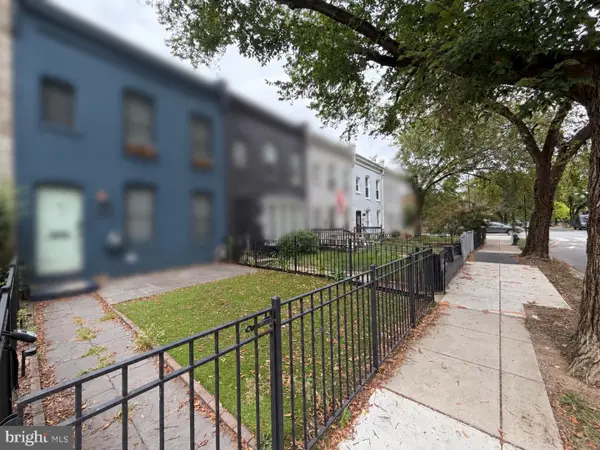
Welcome to 1316 Madison St NW, where buyers will find something increasingly hard to come by in Northwest DC—a substantial home with five bedrooms, multiple levels of living space, a sunroom, full-length basement, ample outdoor space, and endless potential.
From the moment you enter, the home reveals its personality and character, with hardwood floors, original architectural details, and generously proportioned rooms. The main level provides comfortable living and dining spaces with plenty of flexibility for everyday living and entertaining.
The kitchen offers far more than you might expect: extensive wood cabinetry, black granite countertops, stainless-steel appliances, a built-in island, and a five-burner gas stove crowned with a huge commercial-style hood—an appealing setup for buyers who love to cook. A main-level powder room adds everyday convenience.
One of the home's special features is the sunroom, where large windows bring in abundant natural light and views of the backyard—imagine it as a morning room, home office, reading retreat, or art studio.
Upstairs, five bedrooms create options well beyond sleeping space—home offices, guest rooms, dressing rooms, or studios. The full bath features updated finishes, while the partially finished attic area presents additional loft-style possibilities.
The full-length unfinished basement spans much of the home's footprint and includes a separate rear entrance, offering significant untapped potential for a recreation room, gym, workshop, office, future rental unit, or additional flexible living space (buyer to verify all zoning, permit, and code requirements).
Outside, enjoy the large covered front porch and spacious backyard—space for gardening, entertaining, relaxing, or creating your own private retreat. The rear yard also features a parking pad with exciting potential to expand parking.
Families will appreciate nearby John Lewis Elementary School, with MacFarland Middle School and Roosevelt High School also serving the area. Buyers should verify school boundaries and enrollment options.
The location completes the package: 16th Street Heights with convenient access to Rock Creek Park, the Tennis Center, Carter Barron Amphitheatre, neighborhood restaurants, and everyday shopping—Whole Foods, Safeway, Giant, and ALDI within easy reach. Bus routes along Georgia Ave, 14th and 16th Streets, plus Takoma and Georgia Ave-Petworth Metro stations nearby.
Property sold AS-IS. This isn't simply a home to purchase—it's a home with room to make your own. Bring your vision and discover everything 1316 Madison St NW has to offer!...
Contact an agent
Home facts
- Year built:1923
- Subdivision & Development:16TH STREET HEIGHTS
- Listing ID #:DCDC2281034
- Added:1 day(s) ago
- Updated:September 25, 2026 at 02:13 PM
Rooms and interior
- Bedrooms:5
- Total bathrooms:2
- Full bathrooms:2
- Flooring:Hardwood
- Dining Description:Combination Dining/Living, Dining Area, Dining Room
- Kitchen Description:Built-In Microwave, Cooktop, Dishwasher, Kitchen - Galley, Kitchen - Island, Microwave, Oven - Wall, Oven/Range - Gas, Refrigerator, Stainless Steel Appliances
- Basement:Yes
- Basement Description:Outside Entrance, Unfinished, Walkout Level
- Living area:1,906 sq. ft.
Heating and cooling
- Cooling:Window Unit(s)
- Heating:Radiant
Structure and exterior
- Roof:Architectural Shingle
- Year built:1923
- Building area:1,906 sq. ft.
- Lot area:0.07 Acres
- Architectural Style:Traditional
- Construction Materials:Brick
- Foundation Description:Slab
- Levels:3 Story
Utilities
- Water:Public
- Sewer:Public Sewer
Finances and disclosures
- Price:$995,500
- Price per sq. ft.:$522.3
- Tax amount:$1,951 (2026)
Features and amenities
- Laundry features:Dryer, Dryer In Unit, Washer, Washer In Unit
- Amenities:Attic
Parking
- Parking description:Alley, Off Street, Paved Parking
New listings near 1316 Madison St Nw
- Coming Soon
 $274,900Coming Soon-- beds 1 baths624 sq. ft.
1514 17th Nw #209, WASHINGTON, DC 20036
MLS# DCDC2281762Listed by: KELLER WILLIAMS CAPITAL PROPERTIES - Coming SoonOpen Sun, 4 to 5pm
 $2,250,000Coming Soon5 beds 4 baths3,640 sq. ft.
1826 15th St Nw, WASHINGTON, DC 20009
MLS# DCDC2284990Listed by: TTR SOTHEBY'S INTERNATIONAL REALTY - Coming Soon
 $1,250,000Coming Soon5 beds 4 baths2,638 sq. ft.
1020 6th St Ne, WASHINGTON, DC 20002
MLS# DCDC2284734Listed by: REAL BROKER, LLC - Coming Soon
 $599,900Coming Soon2 beds 2 baths900 sq. ft.
1527 K St Se, WASHINGTON, DC 20003
MLS# DCDC2284836Listed by: SAMSON PROPERTIES - Coming Soon
 $609,000Coming Soon2 beds 2 baths912 sq. ft.
1237 Wylie St Ne, WASHINGTON, DC 20002
MLS# DCDC2284884Listed by: RLAH @PROPERTIES - Coming Soon
 $160,000Coming Soon3 beds 3 baths
1504 19th St Se, WASHINGTON, DC 20020
MLS# DCDC2284856Listed by: REALTY ASPIRE - Coming Soon
 $460,000Coming Soon4 beds 3 baths1,710 sq. ft.
157 Wilmington Pl Se, WASHINGTON, DC 20032
MLS# DCDC2284774Listed by: REALTY OF AMERICA LLC - Coming Soon
 $404,950Coming Soon3 beds 2 baths1,498 sq. ft.
2226 Chester St Se, WASHINGTON, DC 20020
MLS# DCDC2284814Listed by: SPRING HILL REAL ESTATE, LLC. - Coming Soon
 $649,000Coming Soon4 beds 4 baths3,600 sq. ft.
3205 Dubois Pl Se, WASHINGTON, DC 20019
MLS# DCDC2284172Listed by: FAIRFAX REALTY SELECT - Coming Soon
 $785,000Coming Soon2 beds 2 baths1,008 sq. ft.
203 17th St Se, WASHINGTON, DC 20003
MLS# DCDC2284742Listed by: BERKSHIRE HATHAWAY HOMESERVICES PENFED REALTY


Protect your home and budget from life's surprises with an Assurant Home Warranty, backed by a partner that supports you through every step of homeownership. Explore Plans.
© 2026 Better Homes and Gardens Real Estate LLC. An Anywhere Real Estate company. All rights reserved. Better Homes and Gardens® Real Estate is a registered trademark owned by Meredith Operations Corporation, licensed to Better Homes and Gardens Real Estate LLC and used with permission. Better Homes and Gardens Real Estate LLC fully supports the principles of the Fair Housing Act and the Equal Opportunity Act. Listing information is deemed reliable but is not guaranteed accurate.
Each office is independently owned and operated.
Any services or products provided by third parties are not provided by, affiliated with or related to Better Homes and Gardens Real Estate LLC, or its affiliated companies.