
1349 Oak St Nw, Washington, DC 20010
Local realty services provided by:Better Homes and Gardens Real Estate Reserve
1349 Oak St Nw,Washington, DC 20010
$750,000
- 6 Beds
- 3 Baths
- 2,931 sq. ft.
- Townhouse
- Active
Upcoming open houses
- Sat, May 3012:00 pm - 02:00 pm
Listed by: bonnie roberts-burke, geoffrey g clopton jr.
Office: rlah @properties
MLS#:DCDC2264966
Source:BRIGHTMLS
Price summary
- Price:$750,000
- Price per sq. ft.:$255.89
About this home
BACK TO THE FUTURE! Grand home with SO much space, fabulous original historic details ready for your future visions and ideas, or just great as it is!The front porch opens to a gracious foyer welcoming you into the expansive main level. To the right is the living room with its inlaid wood floors, large windows and pocket doors to the formal dining room and a lovely rounded archway to the table space kitchen with a door to the rear deck and yard. Straight ahead of the foyer is a hall closet, a full bath and a main level bedroom/office with a full closet.
Upstairs there are four (4!) bedrooms, two of which have bonus sitting rooms that were once sleeping porches. There is a full bath on this level with a claw foot tub. A comfortable staircase leads to the surprise 3rd floor with an ENORMOUS grand bright room that will allow your imagination to soar!
The lower level, accessed by a stairway off the entry foyer, has doors from both the front and rear of the property. It is perfect for an au pair or an in-law suite with a small second kitchen and a nice size room and a full bath. The house laundry room has a utility sink and a full size washer/dryer.
Come see the original architectural details, inlaid wood floors with, CAC, front porch with ceiling fan, a rear deck for those lovely days and a rear garden with access to alley. Both convenience and fun in vibrant Columbia Heights, a perfect location, just blocks to Metro and the numerous shops and stores, numerous restaurants. Enjoy the night and day life of this wonderful popular community!...
Contact an agent
Home facts
- Year built:1908
- Listing ID #:DCDC2264966
- Added:1 day(s) ago
- Updated:May 29, 2026 at 01:40 PM
Rooms and interior
- Bedrooms:6
- Total bathrooms:3
- Full bathrooms:3
- Flooring:Hardwood, Tile/Brick
- Dining Description:Formal/Separate Dining Room
- Kitchen Description:2nd Kitchen, Built-In Range, Built-Ins, Kitchen - Table Space, Oven/Range - Gas, Recessed Lighting, Refrigerator, Upgraded Countertops, Water Heater
- Bedroom Description:Entry Level Bedroom
- Basement:Yes
- Basement Description:Connecting Stairway, English, Front Entrance, Outside Entrance, Rear Entrance, Walkout Stairs, Windows
- Living area:2,931 sq. ft.
Heating and cooling
- Cooling:Central A/C
- Heating:Hot Water, Natural Gas
Structure and exterior
- Year built:1908
- Building area:2,931 sq. ft.
- Lot area:0.05 Acres
- Lot Features:Middle Of Block
- Architectural Style:Victorian
- Construction Materials:Brick
- Exterior Features:Deck(s), Patio(s), Porch(es)
- Levels:4 Story
Utilities
- Water:Public
- Sewer:Public Sewer
Finances and disclosures
- Price:$750,000
- Price per sq. ft.:$255.89
- Tax amount:$8,072 (2025)
Features and amenities
- Laundry features:Dryer, Dryer In Unit, Washer, Washer In Unit
- Amenities:200+ Amp Service, Built-Ins, Ceiling Fan(s), Natural Gas Available, Recessed Lighting, Skylight(s), Transom Windows
Parking
- Parking description:On Street
New listings near 1349 Oak St Nw
- New
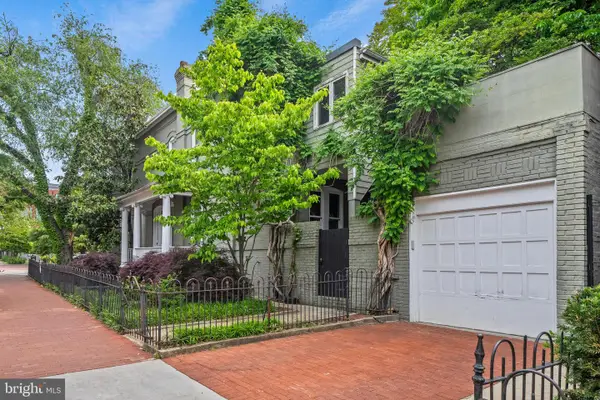 $1,795,000Active4 beds 2 baths1,610 sq. ft.
400 7th St Se, WASHINGTON, DC 20003
MLS# DCDC2256754Listed by: TTR SOTHEBY'S INTERNATIONAL REALTY - Open Sat, 12 to 2pmNew
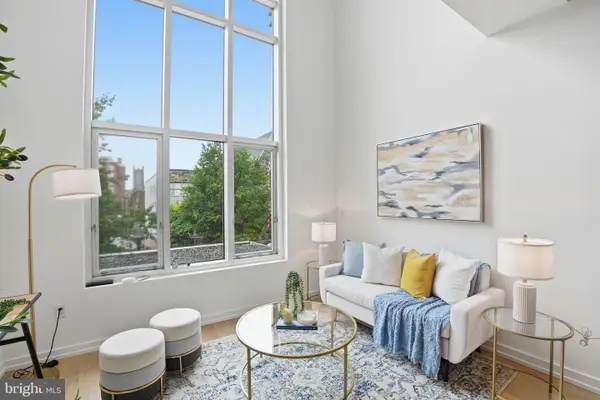 $575,000Active1 beds 2 baths802 sq. ft.
1515 15th St Nw #217, WASHINGTON, DC 20005
MLS# DCDC2261766Listed by: RLAH @PROPERTIES - New
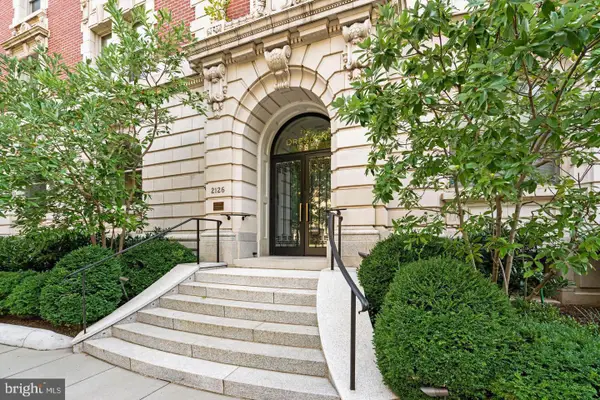 $699,000Active2 beds 1 baths980 sq. ft.
2126 Connecticut Ave Nw #58, WASHINGTON, DC 20008
MLS# DCDC2250714Listed by: COMPASS - Coming Soon
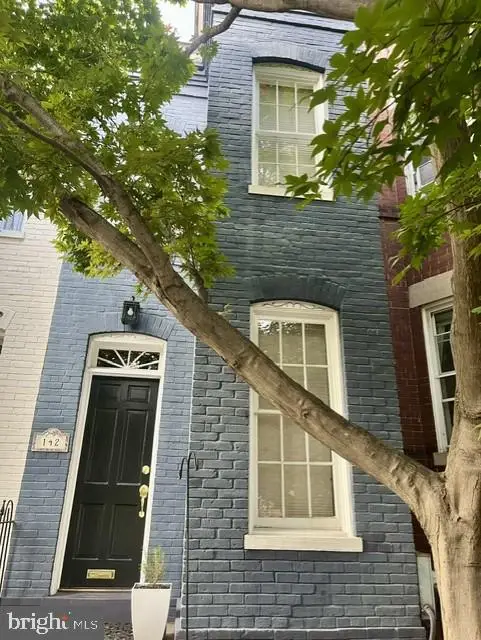 $975,000Coming Soon2 beds 2 baths
142 D St Se, WASHINGTON, DC 20003
MLS# DCDC2259778Listed by: LONG & FOSTER REAL ESTATE, INC. - New
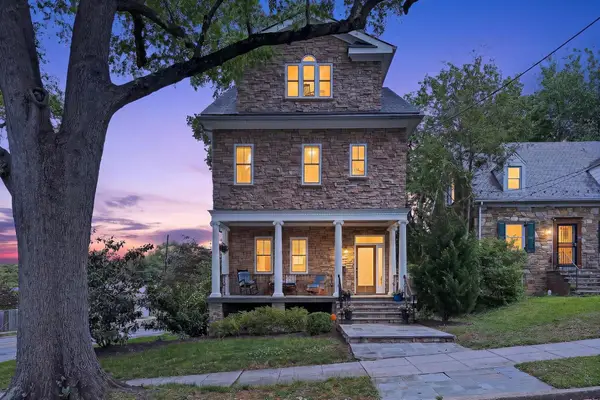 $1,625,000Active7 beds 6 baths4,129 sq. ft.
4125 19th St Ne, WASHINGTON, DC 20018
MLS# DCDC2264238Listed by: LONG & FOSTER REAL ESTATE, INC. - New
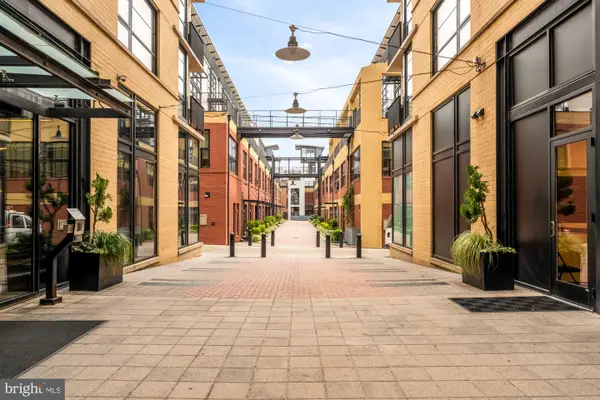 $335,000Active-- beds 1 baths555 sq. ft.
2125 14th St Nw #321, WASHINGTON, DC 20009
MLS# DCDC2264246Listed by: COMPASS - Coming Soon
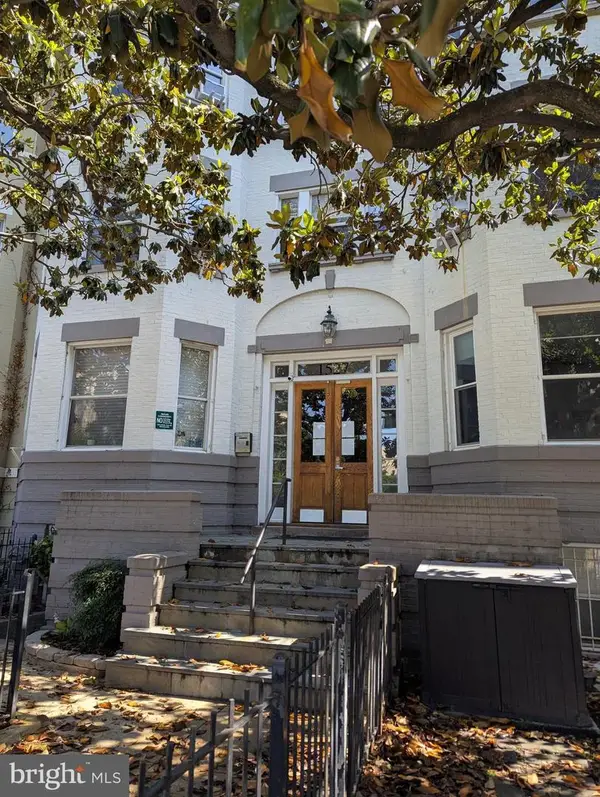 $579,000Coming Soon2 beds 1 baths
1527 Park Rd Nw #301, WASHINGTON, DC 20010
MLS# DCDC2264308Listed by: LONG & FOSTER REAL ESTATE, INC. - New
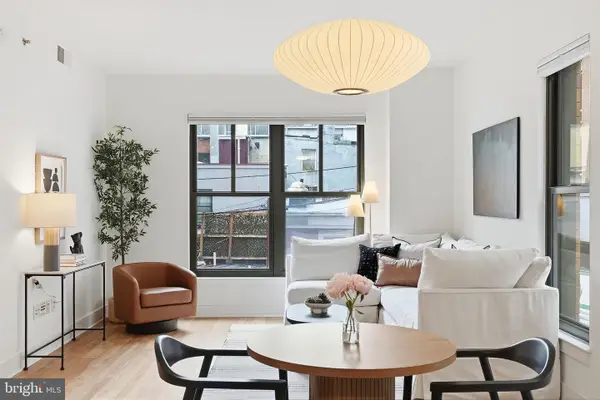 $540,000Active2 beds 2 baths834 sq. ft.
910 M St Nw #203, WASHINGTON, DC 20001
MLS# DCDC2264464Listed by: TTR SOTHEBY'S INTERNATIONAL REALTY - Open Sun, 12:30 to 2:30pmNew
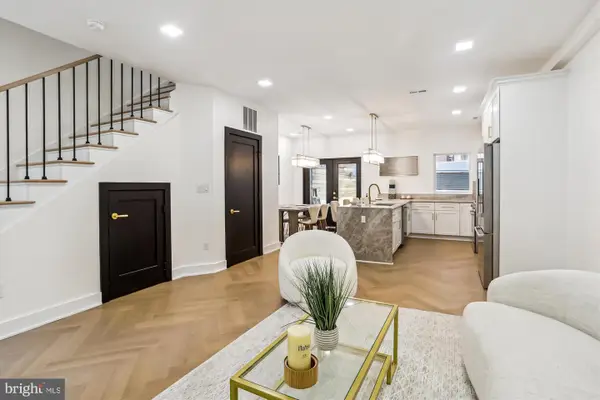 $1,565,000Active3 beds 4 baths1,951 sq. ft.
1832 Florida Ave Nw, WASHINGTON, DC 20009
MLS# DCDC2265178Listed by: RE/MAX GALAXY - New
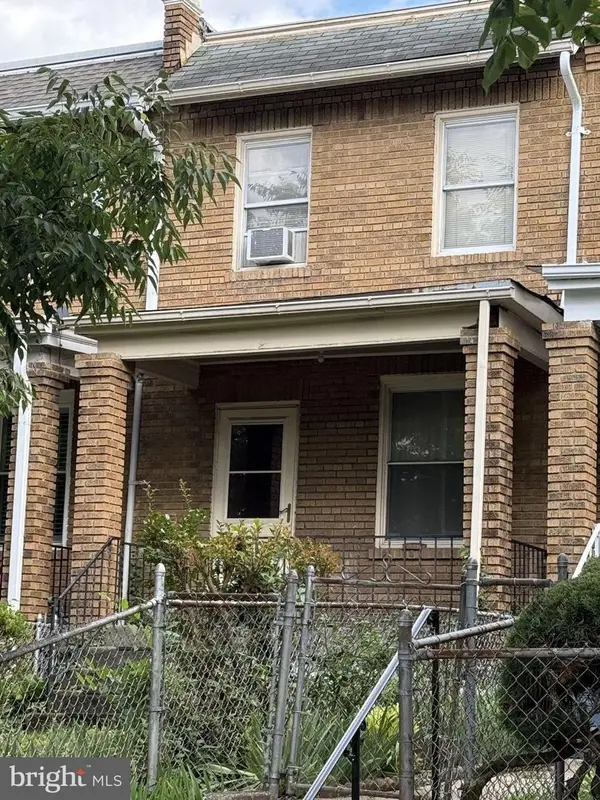 $550,000Active2 beds 1 baths1,378 sq. ft.
1533 North Carolina Ave Ne, WASHINGTON, DC 20002
MLS# DCDC2265254Listed by: LONG & FOSTER REAL ESTATE, INC.


Protect your home and budget from life's surprises with an Assurant Home Warranty, backed by a partner that supports you through every step of homeownership. Explore Plans.
© 2026 Better Homes and Gardens Real Estate LLC. An Anywhere Real Estate company. All rights reserved. Better Homes and Gardens® Real Estate is a registered trademark owned by Meredith Operations Corporation, licensed to Better Homes and Gardens Real Estate LLC and used with permission. Better Homes and Gardens Real Estate LLC fully supports the principles of the Fair Housing Act and the Equal Opportunity Act. Listing information is deemed reliable but is not guaranteed accurate.
Each office is independently owned and operated.
Any services or products provided by third parties are not provided by, affiliated with or related to Better Homes and Gardens Real Estate LLC, or its affiliated companies.