
1380 Bryant St Ne #10, Washington, DC 20018
Local realty services provided by:Better Homes and Gardens Real Estate GSA Realty
1380 Bryant St Ne #10,Washington, DC 20018
$299,000
- 3 Beds
- 2 Baths
- 974 sq. ft.
- Condominium
- Pending
Listed by: raymond a gernhart, luis f gallego naranjo
Office: samson properties
MLS#:DCDC2277424
Source:BRIGHTMLS
Price summary
- Price:$299,000
- Price per sq. ft.:$306.98
About this home
Welcome to this stunning three-bedroom, two-bathroom oasis in the heart of the city. As you step inside, you are greeted by a spacious living dining room, perfect for entertaining guests or relaxing with loved ones. The windows flood the space with natural light, creating a warm and inviting atmosphere. The primary bedroom is a true retreat, featuring a private bath and ample closet space for all your storage needs. The two additional bedrooms are perfect for guests, a home office, or a growing family. No need to worry about trips to the laundromat - this unit comes equipped with a washer dryer for your convenience. With easy access to shops such as Union Market, restaurants, and public transportation with the metro a short walk away, this property truly has it all. Don't miss your chance to make this dream home yours!
Contact an agent
Home facts
- Year built:1941
- Subdivision & Development:BRENTWOOD
- Listing ID #:DCDC2277424
- Added:59 day(s) ago
- Updated:October 09, 2026 at 08:57 AM
Rooms and interior
- Bedrooms:3
- Total bathrooms:2
- Full bathrooms:2
- Living area:974 sq. ft.
Heating and cooling
- Cooling:Central A/C
- Heating:Central, Electric
Structure and exterior
- Year built:1941
- Building area:974 sq. ft.
- Construction Materials:Block, Brick
- Levels:1 Story
Schools
- High school:DUNBAR SENIOR
Utilities
- Water:Public
- Sewer:Public Sewer
Finances and disclosures
- Price:$299,000
- Price per sq. ft.:$306.98
- Tax amount:$1,820 (2026)
Features and amenities
- Laundry features:Dryer In Unit, Has Laundry
Parking
- Parking description:Off Street
New listings near 1380 Bryant St Ne #10
- Coming SoonOpen Sat, 10am to 12pm
 $749,900Coming Soon3 beds 4 baths1,892 sq. ft.
1318 Levis St Ne, WASHINGTON, DC 20002
MLS# DCDC2287262Listed by: SMART REALTY, LLC - Coming Soon
 $790,000Coming Soon2 beds 3 baths1,332 sq. ft.
3287 Sutton Pl Nw #a, WASHINGTON, DC 20016
MLS# DCDC2287266Listed by: SAMSON PROPERTIES - Coming Soon
 $699,990Coming Soon4 beds 4 baths3,115 sq. ft.
3121 South Dakota Ave Ne, WASHINGTON, DC 20018
MLS# DCDC2287188Listed by: SPRING HILL REAL ESTATE, LLC. - Coming Soon
 $470,000Coming Soon2 beds 2 baths1,120 sq. ft.
1720--1722 Gales St Ne, WASHINGTON, DC 20002
MLS# DCDC2273550Listed by: COMPASS - Coming Soon
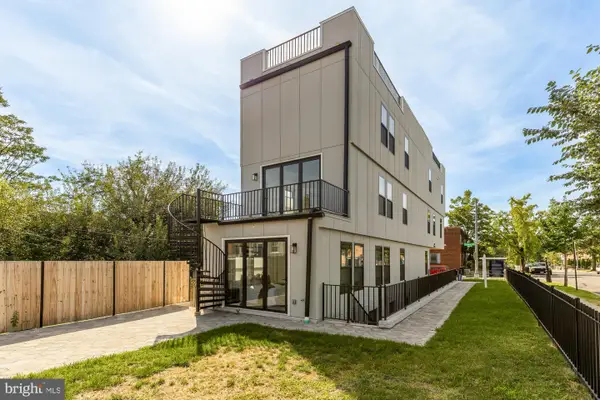 $774,900Coming Soon4 beds 4 baths2,500 sq. ft.
1516 Levis St Ne #2, WASHINGTON, DC 20002
MLS# DCDC2287186Listed by: TTR SOTHEBY'S INTERNATIONAL REALTY - Coming Soon
 $524,990Coming Soon4 beds 3 baths1,560 sq. ft.
4032 Martin Luther King Jr Ave Sw, WASHINGTON, DC 20032
MLS# DCDC2287216Listed by: SAMSON PROPERTIES - Coming Soon
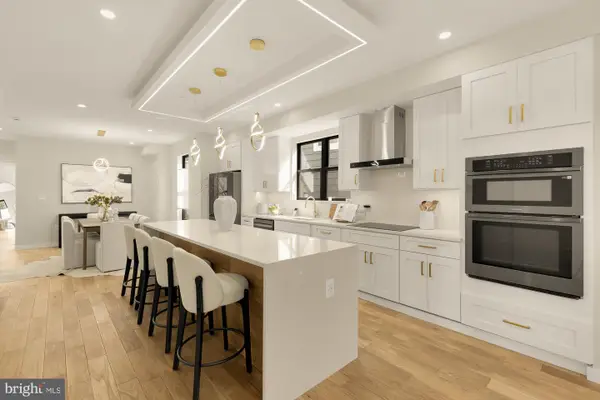 $649,900Coming Soon4 beds 4 baths2,500 sq. ft.
1516 Levis St Ne #1, WASHINGTON, DC 20002
MLS# DCDC2287220Listed by: TTR SOTHEBY'S INTERNATIONAL REALTY - Coming SoonOpen Sat, 2 to 4pm
 $2,199,000Coming Soon3 beds 4 baths2,390 sq. ft.
930 O St Nw, WASHINGTON, DC 20001
MLS# DCDC2287240Listed by: TTR SOTHEBY'S INTERNATIONAL REALTY - Coming Soon
 $285,000Coming Soon-- beds 1 baths602 sq. ft.
1514 17th St Nw #505, WASHINGTON, DC 20036
MLS# DCDC2287014Listed by: SAMSON PROPERTIES - Coming Soon
 $699,900Coming Soon3 beds 3 baths1,452 sq. ft.
227 R St Ne #b, WASHINGTON, DC 20002
MLS# DCDC2287016Listed by: NETANEL REAL ESTATE LLC


Protect your home and budget from life's surprises with an Assurant Home Warranty, backed by a partner that supports you through every step of homeownership. Explore Plans.
© 2026 Better Homes and Gardens Real Estate LLC. An Anywhere Real Estate company. All rights reserved. Better Homes and Gardens® Real Estate is a registered trademark owned by Meredith Operations Corporation, licensed to Better Homes and Gardens Real Estate LLC and used with permission. Better Homes and Gardens Real Estate LLC fully supports the principles of the Fair Housing Act and the Equal Opportunity Act. Listing information is deemed reliable but is not guaranteed accurate.
Each office is independently owned and operated.
Any services or products provided by third parties are not provided by, affiliated with or related to Better Homes and Gardens Real Estate LLC, or its affiliated companies.