
1401 Church St Nw #520, Washington, DC 20005
Local realty services provided by:Better Homes and Gardens Real Estate Reserve
1401 Church St Nw #520,Washington, DC 20005
$1,350,000
- 3 Beds
- 2 Baths
- 1,355 sq. ft.
- Condominium
- Active
Listed by: julia jurgovan gallagher, paul m basto
Office: compass
MLS#:DCDC2285174
Source:BRIGHTMLS
Price summary
- Price:$1,350,000
- Price per sq. ft.:$996.31
About this home
Welcome to 1401 Church St NW, Unit 520. This exceptional two-level south facing PENTHOUSE condo offers over 1,300 square feet of living space, featuring three bedrooms and two bathrooms with a two tiered PRIVATE ROOF DECK and assigned parking in a covered garage.
The main level has sweeping views through the south-facing wall of oversized windows. The open-concept kitchen and living area is the perfect modern layout. The large primary suite spans the entire depth of the apartment, complete with a walk-in closet. Your guests can utilize the full hall bath on this level. Take a small flight of stairs up to the enclosed bedroom that would suit well as an office with tons of daylight.
Ascend the spiral staircase to the second-level bedroom which has another wall of oversized windows facing your very own two-level private deck. This space is complete with a wet bar to make outdoor entertaining a breeze.
The private roof deck runs the width of the unit and measures in around 900 square feet. Enjoy summer evenings hosting friends or cozy fall weekend afternoons reading and soaking up the sun. Should you need even more outdoor space, the building has an additional common rooftop terrace on the west end.
Parking is assigned, convenient and secure within the building's garage.
The building provides top-tier service and security, including a concierge and elevator access.
Located just steps from trendy 14th St in Logan Circle, walk to cafes, Whole Foods, Starbucks, shops, all steps from your front door. Church St is a quiet one-way, tree-lined street between P and Q and 14th and 15th Streets.
All square footage is approximate....
Contact an agent
Home facts
- Year built:2005
- Subdivision & Development:LOGAN CIRCLE
- Listing ID #:DCDC2285174
- Added:1 day(s) ago
- Updated:October 09, 2026 at 10:46 AM
Rooms and interior
- Bedrooms:3
- Total bathrooms:2
- Full bathrooms:2
- Dining Description:Combination Dining/Living, Combination Kitchen/Dining
- Bathrooms Description:Primary Bath(s)
- Kitchen Description:Cooktop, Dishwasher, Disposal, Exhaust Fan, Kitchen - Island, Microwave, Refrigerator, Stainless Steel Appliances, Stove, Water Heater
- Bedroom Description:Entry Level Bedroom, Walk In Closet(s)
- Living area:1,355 sq. ft.
Heating and cooling
- Cooling:Central A/C
- Heating:Electric, Forced Air
Structure and exterior
- Year built:2005
- Building area:1,355 sq. ft.
- Architectural Style:Contemporary
- Construction Materials:Brick
- Levels:2 Stories
Utilities
- Water:Public
- Sewer:Public Sewer
Finances and disclosures
- Price:$1,350,000
- Price per sq. ft.:$996.31
- Tax amount:$7,595 (2026)
Features and amenities
- Laundry features:Dryer, Washer
- Amenities:Doorman, Spiral Staircase, Sprinkler System
Parking
- Parking description:Attached Garage, Basement Garage, Covered Parking, Garage - Rear Entry, Underground
- Garage:Yes
- Garage spaces:1
New listings near 1401 Church St Nw #520
- Coming Soon
 $574,900Coming Soon1 beds 1 baths900 sq. ft.
1901 Nw Wyoming Ave Nw #52, WASHINGTON, DC 20009
MLS# DCDC2286414Listed by: TTR SOTHEBY'S INTERNATIONAL REALTY - Coming SoonOpen Sat, 10am to 12pm
 $749,900Coming Soon3 beds 4 baths1,892 sq. ft.
1318 Levis St Ne, WASHINGTON, DC 20002
MLS# DCDC2287262Listed by: SMART REALTY, LLC - Coming Soon
 $790,000Coming Soon2 beds 3 baths1,332 sq. ft.
3287 Sutton Pl Nw #a, WASHINGTON, DC 20016
MLS# DCDC2287266Listed by: SAMSON PROPERTIES - Coming Soon
 $699,990Coming Soon4 beds 4 baths3,115 sq. ft.
3121 South Dakota Ave Ne, WASHINGTON, DC 20018
MLS# DCDC2287188Listed by: SPRING HILL REAL ESTATE, LLC. - Coming Soon
 $470,000Coming Soon2 beds 2 baths1,120 sq. ft.
1720--1722 Gales St Ne, WASHINGTON, DC 20002
MLS# DCDC2273550Listed by: COMPASS - Coming Soon
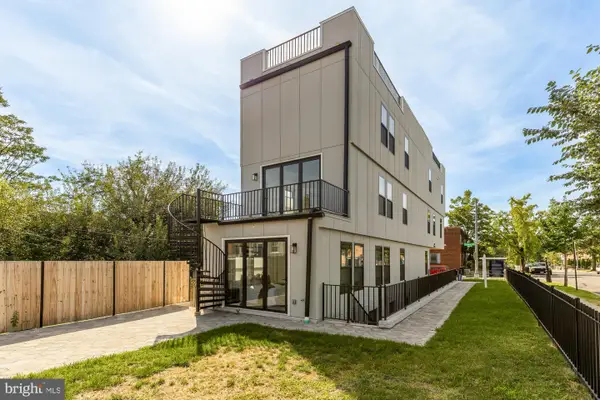 $774,900Coming Soon4 beds 4 baths2,500 sq. ft.
1516 Levis St Ne #2, WASHINGTON, DC 20002
MLS# DCDC2287186Listed by: TTR SOTHEBY'S INTERNATIONAL REALTY - Coming Soon
 $524,990Coming Soon4 beds 3 baths1,560 sq. ft.
4032 Martin Luther King Jr Ave Sw, WASHINGTON, DC 20032
MLS# DCDC2287216Listed by: SAMSON PROPERTIES - Coming Soon
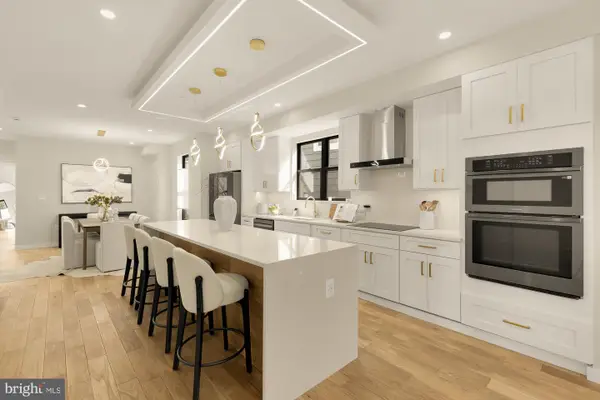 $649,900Coming Soon4 beds 4 baths2,500 sq. ft.
1516 Levis St Ne #1, WASHINGTON, DC 20002
MLS# DCDC2287220Listed by: TTR SOTHEBY'S INTERNATIONAL REALTY - Coming Soon
 $285,000Coming Soon-- beds 1 baths602 sq. ft.
1514 17th St Nw #505, WASHINGTON, DC 20036
MLS# DCDC2287014Listed by: SAMSON PROPERTIES - Coming Soon
 $699,900Coming Soon3 beds 3 baths1,452 sq. ft.
227 R St Ne #b, WASHINGTON, DC 20002
MLS# DCDC2287016Listed by: NETANEL REAL ESTATE LLC


Protect your home and budget from life's surprises with an Assurant Home Warranty, backed by a partner that supports you through every step of homeownership. Explore Plans.
© 2026 Better Homes and Gardens Real Estate LLC. An Anywhere Real Estate company. All rights reserved. Better Homes and Gardens® Real Estate is a registered trademark owned by Meredith Operations Corporation, licensed to Better Homes and Gardens Real Estate LLC and used with permission. Better Homes and Gardens Real Estate LLC fully supports the principles of the Fair Housing Act and the Equal Opportunity Act. Listing information is deemed reliable but is not guaranteed accurate.
Each office is independently owned and operated.
Any services or products provided by third parties are not provided by, affiliated with or related to Better Homes and Gardens Real Estate LLC, or its affiliated companies.