
1429 5th St Nw, Washington, DC 20001
Local realty services provided by:Better Homes and Gardens Real Estate Reserve
1429 5th St Nw,Washington, DC 20001
$1,500,000
- 5 Beds
- 4 Baths
- 3,614 sq. ft.
- Townhouse
- Active
Listed by: trent d heminger, kevin gray
Office: compass
MLS#:DCDC2277616
Source:BRIGHTMLS
Price summary
- Price:$1,500,000
- Price per sq. ft.:$415.05
About this home
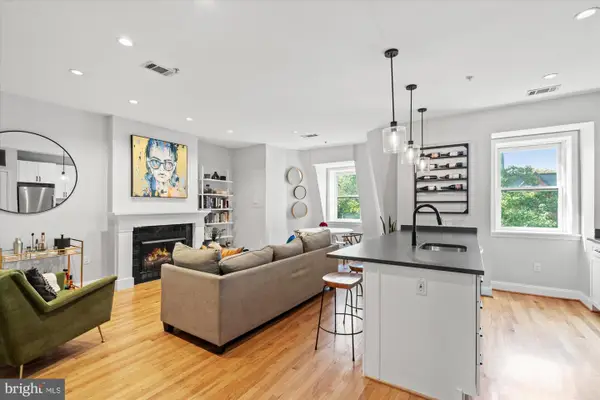
**PRICE IMPROVEMENT** 1st time EVER on the market as currently configured! Great opportunity for LARGE living in Shaw! Completely gutted & redone by acclaimed local architect for personal use, deceivingly large, semi-detached rowhome has its main residence on 3 levels w/ sunken living room with high ceilings & mod exposed piping & beams, FP, exposed brick, built-ins, western-facing windows; large updated island kitchen with a wall of windows and adjacent den/breakfast area/family room (and PR). 2nd level with 3 good-sized BRs, hall full bath with LARGE 2nd living/family area - perfect for separate daily living space. Top floor primary with lofted ceiling, FP, & wall of closets...with ensuite, sun-filled bath with double vanities, separate soaking tub plus glass shower (w/ window), commode room & wetbar (!). Private roofdeck off primary suite offering wonderful, treed views of playfields & Bundy Park below. Bonus: fully above-grade legal (CofO) 1BR/1BA brings in income while being fully antonymous. Set back from street, yard opens to HUGE off-street parking pad for easily 4+ autos (or reimagine it as your own!) All in a wonderful neighborhood setting minutes to City Market at O including its restaurants/coffee/amenities, easily accessible to Downtown, Metro & more! **Note: some pics slightly AI-enhanced solely for photogenic reasons**...
Contact an agent
Home facts
- Year built:1900
- Subdivision & Development:SHAW
- Listing ID #:DCDC2277616
- Added:45 day(s) ago
- Updated:September 22, 2026 at 01:57 PM
Rooms and interior
- Bedrooms:5
- Total bathrooms:4
- Full bathrooms:3
- Half bathrooms:1
- Flooring:Concrete, Marble, Solid Hardwood, Stone, Tile/Brick
- Bathrooms Description:Primary Bath(s), WhirlPool/HotTub
- Kitchen Description:Breakfast Area, Built-Ins, Dishwasher, Disposal, Kitchen - Table Space, Microwave, Oven/Range - Gas, Range Hood, Refrigerator, Stainless Steel Appliances, Wet/Dry Bar, Wine Storage
- Bedroom Description:Walk In Closet(s)
- Basement:Yes
- Basement Description:Daylight, English, Front Entrance, Full, Improved, Walkout Level
- Living area:3,614 sq. ft.
Heating and cooling
- Cooling:Central A/C
- Heating:Electric
Structure and exterior
- Year built:1900
- Building area:3,614 sq. ft.
- Lot area:0.04 Acres
- Lot Features:Backs - Open Common Area, Corner, Landscaping, SideYard(s)
- Architectural Style:Contemporary
- Construction Materials:Brick
- Exterior Features:Brick, Patio(s), Roof
- Foundation Description:Crawl Space, Slab
- Levels:4 Story
Utilities
- Water:Public
- Sewer:Public Sewer
Finances and disclosures
- Price:$1,500,000
- Price per sq. ft.:$415.05
- Tax amount:$11,339 (2026)
Features and amenities
- Laundry features:Dryer, Washer
- Amenities:Bar, Built-Ins, Exposed Beams, Insulated Windows, Replacement Windows, Wet/Dry Bar, Window Treatments
Parking
- Parking description:Concrete Driveway, Parking Lot, Paved Parking, Private, Surface
New listings near 1429 5th St Nw
- Coming Soon
 $524,900Coming Soon2 beds 2 baths1,332 sq. ft.
219 Webster St Ne, WASHINGTON, DC 20011
MLS# DCDC2284090Listed by: KELLER WILLIAMS CAPITAL PROPERTIES - Coming Soon
 $719,900Coming Soon5 beds 3 baths2,001 sq. ft.
5620 9th St Nw, WASHINGTON, DC 20011
MLS# DCDC2284246Listed by: LONG & FOSTER REAL ESTATE, INC. - Coming Soon
 $410,000Coming Soon2 beds 2 baths1,144 sq. ft.
4237 Gorman St Se, WASHINGTON, DC 20019
MLS# DCDC2284404Listed by: SAMSON PROPERTIES - Coming SoonOpen Sun, 12 to 2pm
 $599,000Coming Soon2 beds 2 baths832 sq. ft.
13 16th St Ne, WASHINGTON, DC 20002
MLS# DCDC2277834Listed by: COMPASS - Coming Soon
 $329,000Coming Soon1 beds 1 baths550 sq. ft.
2125 Nw 14th St Nw #409, WASHINGTON, DC 20009
MLS# DCDC2282546Listed by: LONG & FOSTER REAL ESTATE, INC. - Coming SoonOpen Sat, 11am to 1pm
 $749,000Coming Soon2 beds 3 baths1,313 sq. ft.
1433 K St Se #101, WASHINGTON, DC 20003
MLS# DCDC2283184Listed by: COMPASS - Coming SoonOpen Sat, 2 to 4pm
 $1,000,000Coming Soon4 beds 4 baths2,715 sq. ft.
1112 Monroe St Nw, WASHINGTON, DC 20010
MLS# DCDC2282068Listed by: RLAH @PROPERTIES - Coming SoonOpen Sat, 1 to 3pm
 $1,499,000Coming Soon5 beds 4 baths2,665 sq. ft.
4521 Burlington Pl Nw, WASHINGTON, DC 20016
MLS# DCDC2283198Listed by: KW METRO CENTER - Coming SoonOpen Sat, 1 to 3pm
 $859,000Coming Soon2 beds 2 baths1,209 sq. ft.
1407 15th St Nw #4, WASHINGTON, DC 20005
MLS# DCDC2283970Listed by: TTR SOTHEBY'S INTERNATIONAL REALTY - Coming Soon
 $2,499,999Coming Soon7 beds 3 baths4,327 sq. ft.
1703 Q St Nw, WASHINGTON, DC 20009
MLS# DCDC2284238Listed by: EXP REALTY, LLC


Protect your home and budget from life's surprises with an Assurant Home Warranty, backed by a partner that supports you through every step of homeownership. Explore Plans.
© 2026 Better Homes and Gardens Real Estate LLC. An Anywhere Real Estate company. All rights reserved. Better Homes and Gardens® Real Estate is a registered trademark owned by Meredith Operations Corporation, licensed to Better Homes and Gardens Real Estate LLC and used with permission. Better Homes and Gardens Real Estate LLC fully supports the principles of the Fair Housing Act and the Equal Opportunity Act. Listing information is deemed reliable but is not guaranteed accurate.
Each office is independently owned and operated.
Any services or products provided by third parties are not provided by, affiliated with or related to Better Homes and Gardens Real Estate LLC, or its affiliated companies.