
1430 K St Se, Washington, DC 20003
Local realty services provided by:Better Homes and Gardens Real Estate Premier
1430 K St Se,Washington, DC 20003
$849,000
- 3 Beds
- 3 Baths
- 1,836 sq. ft.
- Townhouse
- Pending
Listed by: jennifer s smira
Office: compass
MLS#:DCDC2264900
Source:BRIGHTMLS
Price summary
- Price:$849,000
- Price per sq. ft.:$462.42
About this home
Welcome to 1430 K Street SE, a beautifully updated 3 bedroom, 2.5 bath Capitol Hill residence where timeless character and modern updates come together in one of the neighborhood's most desirable locations. Set behind a charming elevated front garden with lovely landscaping, this inviting home offers generous living spaces, exceptional natural light, and coveted off-street parking. Inside, the spacious living room is anchored by a wood-burning fireplace flanked by custom built-ins, while exposed brick walls, soaring ceilings, and abundant sunlight create a warm and welcoming atmosphere. Rich hardwood floors continue into the generously sized dining room, easily accommodating large gatherings and creating the perfect setting for entertaining. The kitchen blends classic style with thoughtful updates, featuring butcher block countertops, white cabinetry, stainless steel appliances, and beautiful dark slate tile flooring that adds warmth and texture to the space. Upstairs, two spacious bedrooms are filled with natural light and enhanced by exposed brick accents that reflect the home's historic character. A beautifully renovated hall bath showcases timeless finishes and spa-inspired design, creating a peaceful retreat. The fully finished lower level offers exceptional flexibility and lives like an extension of the main home. Complete with a wet bar, renovated full bath, laundry area, and generous living space, it can easily function as a third bedroom, guest suite, family room, recreation room, home gym, or work-from-home office.
Outside, the private rear patio is designed for both entertaining and everyday enjoyment, featuring attractive pavers, a wood privacy fence, gated alley access, and coveted off-street parking. The home has been extensively refreshed with numerous recent improvements, including fresh interior and exterior paint, restored plaster walls and trim, painted ceilings throughout the main and upper levels, updated kitchen slate flooring and backsplash, reglazed bathroom sinks, refreshed tile work, new caulking, window washing, and numerous additional cosmetic upgrades that make the home truly move-in ready. Perfectly positioned in the heart of Capitol Hill, 1430 K Street SE places you moments from neighborhood favorites including, The Roost, Eastern Market, and the Anacostia Riverwalk Trail. Two nearby Metro stations, easy access to Barracks Row, Lincoln Park, Navy Yard, and some of Washington's best restaurants, cafés, and local markets create an exceptional combination of walkability, connectivity, and neighborhood charm. Blending historic Capitol Hill character with thoughtful updates, flexible living space, outdoor entertaining areas, and off-street parking, 1430 K Street SE presents a rare opportunity to own a beautifully maintained home in one of Washington, D.C.'s most sought-after neighborhoods....
Contact an agent
Home facts
- Year built:1910
- Listing ID #:DCDC2264900
- Added:14 day(s) ago
- Updated:July 23, 2026 at 03:16 PM
Rooms and interior
- Bedrooms:3
- Total bathrooms:3
- Full bathrooms:2
- Half bathrooms:1
- Flooring:Hardwood
- Dining Description:Combination Dining/Living, Dining Area
- Kitchen Description:Built-Ins, Kitchen - Gourmet, Stainless Steel Appliances
- Basement:Yes
- Basement Description:Fully Finished
- Living area:1,836 sq. ft.
Heating and cooling
- Cooling:Central A/C
- Heating:Natural Gas, Radiator
Structure and exterior
- Year built:1910
- Building area:1,836 sq. ft.
- Lot area:0.03 Acres
- Architectural Style:Federal
- Construction Materials:Brick
- Exterior Features:Extensive Hardscape
- Levels:3 Story
Utilities
- Water:Public
- Sewer:Public Sewer
Finances and disclosures
- Price:$849,000
- Price per sq. ft.:$462.42
- Tax amount:$6,256 (2025)
Features and amenities
- Laundry features:Has Laundry
- Amenities:Built-Ins, Exposed Beams
Parking
- Parking description:Alley, Fenced, Off Street
New listings near 1430 K St Se
- New
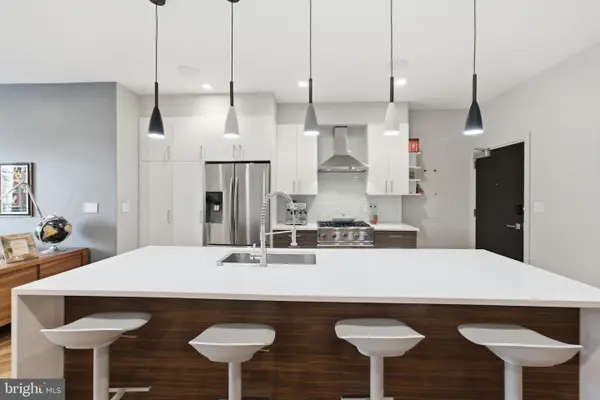 $599,900Active2 beds 2 baths965 sq. ft.
1345 K St Se #405, WASHINGTON, DC 20003
MLS# DCDC2274678Listed by: KELLER WILLIAMS REALTY - New
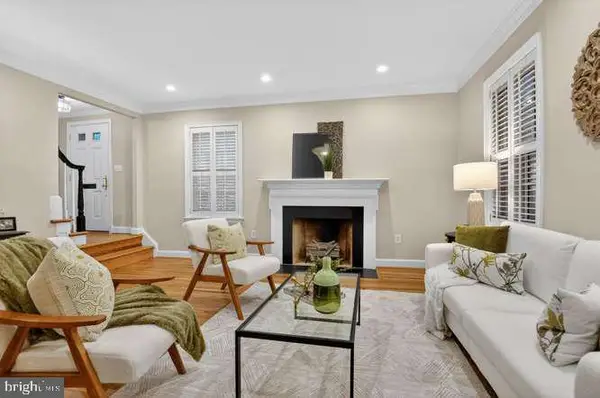 $1,395,000Active4 beds 5 baths2,313 sq. ft.
4383 Westover Pl Nw, WASHINGTON, DC 20016
MLS# DCDC2274924Listed by: CENTURY 21 REDWOOD REALTY - Open Sun, 2 to 4pmNew
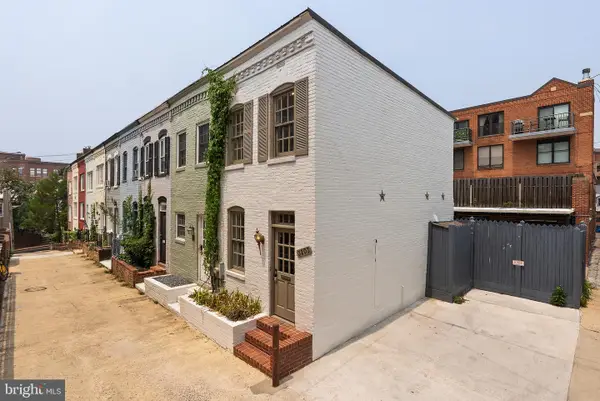 $825,000Active1 beds 1 baths576 sq. ft.
3203 Cherry Hill Ln Nw, WASHINGTON, DC 20007
MLS# DCDC2274840Listed by: COMPASS - Open Sun, 12 to 2pmNew
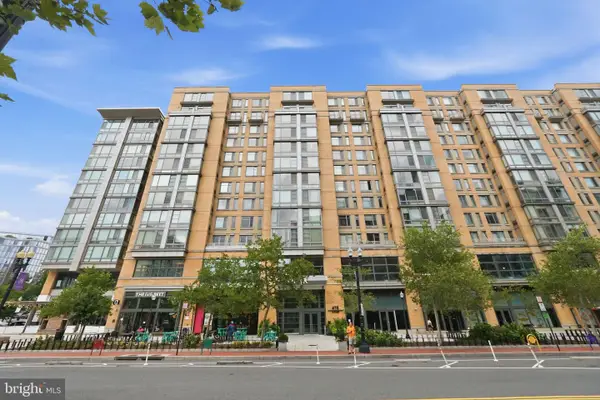 $489,900Active1 beds 1 baths747 sq. ft.
475 K St Nw #710, WASHINGTON, DC 20001
MLS# DCDC2274570Listed by: COMPASS - Open Sat, 2 to 4pmNew
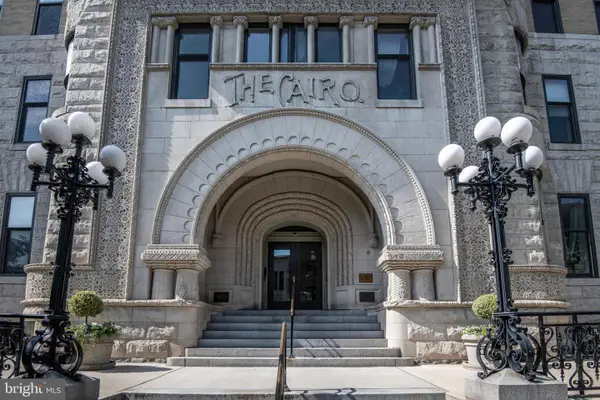 $549,000Active2 beds 1 baths735 sq. ft.
1615 Q St Nw #908, WASHINGTON, DC 20009
MLS# DCDC2274750Listed by: COMPASS - Open Sat, 10am to 12pmNew
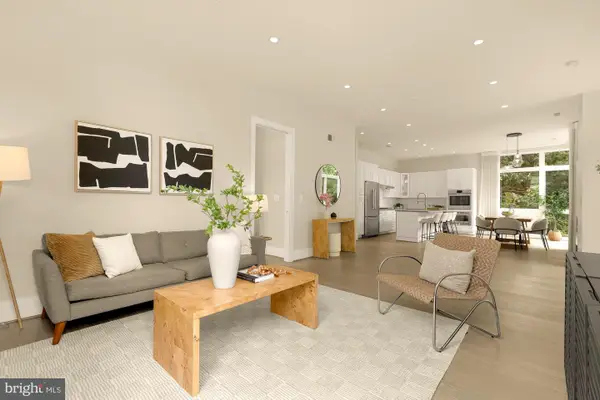 $1,350,000Active2 beds 4 baths1,795 sq. ft.
3915 Fulton St Nw #p-5, WASHINGTON, DC 20007
MLS# DCDC2274844Listed by: SAMSON PROPERTIES - Open Sun, 2 to 3:30pmNew
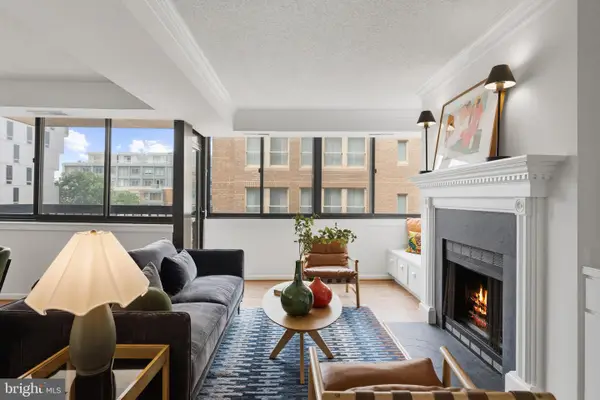 $499,000Active2 beds 2 baths871 sq. ft.
1140 23rd St Nw #802, WASHINGTON, DC 20037
MLS# DCDC2274154Listed by: CORCORAN MCENEARNEY - Open Sat, 2 to 4pmNew
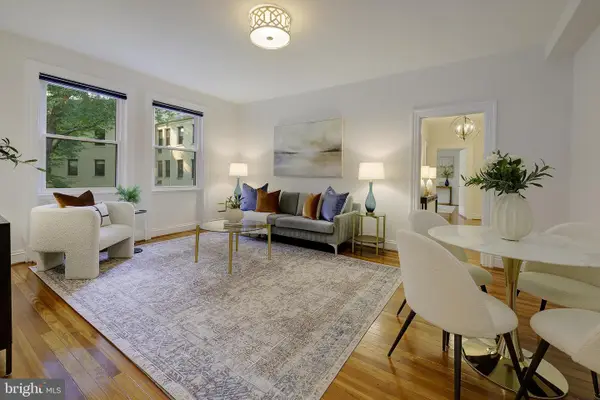 $495,000Active1 beds 1 baths875 sq. ft.
3100 Connecticut Ave Nw #326, WASHINGTON, DC 20008
MLS# DCDC2274330Listed by: COMPASS - New
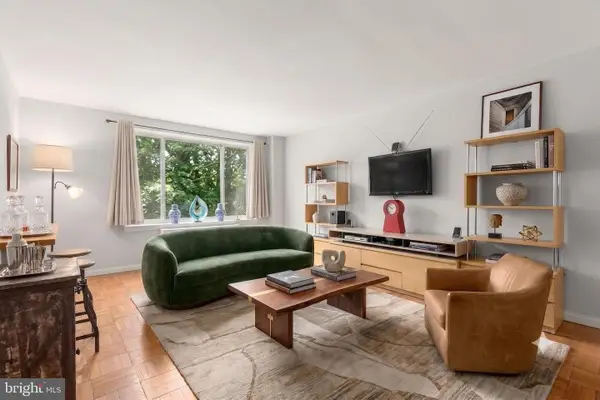 $235,000Active1 beds 1 baths721 sq. ft.
4100 W St Nw #314, WASHINGTON, DC 20007
MLS# DCDC2274852Listed by: COMPASS - New
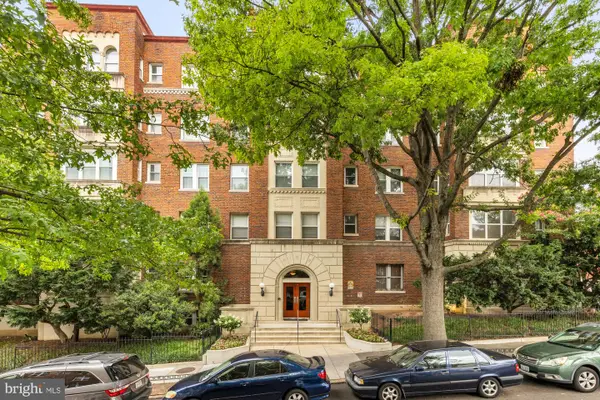 $420,000Active1 beds 1 baths653 sq. ft.
1615 Kenyon St Nw #4, WASHINGTON, DC 20010
MLS# DCDC2274772Listed by: COMPASS


Protect your home and budget from life's surprises with an Assurant Home Warranty, backed by a partner that supports you through every step of homeownership. Explore Plans.
© 2026 Better Homes and Gardens Real Estate LLC. An Anywhere Real Estate company. All rights reserved. Better Homes and Gardens® Real Estate is a registered trademark owned by Meredith Operations Corporation, licensed to Better Homes and Gardens Real Estate LLC and used with permission. Better Homes and Gardens Real Estate LLC fully supports the principles of the Fair Housing Act and the Equal Opportunity Act. Listing information is deemed reliable but is not guaranteed accurate.
Each office is independently owned and operated.
Any services or products provided by third parties are not provided by, affiliated with or related to Better Homes and Gardens Real Estate LLC, or its affiliated companies.