
1718 P St Nw #t9, Washington, DC 20036
Local realty services provided by:Better Homes and Gardens Real Estate GSA Realty
1718 P St Nw #t9,Washington, DC 20036
$239,999
- - Beds
- 1 Baths
- 456 sq. ft.
- Condominium
- Active
Listed by: jonathan w eng
Office: century 21 redwood realty
MLS#:DCDC2286552
Source:BRIGHTMLS
Price summary
- Price:$239,999
- Price per sq. ft.:$526.31
About this home
Welcome to 1718 P Street NW, Unit T9, Washington, DC 20036 ‹” Ideally located just minutes from the Metro and Rock Creek Park, and surrounded by some of DC's best restaurants, shops, and grocery stores, Unit T9 puts everyday convenience right outside your door. A spacious, thoughtfully designed studio in a full-service Dupont Circle-area building, offering the ease of city living with room to settle in.Inside, hardwood floors run throughout the main living area, and an updated kitchen features rich wood cabinetry, dark granite countertops, a mosaic tile backsplash, and stainless steel appliances, including a side-by-side refrigerator and built-in microwave/convection oven, and a pantry for extra storage. A breakfast bar with pendant lighting and an exposed wood beam creates a natural divide between the kitchen and the open living area. A movable bookcase currently separates the sleeping area from the living space, offering flexibility to reconfigure the layout to suit your needs, and the home includes a full bathroom.As part of a full-service building, residents enjoy access to a rooftop deck and pool, secure package service, and laundry facilities on every floor. A shared courtyard just off the unit offers additional outdoor seating to relax or entertain.The condo fee covers heat, A/C, electricity, trash, and water ‹” a hassle-free setup that simplifies monthly budgeting....
Contact an agent
Home facts
- Year built:1968
- Subdivision & Development:DUPONT CIRCLE
- Listing ID #:DCDC2286552
- Added:2 day(s) ago
- Updated:October 08, 2026 at 02:05 PM
Rooms and interior
- Total bathrooms:1
- Full bathrooms:1
- Living area:456 sq. ft.
Heating and cooling
- Cooling:Convector
- Heating:Convector, Natural Gas
Structure and exterior
- Year built:1968
- Building area:456 sq. ft.
- Architectural Style:Contemporary
- Construction Materials:Combination
- Levels:1 Story
Utilities
- Water:Public
- Sewer:Public Sewer
Finances and disclosures
- Price:$239,999
- Price per sq. ft.:$526.31
- Tax amount:$1,382 (2026)
Features and amenities
- Amenities:Exterior Cameras, Intercom, Main Entrance Lock, Monitored, Security System
Parking
- Parking description:On Street
New listings near 1718 P St Nw #t9
- Coming Soon
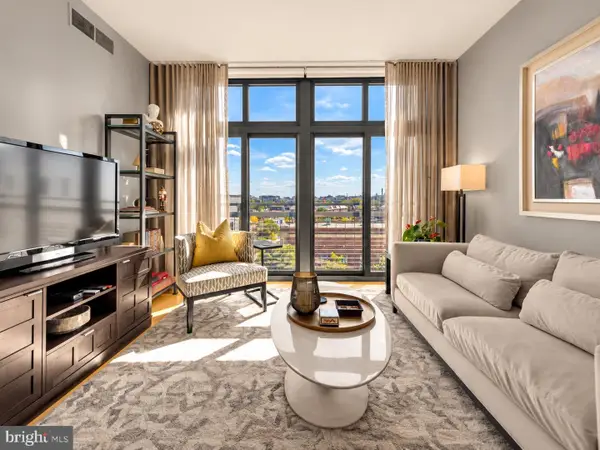 $549,900Coming Soon1 beds 1 baths761 sq. ft.
2120 Vermont Ave Nw #619, WASHINGTON, DC 20001
MLS# DCDC2286660Listed by: COMPASS - Coming Soon
 $285,000Coming Soon-- beds 1 baths602 sq. ft.
1514 17th St Nw #505, WASHINGTON, DC 20036
MLS# DCDC2287014Listed by: SAMSON PROPERTIES - Coming Soon
 $950,000Coming Soon2 beds 2 baths1,562 sq. ft.
5243 43rd St Nw, WASHINGTON, DC 20015
MLS# DCDC2287118Listed by: TTR SOTHEBY'S INTERNATIONAL REALTY - Coming SoonOpen Sat, 1 to 3pm
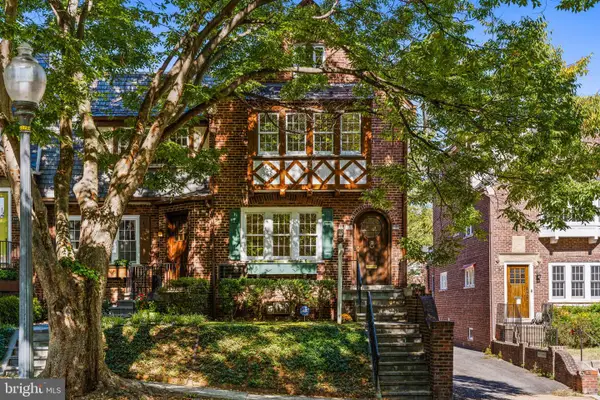 $1,200,000Coming Soon3 beds 3 baths1,664 sq. ft.
4427 Q St Nw, WASHINGTON, DC 20007
MLS# DCDC2285912Listed by: TTR SOTHEBY'S INTERNATIONAL REALTY - Coming Soon
 $699,900Coming Soon3 beds 3 baths1,452 sq. ft.
227 R St Ne #b, WASHINGTON, DC 20002
MLS# DCDC2287016Listed by: NETANEL REAL ESTATE LLC - Coming Soon
 $1,075,000Coming Soon3 beds 3 baths1,620 sq. ft.
29 Todd Pl Ne #2, WASHINGTON, DC 20002
MLS# DCDC2285880Listed by: REALTY OF AMERICA LLC - Coming Soon
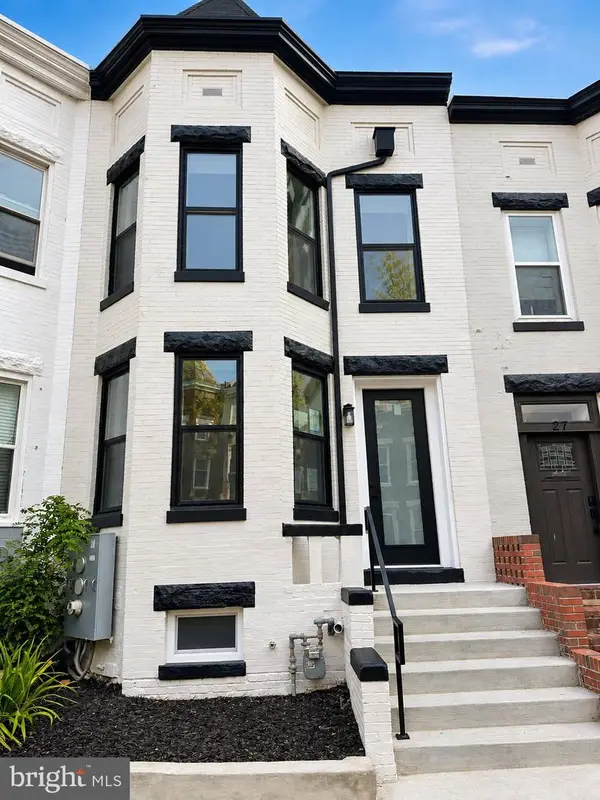 $849,000Coming Soon3 beds 3 baths1,656 sq. ft.
29 Todd Pl Ne #1, WASHINGTON, DC 20002
MLS# DCDC2285888Listed by: REALTY OF AMERICA LLC - Coming Soon
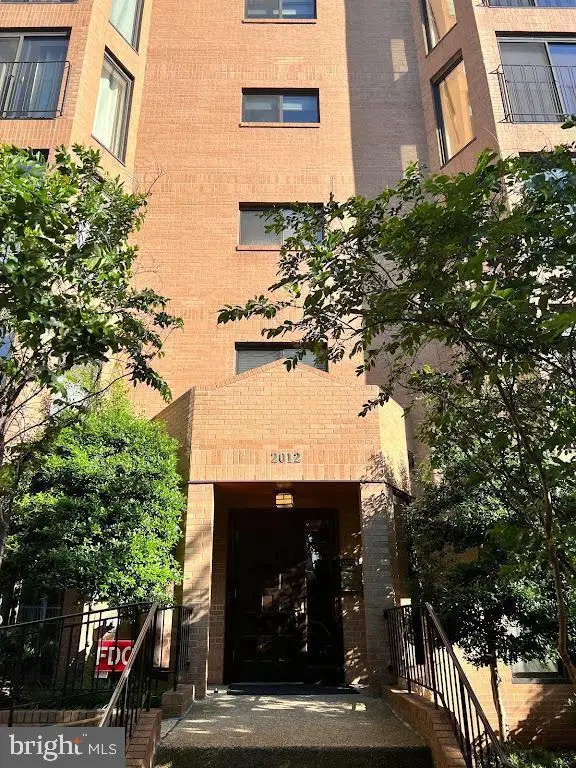 $4,200Coming Soon2 beds 2 baths1,075 sq. ft.
2012 Wyoming Ave Nw #601, WASHINGTON, DC 20009
MLS# DCDC2285984Listed by: CORCORAN MCENEARNEY - Coming Soon
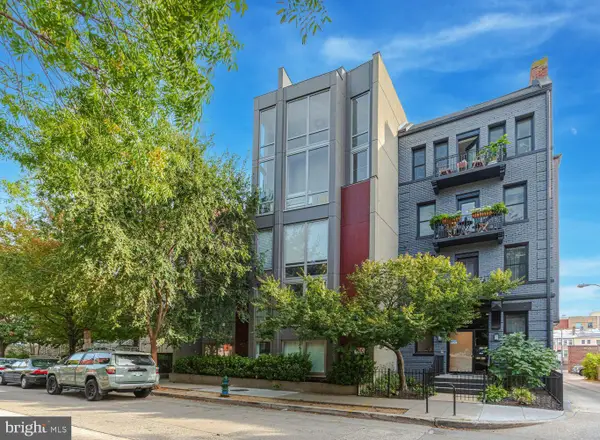 $679,900Coming Soon2 beds 2 baths1,584 sq. ft.
1466 Harvard St Nw #th2, WASHINGTON, DC 20009
MLS# DCDC2286934Listed by: COMPASS - Coming Soon
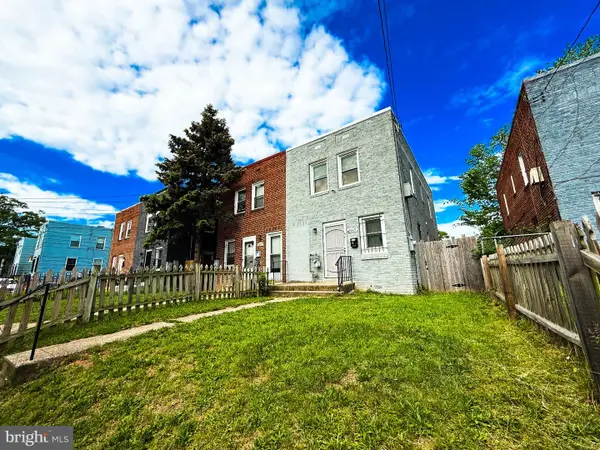 $399,900Coming Soon3 beds 2 baths1,184 sq. ft.
5049 Benning Rd Se, WASHINGTON, DC 20019
MLS# DCDC2286936Listed by: EXP REALTY, LLC


Protect your home and budget from life's surprises with an Assurant Home Warranty, backed by a partner that supports you through every step of homeownership. Explore Plans.
© 2026 Better Homes and Gardens Real Estate LLC. An Anywhere Real Estate company. All rights reserved. Better Homes and Gardens® Real Estate is a registered trademark owned by Meredith Operations Corporation, licensed to Better Homes and Gardens Real Estate LLC and used with permission. Better Homes and Gardens Real Estate LLC fully supports the principles of the Fair Housing Act and the Equal Opportunity Act. Listing information is deemed reliable but is not guaranteed accurate.
Each office is independently owned and operated.
Any services or products provided by third parties are not provided by, affiliated with or related to Better Homes and Gardens Real Estate LLC, or its affiliated companies.