
1721 S S St Nw, Washington, DC 20009
Local realty services provided by:Better Homes and Gardens Real Estate Valley Partners
1721 S S St Nw,Washington, DC 20009
$3,999,999
- 7 Beds
- 8 Baths
- 4,890 sq. ft.
- Townhouse
- Active
Listed by: folahanmi adunola
Office: taylor properties
MLS#:DCDC2285192
Source:BRIGHTMLS
Price summary
- Price:$3,999,999
- Price per sq. ft.:$818
About this home
A HISTORIC DUPONT CIRCLE RESIDENCE, REIMAGINED FOR MODERN WASHINGTON LIVING.
Set in the heart of Dupont Circle, 1721 S Street NW is a fully renovated 1911 Victorian residence that brings together the architectural character of historic Washington and the ease of contemporary luxury.
Spanning approximately 4,890 square feet across five levels, the residence was thoughtfully reimagined through a full scale builder-developer renovation, with architectural and interior design expertise guiding the transformation. Original character and craftsmanship are complemented by refined modern finishes, creating a home that feels both timeless and completely current.
The experience begins with beautifully proportioned living spaces and continues through a thoughtfully designed entertaining flow, culminating in a sophisticated kitchen and dining experience. Throughout the home, custom architectural details and carefully considered finishes create a sense of permanence and quality that is difficult to replicate.
The private primary suite is a true retreat, offering a level of separation and privacy rarely found in the city. An elevator connects the home's five levels, while a two-car garage provides an exceptional level of convenience in Dupont Circle.
And then there is the rooftop.
Above the city, the rooftop terrace creates an extraordinary setting for morning coffee, evening cocktails, intimate dinners, and entertaining against the Washington skyline. Across the residence, five distinct outdoor spaces extend the living experience beyond the walls of the home, offering multiple opportunities to enjoy fresh air, privacy, and city living.
This is more than a renovated townhouse. It is a private Washington residence designed for someone who appreciates historic architecture, exceptional craftsmanship, sophisticated entertaining, and the energy of one of the city's most established neighborhoods....
Contact an agent
Home facts
- Year built:1911
- Subdivision & Development:DUPONT CIRCLE
- Listing ID #:DCDC2285192
- Added:1 day(s) ago
- Updated:September 28, 2026 at 01:56 PM
Rooms and interior
- Bedrooms:7
- Total bathrooms:8
- Full bathrooms:6
- Half bathrooms:2
- Flooring:Hardwood, Marble
- Kitchen Description:2nd Kitchen, Built-In Range, Built-Ins, Dishwasher, Kitchen - Gourmet, Kitchen - Island, Range Hood, Recessed Lighting, Six Burner Stove, Stainless Steel Appliances, Trash Compactor, Upgraded Countertops, Water Heater, Wine Storage
- Bedroom Description:Walk In Closet(s)
- Basement:Yes
- Basement Description:Daylight, English, Front Entrance, Full, Fully Finished, Rear Entrance, Sump Pump, Walkout Level
- Living area:4,890 sq. ft.
Heating and cooling
- Cooling:Central A/C
- Heating:Central, Natural Gas
Structure and exterior
- Year built:1911
- Building area:4,890 sq. ft.
- Lot area:0.05 Acres
- Architectural Style:Victorian
- Construction Materials:Brick
- Exterior Features:Deck(s), Exterior Lighting, Porch(es)
- Foundation Description:Brick/Mortar
- Levels:5 Story
Utilities
- Water:Public
- Sewer:Public Sewer
Finances and disclosures
- Price:$3,999,999
- Price per sq. ft.:$818
- Tax amount:$17,906 (2025)
Features and amenities
- Laundry features:Washer/Dryer Stacked
- Amenities:Built-Ins, Cable TV Available, Carbon Monoxide Detector(s), Double Hung Windows, Electric Alarm, Elevator, Exterior Cameras, Fire Detection System, Intercom, Main Entrance Lock, Monitored, Multiple Phone Lines, Natural Gas Available, Recessed Lighting, Security System, Sound System, Sprinkler System - Indoor, Window Treatments
Parking
- Parking description:Covered Parking, Detached Garage, Garage - Rear Entry
- Garage:Yes
- Garage spaces:2
New listings near 1721 S S St Nw
- Coming Soon
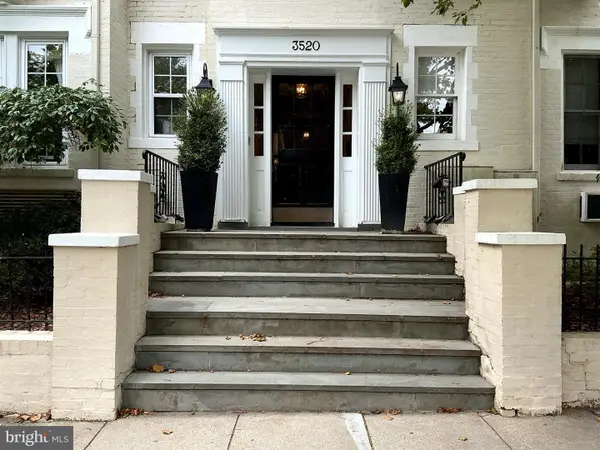 $299,500Coming Soon1 beds 1 baths450 sq. ft.
3520 3520 W Pl Nw Nw #202, WASHINGTON, DC 20007
MLS# DCDC2285292Listed by: COMPASS - Coming Soon
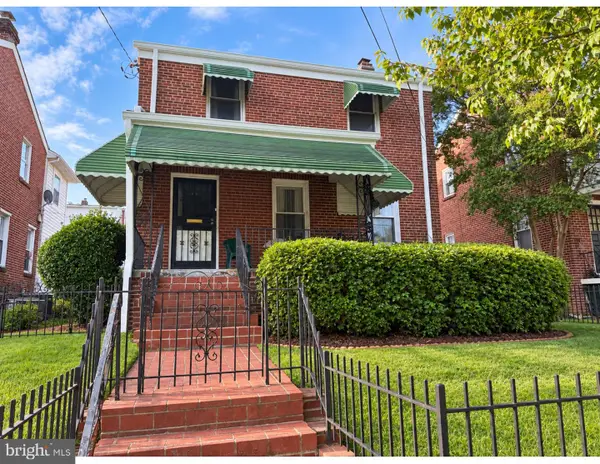 $600,000Coming Soon3 beds 2 baths1,400 sq. ft.
1333 Ritchie Pl Ne, WASHINGTON, DC 20017
MLS# DCDC2285018Listed by: COMPASS - Coming SoonOpen Sat, 1 to 3pm
 $700,000Coming Soon3 beds 4 baths2,156 sq. ft.
59 Farragut Pl Nw, WASHINGTON, DC 20011
MLS# DCDC2284664Listed by: RLAH @PROPERTIES - Coming SoonOpen Sun, 1 to 3pm
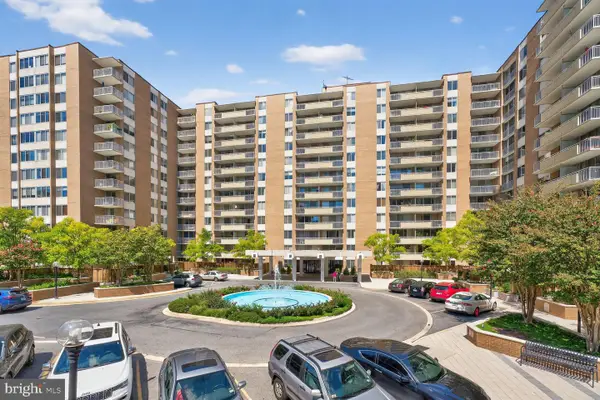 $475,000Coming Soon2 beds 2 baths1,330 sq. ft.
3001 Veazey Ter Nw #607, WASHINGTON, DC 20008
MLS# DCDC2284722Listed by: RLAH @PROPERTIES - Coming Soon
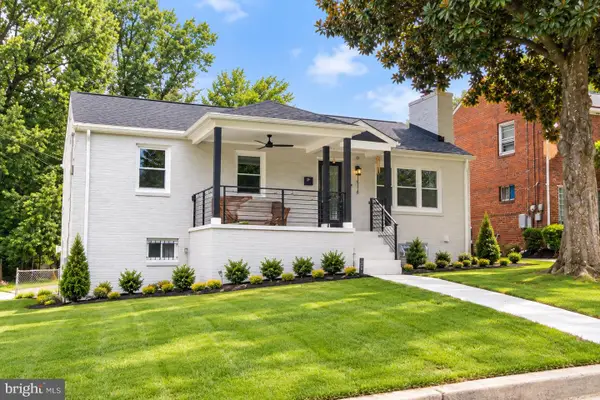 $710,000Coming Soon5 beds 3 baths2,218 sq. ft.
1116 34th St Se, WASHINGTON, DC 20019
MLS# DCDC2284964Listed by: YAMO PREMIER PROPERTIES LLC - Coming SoonOpen Sat, 12 to 2pm
 $835,000Coming Soon2 beds 2 baths1,460 sq. ft.
560 N St Sw #801, WASHINGTON, DC 20024
MLS# DCDC2275022Listed by: PEARSON SMITH REALTY, LLC - Coming Soon
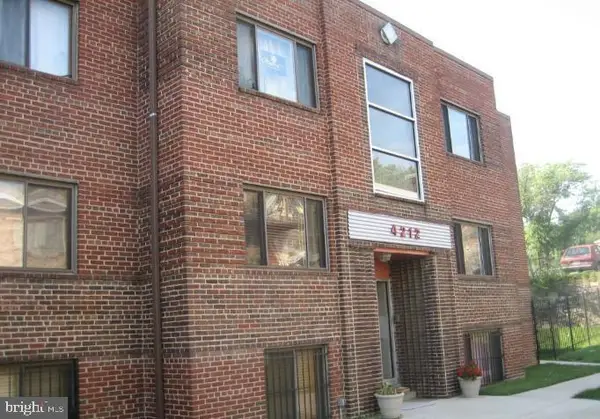 $150,000Coming Soon2 beds 1 baths664 sq. ft.
4212 Benning Rd Ne #2, WASHINGTON, DC 20019
MLS# DCDC2285214Listed by: CENTURY 21 ENVISION - Coming Soon
 $1,100,000Coming Soon4 beds 2 baths2,523 sq. ft.
123 Randolph Pl Nw, WASHINGTON, DC 20001
MLS# DCDC2284586Listed by: KELLER WILLIAMS REALTY - Coming Soon
 $704,000Coming Soon4 beds 1 baths1,790 sq. ft.
5622 9th St Nw, WASHINGTON, DC 20011
MLS# DCDC2285210Listed by: KELLER WILLIAMS PREFERRED PROPERTIES - Coming SoonOpen Sat, 1 to 3pm
 $950,000Coming Soon3 beds 4 baths1,691 sq. ft.
907 L St Ne, WASHINGTON, DC 20002
MLS# DCDC2285070Listed by: REDFIN CORP


Protect your home and budget from life's surprises with an Assurant Home Warranty, backed by a partner that supports you through every step of homeownership. Explore Plans.
© 2026 Better Homes and Gardens Real Estate LLC. An Anywhere Real Estate company. All rights reserved. Better Homes and Gardens® Real Estate is a registered trademark owned by Meredith Operations Corporation, licensed to Better Homes and Gardens Real Estate LLC and used with permission. Better Homes and Gardens Real Estate LLC fully supports the principles of the Fair Housing Act and the Equal Opportunity Act. Listing information is deemed reliable but is not guaranteed accurate.
Each office is independently owned and operated.
Any services or products provided by third parties are not provided by, affiliated with or related to Better Homes and Gardens Real Estate LLC, or its affiliated companies.