
1813 Riggs Pl Nw, Washington, DC 20009
Local realty services provided by:Better Homes and Gardens Real Estate Premier
1813 Riggs Pl Nw,Washington, DC 20009
$1,395,000
- 4 Beds
- 4 Baths
- 2,356 sq. ft.
- Townhouse
- Active
Upcoming open houses
- Sun, Sep 2701:00 pm - 04:00 pm
Listed by: jeffrey m wilson, hugh mcdermott
Office: ttr sotheby's international realty
MLS#:DCDC2273324
Source:BRIGHTMLS
Price summary
- Price:$1,395,000
- Price per sq. ft.:$592.11
About this home
Just Listed & Open Sunday, 9/27, from 1pm to 4pm. Tucked away on one of Dupont Circle’s quietest little streets, this charming Riggs Place townhouse offers a remarkably complete way to live in the heart of the city. Behind its handsome bay-front façade are four generous levels of living space, wonderful southern light, multiple outdoor spaces, a spectacular roof deck, and private parking, all just a few blocks from the Metro, Dupont Circle, the farmers market, and the restaurants and shops of 18th Street and Connecticut Avenue.
The main level pairs a bright, inviting living room with an exceptionally large eat-in kitchen offering abundant cabinetry and counter space, stainless steel appliances, plenty of room for a substantial dining table, and access to a covered rear deck. A convenient powder room completes the level.
Upstairs, two bedrooms share a full hall bath, including an especially spacious south-facing front bedroom filled with natural light. A second covered deck provides another unexpected outdoor retreat. Above, the entire next floor is devoted to the primary suite, creating a private escape with a sun-filled bedroom, separate sitting room or home office, generous walk-in closet, large bath with double vanity, and conveniently located laundry.
The lower level adds tremendous flexibility with a large recreation room and full bath, equally suited to a family room, media room, gym, guest space, or home office. And at the very top, a remarkable south-facing roof deck creates a private place to entertain, garden, dine, or simply enjoy the sky above Dupont.
Freshly painted and move-in ready, the house combines the space and flexibility of a substantial home with the ease, walkability, and energy of one of Washington’s most beloved neighborhoods. All of this creates a wonderfully inviting place to call home....
Contact an agent
Home facts
- Year built:1916
- Subdivision & Development:DUPONT CIRCLE
- Listing ID #:DCDC2273324
- Added:1 day(s) ago
- Updated:September 23, 2026 at 01:57 PM
Rooms and interior
- Bedrooms:4
- Total bathrooms:4
- Full bathrooms:3
- Half bathrooms:1
- Flooring:Carpet, Hardwood
- Bathrooms Description:Primary Bath(s)
- Kitchen Description:Built-Ins, Carpet, Crown Moldings, Dishwasher, Disposal, Kitchen - Eat-In, Kitchen - Table Space, Microwave, Oven/Range - Gas, Range Hood, Recessed Lighting, Refrigerator, Stainless Steel Appliances, Upgraded Countertops, Water Heater
- Bedroom Description:Carpet, Walk In Closet(s)
- Basement:Yes
- Basement Description:Connecting Stairway, Fully Finished, Outside Entrance, Rear Entrance, Walkout Stairs
- Living area:2,356 sq. ft.
Heating and cooling
- Cooling:Central A/C, Heat Pump(s)
- Heating:Baseboard - Electric, Electric, Forced Air, Heat Pump(s), Natural Gas
Structure and exterior
- Year built:1916
- Building area:2,356 sq. ft.
- Lot area:0.02 Acres
- Architectural Style:Victorian
- Construction Materials:Brick, Stone
- Exterior Features:BBQ Grill, Deck(s), Roof
- Levels:4 Story
Schools
- High school:CARDOZO
- Middle school:FRANCIS
- Elementary school:ROSS
Utilities
- Water:Public
- Sewer:Public Sewer
Finances and disclosures
- Price:$1,395,000
- Price per sq. ft.:$592.11
- Tax amount:$11,671 (2025)
Features and amenities
- Laundry features:Dryer, Washer
- Amenities:Built-Ins, Carpet, Ceiling Fan(s), Crown Moldings, Recessed Lighting, Skylight(s), Transom Windows
Parking
- Parking description:Alley, Off Street
New listings near 1813 Riggs Pl Nw
- Coming SoonOpen Sat, 1 to 3pm
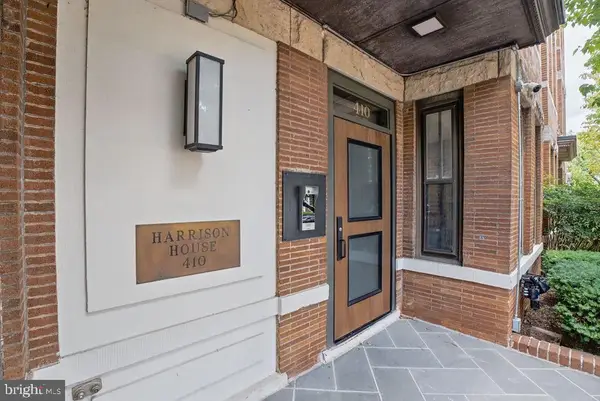 $517,000Coming Soon2 beds 1 baths1,025 sq. ft.
410 11th St Ne #14, WASHINGTON, DC 20002
MLS# DCDC2270900Listed by: KELLER WILLIAMS CAPITAL PROPERTIES - Coming SoonOpen Sat, 11am to 1pm
 $240,000Coming Soon-- beds 1 baths810 sq. ft.
1514 17th Nw #404, WASHINGTON, DC 20036
MLS# DCDC2282990Listed by: REDFIN CORP - Coming Soon
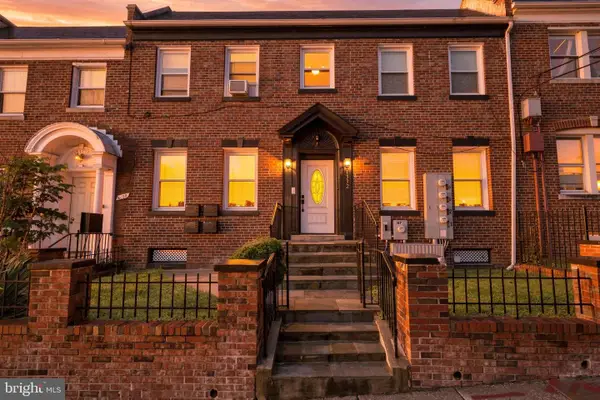 $875,000Coming Soon8 beds -- baths2,720 sq. ft.
1332 Adams St Ne, WASHINGTON, DC 20018
MLS# DCDC2284554Listed by: REAL BROKER, LLC - Coming SoonOpen Thu, 7 to 8:30pm
 $2,250,000Coming Soon5 beds 4 baths3,325 sq. ft.
6201 Utah Ave Nw, WASHINGTON, DC 20015
MLS# DCDC2283336Listed by: EXP REALTY, LLC - Coming SoonOpen Sat, 1 to 3pm
 $1,295,000Coming Soon4 beds 3 baths1,907 sq. ft.
5504 30th Pl Nw, WASHINGTON, DC 20015
MLS# DCDC2284546Listed by: BERKSHIRE HATHAWAY HOMESERVICES PENFED REALTY - Coming SoonOpen Thu, 5 to 6:15pm
 $665,000Coming Soon2 beds 1 baths842 sq. ft.
1373 K St Se, WASHINGTON, DC 20003
MLS# DCDC2284532Listed by: EXP REALTY, LLC - Coming Soon
 $675,000Coming Soon2 beds 2 baths900 sq. ft.
1722 U St Nw #d, WASHINGTON, DC 20009
MLS# DCDC2284362Listed by: KELLER WILLIAMS REALTY - Coming Soon
 $719,900Coming Soon5 beds 3 baths2,001 sq. ft.
5620 9th St Nw, WASHINGTON, DC 20011
MLS# DCDC2284246Listed by: LONG & FOSTER REAL ESTATE, INC. - Coming Soon
 $410,000Coming Soon2 beds 2 baths1,144 sq. ft.
4237 Gorman St Se, WASHINGTON, DC 20019
MLS# DCDC2284404Listed by: SAMSON PROPERTIES - Coming SoonOpen Sun, 12 to 2pm
 $599,000Coming Soon2 beds 2 baths832 sq. ft.
13 16th St Ne, WASHINGTON, DC 20002
MLS# DCDC2277834Listed by: COMPASS


Protect your home and budget from life's surprises with an Assurant Home Warranty, backed by a partner that supports you through every step of homeownership. Explore Plans.
© 2026 Better Homes and Gardens Real Estate LLC. An Anywhere Real Estate company. All rights reserved. Better Homes and Gardens® Real Estate is a registered trademark owned by Meredith Operations Corporation, licensed to Better Homes and Gardens Real Estate LLC and used with permission. Better Homes and Gardens Real Estate LLC fully supports the principles of the Fair Housing Act and the Equal Opportunity Act. Listing information is deemed reliable but is not guaranteed accurate.
Each office is independently owned and operated.
Any services or products provided by third parties are not provided by, affiliated with or related to Better Homes and Gardens Real Estate LLC, or its affiliated companies.