
2101 11th St Nw #502, Washington, DC 20001
Local realty services provided by:Better Homes and Gardens Real Estate Premier
Listed by: sarah e brazell
Office: rlah @properties
MLS#:DCDC2272882
Source:BRIGHTMLS
Price summary
- Price:$615,000
- Price per sq. ft.:$663.43
About this home
Welcome home to this bright and modern two-bedroom, two-bath condo in the vibrant U Street Corridor! Featuring white oak flooring throughout, an open layout, and stylish updates, this residence offers a comfortable and contemporary place to call home.
The updated kitchen features oversized espresso cabinetry, a tile backsplash, and high-end stainless steel appliances, including a gas range. The living area opens to a Juliet balcony, bringing in fresh air and natural light.
Both bedrooms are spacious and offer ample closet space. The updated bathrooms showcase beautiful tile work, with the primary ensuite featuring a walk-in shower and the hall bath offering a shower and tub combination. Additional highlights include in-unit laundry, a pet-friendly building, and easy access to the shared rooftop terrace to take in the city views!
Located in the heart of the U Street Corridor, you’ll be surrounded by some of DC’s best dining, nightlife, and entertainment. Enjoy nearby favorites along U Street and 14th Street, plus the convenience of Whole Foods Market, coffee shops, boutiques, and multiple Metro stations minutes away. With Dupont Circle, Logan Circle, and Shaw all within easy reach, this location puts the best of the city right outside your door! *Photos have been virtually staged*...
Contact an agent
Home facts
- Year built:2013
- Subdivision & Development:U STREET CORRIDOR
- Listing ID #:DCDC2272882
- Added:69 day(s) ago
- Updated:September 24, 2026 at 10:35 AM
Rooms and interior
- Bedrooms:2
- Total bathrooms:2
- Full bathrooms:2
- Flooring:Wood
- Bathrooms Description:Primary Bath(s)
- Kitchen Description:Combination Kitchen/Living, Dishwasher, Disposal, Kitchen - Gourmet, Microwave, Oven/Range - Gas, Recessed Lighting, Refrigerator, Upgraded Countertops
- Living area:927 sq. ft.
Heating and cooling
- Cooling:Central A/C
- Heating:Electric, Heat Pump(s)
Structure and exterior
- Year built:2013
- Building area:927 sq. ft.
- Architectural Style:Contemporary
- Construction Materials:Brick
- Levels:1 Story
Utilities
- Water:Public
- Sewer:Public Sewer
Finances and disclosures
- Price:$615,000
- Price per sq. ft.:$663.43
- Tax amount:$5,226 (2025)
Features and amenities
- Laundry features:Dryer, Dryer In Unit, Has Laundry, Washer, Washer In Unit
- Amenities:Recessed Lighting
Parking
- Parking description:On Street
New listings near 2101 11th St Nw #502
- Coming Soon
 $350,000Coming Soon1 beds 1 baths586 sq. ft.
1211 Van St Se #310, WASHINGTON, DC 20003
MLS# DCDC2282450Listed by: RE/MAX REALTY SERVICES - Coming SoonOpen Sat, 12 to 2pm
 $1,849,000Coming Soon4 beds 4 baths3,050 sq. ft.
3436 17th St Nw, WASHINGTON, DC 20010
MLS# DCDC2284430Listed by: COMPASS - Coming Soon
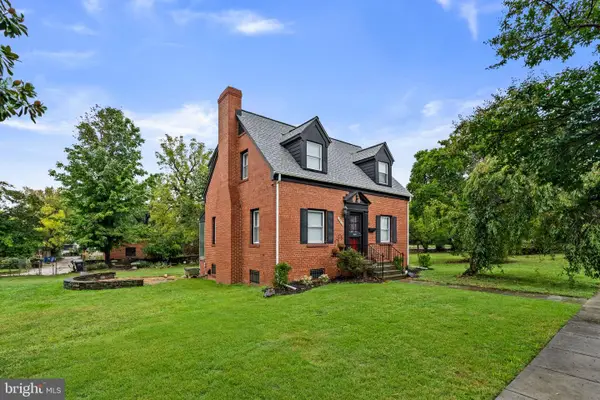 $499,900Coming Soon3 beds 2 baths1,802 sq. ft.
4416 Nash St Ne, WASHINGTON, DC 20019
MLS# DCDC2284768Listed by: BERKSHIRE HATHAWAY HOMESERVICES PENFED REALTY - Coming Soon
 $404,950Coming Soon3 beds 2 baths1,498 sq. ft.
2226 Chester St Se, WASHINGTON, DC 20020
MLS# DCDC2284814Listed by: SPRING HILL REAL ESTATE, LLC. - Coming Soon
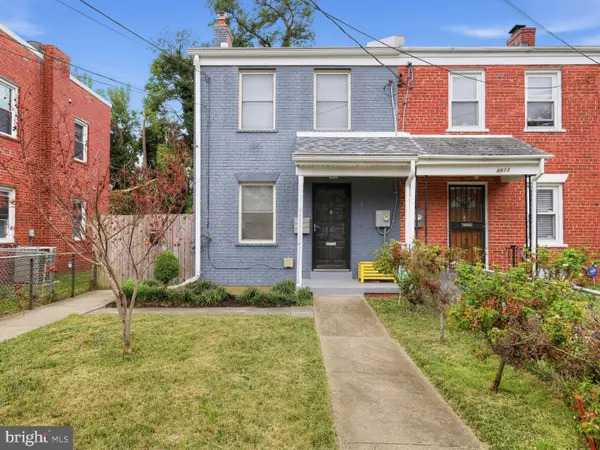 $399,900Coming Soon4 beds 3 baths1,275 sq. ft.
4815 Bass Pl Se, WASHINGTON, DC 20019
MLS# DCDC2284544Listed by: ZEIGER REALTY INC - Coming SoonOpen Sun, 2 to 4pm
 $332,000Coming Soon1 beds 1 baths1,150 sq. ft.
4000 Cathedral Ave Nw #808b, WASHINGTON, DC 20016
MLS# DCDC2283682Listed by: COMPASS - Coming Soon
 $1,550,000Coming Soon5 beds 4 baths3,000 sq. ft.
1850 Park Rd Nw, WASHINGTON, DC 20010
MLS# DCDC2280158Listed by: COMPASS - Coming SoonOpen Sat, 11am to 1pm
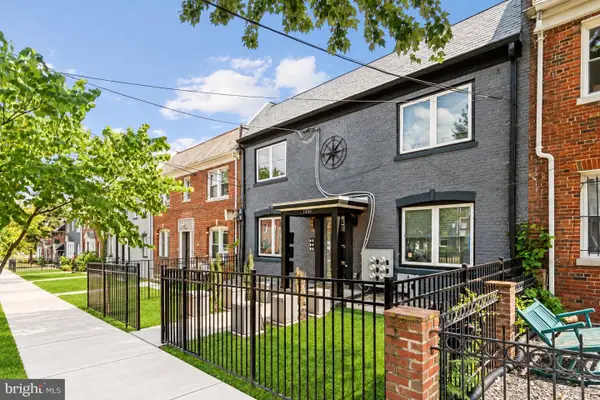 $324,990Coming Soon2 beds 2 baths647 sq. ft.
1355 Bryant St Ne #2, WASHINGTON, DC 20018
MLS# DCDC2284620Listed by: COMPASS - Coming Soon
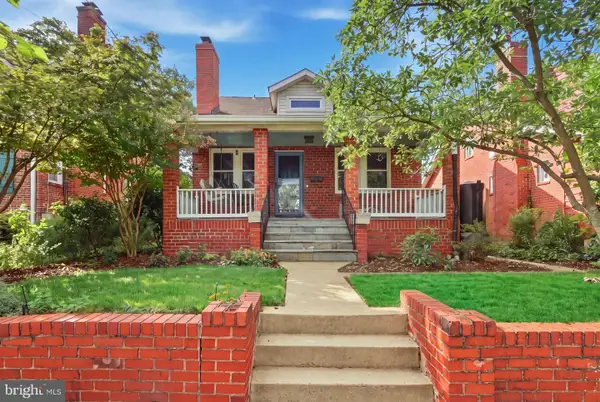 $750,000Coming Soon4 beds 3 baths2,120 sq. ft.
15 Jefferson St Ne, WASHINGTON, DC 20011
MLS# DCDC2281938Listed by: REAL BROKER, LLC - GAITHERSBURG - Coming SoonOpen Sun, 11am to 1pm
 $149,000Coming Soon3 beds 2 baths1,793 sq. ft.
4898 Sheriff Rd Ne, WASHINGTON, DC 20019
MLS# DCDC2284076Listed by: KELLER WILLIAMS CAPITAL PROPERTIES


Protect your home and budget from life's surprises with an Assurant Home Warranty, backed by a partner that supports you through every step of homeownership. Explore Plans.
© 2026 Better Homes and Gardens Real Estate LLC. An Anywhere Real Estate company. All rights reserved. Better Homes and Gardens® Real Estate is a registered trademark owned by Meredith Operations Corporation, licensed to Better Homes and Gardens Real Estate LLC and used with permission. Better Homes and Gardens Real Estate LLC fully supports the principles of the Fair Housing Act and the Equal Opportunity Act. Listing information is deemed reliable but is not guaranteed accurate.
Each office is independently owned and operated.
Any services or products provided by third parties are not provided by, affiliated with or related to Better Homes and Gardens Real Estate LLC, or its affiliated companies.