
2110 O St Nw #3, Washington, DC 20037
Local realty services provided by:Better Homes and Gardens Real Estate Murphy & Co.
2110 O St Nw #3,Washington, DC 20037
$1,040,000
- 2 Beds
- 3 Baths
- - sq. ft.
- Townhouse
- Sold
Listed by: christine a basso
Office: ttr sotheby's international realty
MLS#:DCDC2274348
Source:BRIGHTMLS
Sorry, we are unable to map this address
Price summary
- Price:$1,040,000
About this home
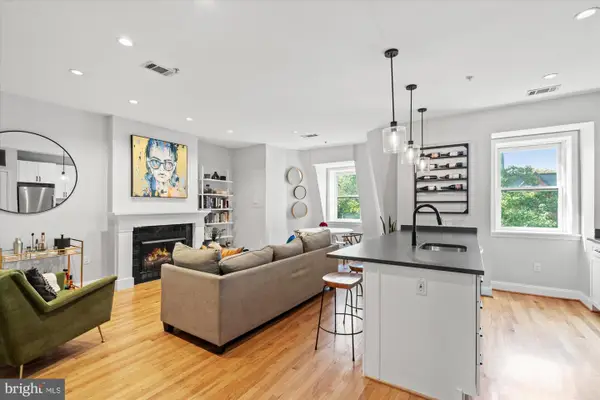
Welcome to Residence #3 at 2110 O Street NW, a truly rare offering in the heart of Dupont Circle. Occupying an entire level of a distinguished Victorian residence, this exceptionally grand two-bedroom, two and 1/2-bath home seamlessly blends historic grandeur with sophisticated city living.
Parking note: Seller owns 1 surface space in the rear of property that is deeded separately and can be purchased for an addional $40,000.00
Rich in architectural character, the residence showcases remarkable original craftsmanship rarely found today. Soaring ceilings, intricate millwork, elegant bay windows, gleaming hardwood floors, and two beautifully preserved fireplaces create an atmosphere of timeless elegance. The home's extraordinary woodwork—from the intricately carved mantelpieces to the detailed moldings and built-ins—speaks to an era when homes were designed as works of art.
A gracious floor plan unfolds through a series of beautifully proportioned rooms, including a formal dining room with fireplace and a stunning library framed by dramatic arched built-ins and architectural columns. Flooded with natural light, the living spaces are equally suited for intimate evenings and large-scale entertaining.
The primary suite opens to one of the home's most captivating features: an expansive covered porch reminiscent of a Charleston piazza. Framed by ornate ironwork and overlooking a canopy of mature greenery, this enchanting outdoor retreat offers a rare sense of privacy and tranquility in the center of the city. Whether enjoying morning coffee, evening cocktails, or al fresco dining, the porch serves as a true extension of the living space.
Set within one of Washington's most coveted historic neighborhoods, this exceptional residence is moments from Dupont Circle's acclaimed restaurants, cafés, galleries, parks, and Metro. Offering the scale and character of a historic townhouse with the convenience of condominium living, 2110 O Street NW #3 is a rare opportunity to own a remarkable piece of Washington history....
Contact an agent
Home facts
- Year built:1892
- Subdivision & Development:DUPONT CIRCLE
- Listing ID #:DCDC2274348
- Added:63 day(s) ago
- Updated:September 22, 2026 at 10:32 AM
Rooms and interior
- Bedrooms:2
- Total bathrooms:3
- Full bathrooms:2
- Half bathrooms:1
- Flooring:Solid Hardwood
- Dining Description:Combination Kitchen/Dining, Dining Area, Formal/Separate Dining Room
- Bathrooms Description:Primary Bath(s)
- Kitchen Description:Built-Ins, Crown Moldings, Dishwasher, Kitchen - Country, Recessed Lighting, Stainless Steel Appliances, Wine Storage
- Bedroom Description:Entry Level Bedroom
Heating and cooling
- Cooling:Central A/C
- Heating:Central, Electric
Structure and exterior
- Year built:1892
- Lot Features:Downtown
- Architectural Style:Victorian
- Construction Materials:Brick, Brick Front
- Exterior Features:Balcony
- Foundation Description:Block, Brick/Mortar
- Levels:4 Story
Utilities
- Water:Public
- Sewer:Public Septic, Public Sewer
Finances and disclosures
- Price:$1,040,000
- Tax amount:$6,802 (2025)
Features and amenities
- Laundry features:Dryer In Unit, Washer In Unit
- Amenities:Built-Ins, Ceiling Fan(s), Crown Moldings, Recessed Lighting
Parking
- Parking description:Alley, Off Street, On-site - Sale, Parking Fee, Paved Parking, Private, Surface
New listings near 2110 O St Nw #3
- Coming Soon
 $719,900Coming Soon5 beds 3 baths2,001 sq. ft.
5620 9th St Nw, WASHINGTON, DC 20011
MLS# DCDC2284246Listed by: LONG & FOSTER REAL ESTATE, INC. - Coming Soon
 $410,000Coming Soon2 beds 2 baths1,144 sq. ft.
4237 Gorman St Se, WASHINGTON, DC 20019
MLS# DCDC2284404Listed by: SAMSON PROPERTIES - Coming SoonOpen Sun, 12 to 2pm
 $599,000Coming Soon2 beds 2 baths832 sq. ft.
13 16th St Ne, WASHINGTON, DC 20002
MLS# DCDC2277834Listed by: COMPASS - Coming Soon
 $329,000Coming Soon1 beds 1 baths550 sq. ft.
2125 Nw 14th St Nw #409, WASHINGTON, DC 20009
MLS# DCDC2282546Listed by: LONG & FOSTER REAL ESTATE, INC. - Coming SoonOpen Sat, 11am to 1pm
 $749,000Coming Soon2 beds 3 baths1,313 sq. ft.
1433 K St Se #101, WASHINGTON, DC 20003
MLS# DCDC2283184Listed by: COMPASS - Coming SoonOpen Sat, 2 to 4pm
 $1,000,000Coming Soon4 beds 4 baths2,715 sq. ft.
1112 Monroe St Nw, WASHINGTON, DC 20010
MLS# DCDC2282068Listed by: RLAH @PROPERTIES - Coming SoonOpen Sat, 1 to 3pm
 $1,499,000Coming Soon5 beds 4 baths2,665 sq. ft.
4521 Burlington Pl Nw, WASHINGTON, DC 20016
MLS# DCDC2283198Listed by: KW METRO CENTER - Coming SoonOpen Sat, 1 to 3pm
 $859,000Coming Soon2 beds 2 baths1,209 sq. ft.
1407 15th St Nw #4, WASHINGTON, DC 20005
MLS# DCDC2283970Listed by: TTR SOTHEBY'S INTERNATIONAL REALTY - Coming Soon
 $2,499,999Coming Soon7 beds 3 baths4,327 sq. ft.
1703 Q St Nw, WASHINGTON, DC 20009
MLS# DCDC2284238Listed by: EXP REALTY, LLC - Coming Soon
 $200,000Coming Soon3 beds 1 baths1,820 sq. ft.
38 Channing St Nw, WASHINGTON, DC 20001
MLS# DCDC2284308Listed by: KELLER WILLIAMS PREFERRED PROPERTIES


Protect your home and budget from life's surprises with an Assurant Home Warranty, backed by a partner that supports you through every step of homeownership. Explore Plans.
© 2026 Better Homes and Gardens Real Estate LLC. An Anywhere Real Estate company. All rights reserved. Better Homes and Gardens® Real Estate is a registered trademark owned by Meredith Operations Corporation, licensed to Better Homes and Gardens Real Estate LLC and used with permission. Better Homes and Gardens Real Estate LLC fully supports the principles of the Fair Housing Act and the Equal Opportunity Act. Listing information is deemed reliable but is not guaranteed accurate.
Each office is independently owned and operated.
Any services or products provided by third parties are not provided by, affiliated with or related to Better Homes and Gardens Real Estate LLC, or its affiliated companies.