
22 Rhode Island Ave Nw #2, Washington, DC 20001
Local realty services provided by:Better Homes and Gardens Real Estate GSA Realty
22 Rhode Island Ave Nw #2,Washington, DC 20001
$799,000
- 3 Beds
- 4 Baths
- 1,850 sq. ft.
- Townhouse
- Active
Upcoming open houses
- Sat, Oct 1001:00 pm - 04:00 pm
Listed by: christine a basso
Office: ttr sotheby's international realty
MLS#:DCDC2285308
Source:BRIGHTMLS
Price summary
- Price:$799,000
- Price per sq. ft.:$431.89
About this home
A little European romance, a lot of Washington wow. Welcome to 22 Rhode Island Avenue NW #2, where exposed brick, tall ceilings, wood floors, and gorgeous original woodwork surrounding the fireplace give this 1,850-square-foot home character you simply can’t order from a catalog. The open kitchen adds fresh finishes and an easy flow for cooking, gathering, and entertaining.
With three bedrooms and three-and-a-half baths, there’s room to spread out—and plenty of reasons to stay in. Start your morning with coffee on the screened porch, then take the evening upstairs to the roof terrace, where Washington Monument views set the scene. A wet bar and wine fridge make hosting almost suspiciously easy.
And because even the most romantic home needs a practical side, private, reserved parking completes the picture. Old-world charm, room to breathe, and a rooftop worth raising a glass to. Très DC.
Contact an agent
Home facts
- Year built:1909
- Subdivision & Development:BLOOMINGDALE
- Listing ID #:DCDC2285308
- Added:1 day(s) ago
- Updated:October 09, 2026 at 10:46 AM
Rooms and interior
- Bedrooms:3
- Total bathrooms:4
- Full bathrooms:3
- Half bathrooms:1
- Flooring:Ceramic Tile, Hardwood
- Dining Description:Combination Kitchen/Dining, Dining Area
- Kitchen Description:Breakfast Area, Combination Kitchen/Living, Dishwasher, Disposal, Exhaust Fan, Icemaker, Kitchen - Gourmet, Microwave, Oven/Range - Gas, Recessed Lighting, Refrigerator, Trash Compactor, Upgraded Countertops, Wet/Dry Bar, Wine Storage
- Bedroom Description:Walk In Closet(s)
- Living area:1,850 sq. ft.
Heating and cooling
- Cooling:Central A/C
- Heating:Electric, Forced Air
Structure and exterior
- Year built:1909
- Building area:1,850 sq. ft.
- Architectural Style:Victorian
- Construction Materials:Brick
- Exterior Features:Balcony, Roof
- Foundation Description:Slab
- Levels:2 Stories
Utilities
- Water:Public
- Sewer:Public Sewer
Finances and disclosures
- Price:$799,000
- Price per sq. ft.:$431.89
- Tax amount:$4,922 (2022)
Features and amenities
- Laundry features:Dryer, Dryer In Unit, Washer, Washer In Unit
- Amenities:Bar, Electric Available, Exterior Cameras, Natural Gas Available, Recessed Lighting, Wet/Dry Bar, Window Treatments
Parking
- Parking description:Assigned, Off Street
New listings near 22 Rhode Island Ave Nw #2
- Coming Soon
 $574,900Coming Soon1 beds 1 baths900 sq. ft.
1901 Nw Wyoming Ave Nw #52, WASHINGTON, DC 20009
MLS# DCDC2286414Listed by: TTR SOTHEBY'S INTERNATIONAL REALTY - Coming SoonOpen Sat, 10am to 12pm
 $749,900Coming Soon3 beds 4 baths1,892 sq. ft.
1318 Levis St Ne, WASHINGTON, DC 20002
MLS# DCDC2287262Listed by: SMART REALTY, LLC - Coming Soon
 $790,000Coming Soon2 beds 3 baths1,332 sq. ft.
3287 Sutton Pl Nw #a, WASHINGTON, DC 20016
MLS# DCDC2287266Listed by: SAMSON PROPERTIES - Coming Soon
 $699,990Coming Soon4 beds 4 baths3,115 sq. ft.
3121 South Dakota Ave Ne, WASHINGTON, DC 20018
MLS# DCDC2287188Listed by: SPRING HILL REAL ESTATE, LLC. - Coming Soon
 $470,000Coming Soon2 beds 2 baths1,120 sq. ft.
1720--1722 Gales St Ne, WASHINGTON, DC 20002
MLS# DCDC2273550Listed by: COMPASS - Coming Soon
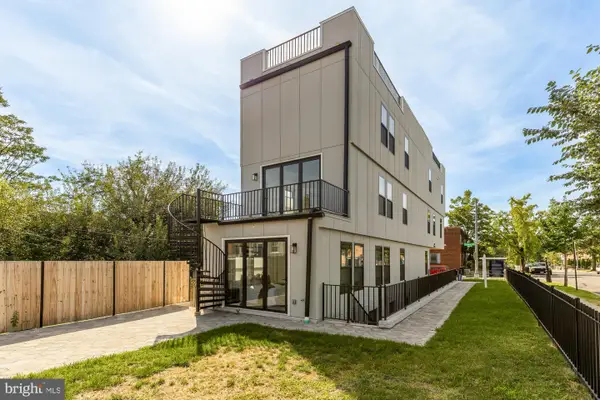 $774,900Coming Soon4 beds 4 baths2,500 sq. ft.
1516 Levis St Ne #2, WASHINGTON, DC 20002
MLS# DCDC2287186Listed by: TTR SOTHEBY'S INTERNATIONAL REALTY - Coming Soon
 $524,990Coming Soon4 beds 3 baths1,560 sq. ft.
4032 Martin Luther King Jr Ave Sw, WASHINGTON, DC 20032
MLS# DCDC2287216Listed by: SAMSON PROPERTIES - Coming Soon
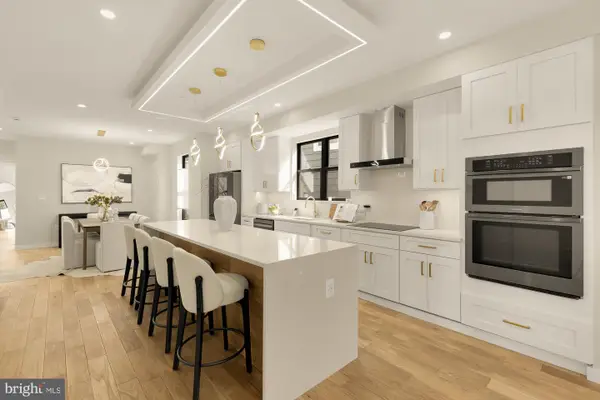 $649,900Coming Soon4 beds 4 baths2,500 sq. ft.
1516 Levis St Ne #1, WASHINGTON, DC 20002
MLS# DCDC2287220Listed by: TTR SOTHEBY'S INTERNATIONAL REALTY - Coming Soon
 $285,000Coming Soon-- beds 1 baths602 sq. ft.
1514 17th St Nw #505, WASHINGTON, DC 20036
MLS# DCDC2287014Listed by: SAMSON PROPERTIES - Coming Soon
 $699,900Coming Soon3 beds 3 baths1,452 sq. ft.
227 R St Ne #b, WASHINGTON, DC 20002
MLS# DCDC2287016Listed by: NETANEL REAL ESTATE LLC


Protect your home and budget from life's surprises with an Assurant Home Warranty, backed by a partner that supports you through every step of homeownership. Explore Plans.
© 2026 Better Homes and Gardens Real Estate LLC. An Anywhere Real Estate company. All rights reserved. Better Homes and Gardens® Real Estate is a registered trademark owned by Meredith Operations Corporation, licensed to Better Homes and Gardens Real Estate LLC and used with permission. Better Homes and Gardens Real Estate LLC fully supports the principles of the Fair Housing Act and the Equal Opportunity Act. Listing information is deemed reliable but is not guaranteed accurate.
Each office is independently owned and operated.
Any services or products provided by third parties are not provided by, affiliated with or related to Better Homes and Gardens Real Estate LLC, or its affiliated companies.