
2201 L St Nw #409, Washington, DC 20037
Local realty services provided by:Better Homes and Gardens Real Estate Premier
2201 L St Nw #409,Washington, DC 20037
$299,000
- - Beds
- 1 Baths
- 490 sq. ft.
- Condominium
- Active
Listed by: aleksandar pachedzhiev, mary j anthony
Office: keller williams realty
MLS#:DCDC2275976
Source:BRIGHTMLS
Price summary
- Price:$299,000
- Price per sq. ft.:$610.2
About this home
Welcome to urban living in the heart of DC’s West End! This well-maintained studio at 2201 L Street NW features a smart, open layout with the flexibility to create distinct areas for working, dining, relaxing, and sleeping. Thoughtful staging shows just how functional the space can be. Hardwood floors run throughout, complemented by a practical kitchen and full bath. Located on the fourth floor, the unit receives plenty of natural light and overlooks a tree-lined city streetscape. It offers a peaceful place to unwind while keeping everything downtown DC has to offer close at hand.
The Carriage House is a secure, professionally managed building offering on-site management, a 24/7 concierge, and a rooftop pool. This is a wonderful opportunity to own in one of West End’s most affordable buildings. Even better, the condo fee includes all utilities, making monthly budgeting simple and predictable.
The location is hard to beat. The World Bank, IMF, and George Washington University are just steps away, while Georgetown, Dupont Circle, multiple Metro stations, and some of DC’s best restaurants and shopping are all within easy reach. Come see why this West End studio is such a smart place to call home!...
Contact an agent
Home facts
- Year built:1967
- Subdivision & Development:WEST END
- Listing ID #:DCDC2275976
- Added:1 day(s) ago
- Updated:July 30, 2026 at 10:29 AM
Rooms and interior
- Total bathrooms:1
- Full bathrooms:1
- Flooring:Wood
- Dining Description:Combination Dining/Living
- Kitchen Description:Built-In Microwave, Dishwasher, Disposal, Kitchen - Efficiency, Oven/Range - Gas, Refrigerator
- Living area:490 sq. ft.
Heating and cooling
- Cooling:Central A/C
- Heating:Forced Air, Natural Gas
Structure and exterior
- Roof:Concrete
- Year built:1967
- Building area:490 sq. ft.
- Lot Features:Urban
- Architectural Style:Traditional
- Construction Materials:Brick
- Levels:1 Story
Schools
- High school:CARDOZO
- Middle school:FRANCIS - STEVENS
- Elementary school:FRANCIS - STEVENS
Utilities
- Water:Public
- Sewer:Public Sewer
Finances and disclosures
- Price:$299,000
- Price per sq. ft.:$610.2
- Tax amount:$2,265 (2026)
Features and amenities
- Amenities:Desk in Lobby, Efficiency, Exterior Cameras, Main Entrance Lock, Monitored, Smoke Detector, Window Treatments
Parking
- Parking description:On Street
New listings near 2201 L St Nw #409
- New
 $475,999Active1 beds 1 baths725 sq. ft.
2320 Wisconsin Ave Nw #202, WASHINGTON, DC 20007
MLS# DCDC2261990Listed by: LONG & FOSTER REAL ESTATE, INC. - Open Sat, 12 to 2pmNew
 $464,900Active1 beds 1 baths666 sq. ft.
475 K St Nw #1229, WASHINGTON, DC 20001
MLS# DCDC2262020Listed by: KELLER WILLIAMS FAIRFAX GATEWAY - New
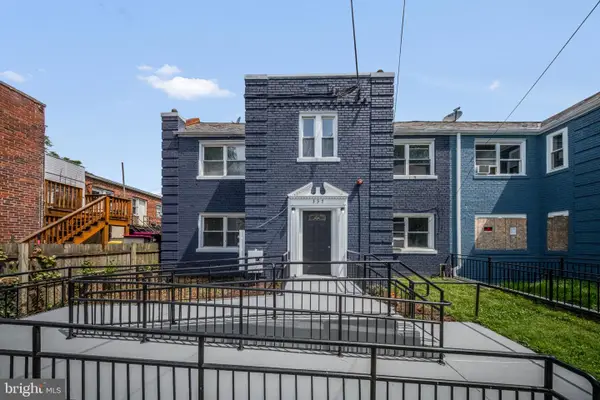 $1,495,000Active8 beds -- baths4,113 sq. ft.
337 Delafield Pl Nw, WASHINGTON, DC 20011
MLS# DCDC2269674Listed by: EXP REALTY, LLC - Coming Soon
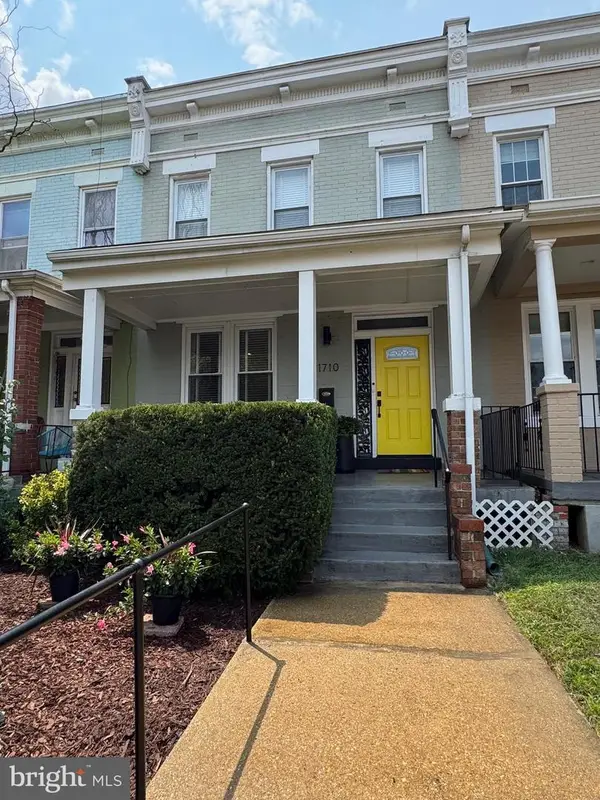 $979,000Coming Soon4 beds 4 baths
1710 3rd Ne, WASHINGTON, DC 20002
MLS# DCDC2271978Listed by: RE/MAX IDEAL - Open Sun, 2 to 4pmNew
 $550,000Active2 beds 2 baths1,026 sq. ft.
2234 11th St Nw #t02, WASHINGTON, DC 20017
MLS# DCDC2273788Listed by: COMPASS - New
 $499,900Active-- beds 1 baths291 sq. ft.
21 Evarts St Ne, WASHINGTON, DC 20002
MLS# DCDC2273964Listed by: SERHANT - Open Sun, 1 to 3pmNew
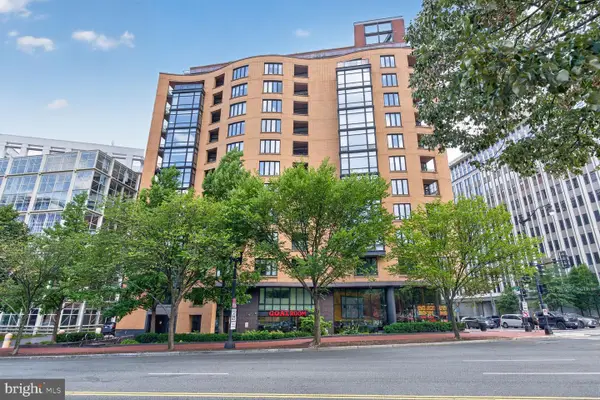 $775,000Active2 beds 2 baths1,056 sq. ft.
1010 Massachusetts Ave Nw #602, WASHINGTON, DC 20001
MLS# DCDC2276188Listed by: COMPASS - New
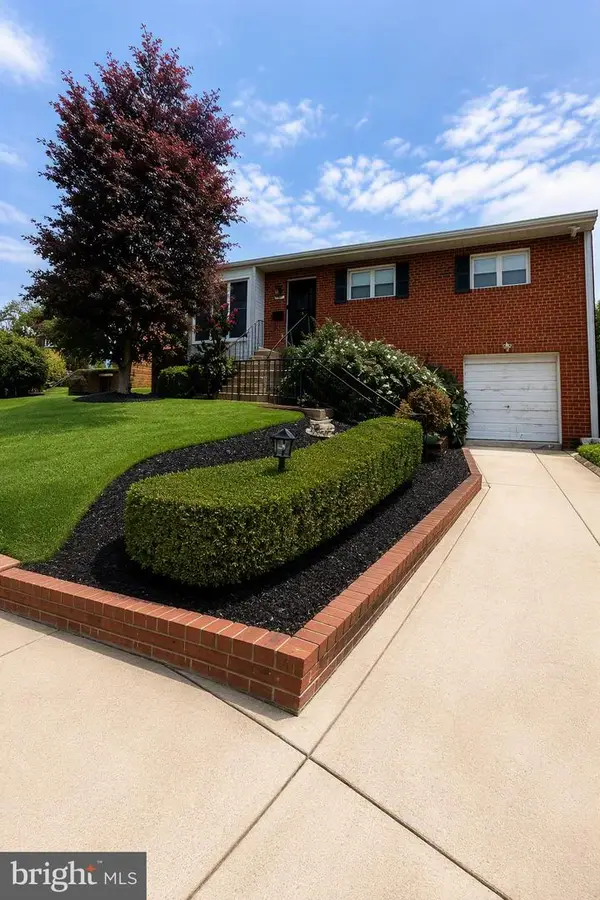 $689,000Active4 beds 3 baths2,516 sq. ft.
7413 8th St Nw, WASHINGTON, DC 20012
MLS# DCDC2276210Listed by: SAMSON PROPERTIES - New
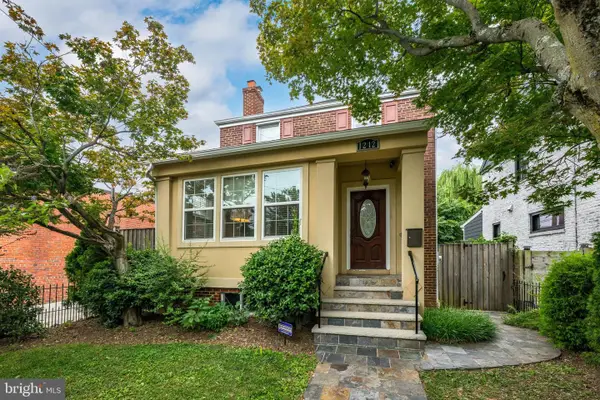 $899,000Active4 beds 4 baths2,317 sq. ft.
1212 Underwood St Nw, WASHINGTON, DC 20012
MLS# DCDC2276376Listed by: WASHINGTON FINE PROPERTIES, LLC - Coming SoonOpen Sun, 1 to 3pm
 $1,175,000Coming Soon4 beds 2 baths
3710 Jenifer St Nw, WASHINGTON, DC 20015
MLS# DCDC2276456Listed by: SAMSON PROPERTIES


Protect your home and budget from life's surprises with an Assurant Home Warranty, backed by a partner that supports you through every step of homeownership. Explore Plans.
© 2026 Better Homes and Gardens Real Estate LLC. An Anywhere Real Estate company. All rights reserved. Better Homes and Gardens® Real Estate is a registered trademark owned by Meredith Operations Corporation, licensed to Better Homes and Gardens Real Estate LLC and used with permission. Better Homes and Gardens Real Estate LLC fully supports the principles of the Fair Housing Act and the Equal Opportunity Act. Listing information is deemed reliable but is not guaranteed accurate.
Each office is independently owned and operated.
Any services or products provided by third parties are not provided by, affiliated with or related to Better Homes and Gardens Real Estate LLC, or its affiliated companies.