
2425 L St Nw #115, Washington, DC 20037
Local realty services provided by:Better Homes and Gardens Real Estate Valley Partners
Listed by: mary g ehrgood
Office: washington fine properties, llc.
MLS#:DCDC2287198
Source:BRIGHTMLS
Price summary
- Price:$1,375,000
- Price per sq. ft.:$909.39
About this home
Prominently located in the vibrant West End of Washington, DC, The Columbia Residences is a full service condominium building with 24/7 staffing, just off Pennsylvania avenue in close proximity to Georgetown and to the Foggy Bottom METRO offering a unique blend of modern luxury and urban convenience.
With 13-foot ceilings and walls of windows, Apartment #115 is an airy and bright ground level unit with loads of natural light and lush garden views. It is a large and stylish residence estimated to be 1,512 sq. ft comprising a huge living room/great room, separate dining room, office, and two spacious bedrooms and baths. There is excellent closet space and in-unit washer/dryer, The kitchen has top of the line appliances, stone countertops and a breakfast bar and is open to the living room/great room. The primary bath includes a separate shower and tub. Parking is made easy with dedicated access for two cars on the same level as the apartment, along with a separate storage unit. Residents can take advantage of community features including a rooftop pool, fitness center, and three quests suites....
Contact an agent
Home facts
- Year built:1918
- Subdivision & Development:WEST END
- Listing ID #:DCDC2287198
- Added:1 day(s) ago
- Updated:October 09, 2026 at 10:46 AM
Rooms and interior
- Bedrooms:2
- Total bathrooms:2
- Full bathrooms:2
- Dining Description:Formal/Separate Dining Room
- Bathrooms Description:Primary Bath(s)
- Kitchen Description:Built-Ins, Carpet, Kitchen - Gourmet
- Bedroom Description:Carpet
- Living area:1,512 sq. ft.
Heating and cooling
- Cooling:Central A/C, Zoned
- Heating:90% Forced Air, Electric, Zoned
Structure and exterior
- Year built:1918
- Building area:1,512 sq. ft.
- Architectural Style:Mediterranean
- Levels:1 Story
Utilities
- Water:Public
- Sewer:Public Sewer
Finances and disclosures
- Price:$1,375,000
- Price per sq. ft.:$909.39
- Tax amount:$10,426 (2026)
Features and amenities
- Laundry features:Dryer In Unit, Washer In Unit
- Amenities:24 hour security, Built-Ins, Carpet, Ceiling Fan(s), Desk in Lobby, Fire Detection System, Main Entrance Lock, Window Treatments
Parking
- Parking description:Additional Storage Area, Garage - Side Entry, Garage Door Opener, Inside Access, Parking Garage, Underground
- Garage:Yes
- Garage spaces:2
New listings near 2425 L St Nw #115
- Coming Soon
 $574,900Coming Soon1 beds 1 baths900 sq. ft.
1901 Nw Wyoming Ave Nw #52, WASHINGTON, DC 20009
MLS# DCDC2286414Listed by: TTR SOTHEBY'S INTERNATIONAL REALTY - Coming SoonOpen Sat, 10am to 12pm
 $749,900Coming Soon3 beds 4 baths1,892 sq. ft.
1318 Levis St Ne, WASHINGTON, DC 20002
MLS# DCDC2287262Listed by: SMART REALTY, LLC - Coming Soon
 $790,000Coming Soon2 beds 3 baths1,332 sq. ft.
3287 Sutton Pl Nw #a, WASHINGTON, DC 20016
MLS# DCDC2287266Listed by: SAMSON PROPERTIES - Coming Soon
 $699,990Coming Soon4 beds 4 baths3,115 sq. ft.
3121 South Dakota Ave Ne, WASHINGTON, DC 20018
MLS# DCDC2287188Listed by: SPRING HILL REAL ESTATE, LLC. - Coming Soon
 $470,000Coming Soon2 beds 2 baths1,120 sq. ft.
1720--1722 Gales St Ne, WASHINGTON, DC 20002
MLS# DCDC2273550Listed by: COMPASS - Coming Soon
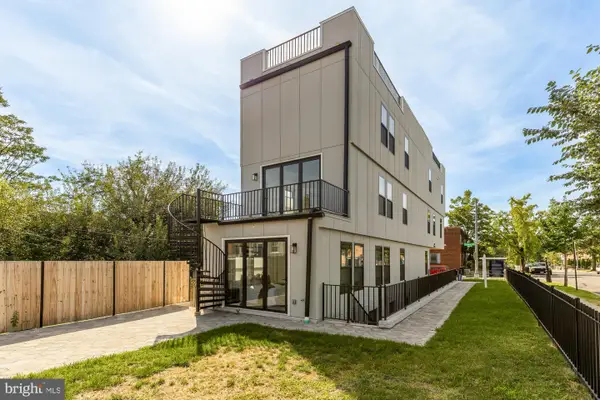 $774,900Coming Soon4 beds 4 baths2,500 sq. ft.
1516 Levis St Ne #2, WASHINGTON, DC 20002
MLS# DCDC2287186Listed by: TTR SOTHEBY'S INTERNATIONAL REALTY - Coming Soon
 $524,990Coming Soon4 beds 3 baths1,560 sq. ft.
4032 Martin Luther King Jr Ave Sw, WASHINGTON, DC 20032
MLS# DCDC2287216Listed by: SAMSON PROPERTIES - Coming Soon
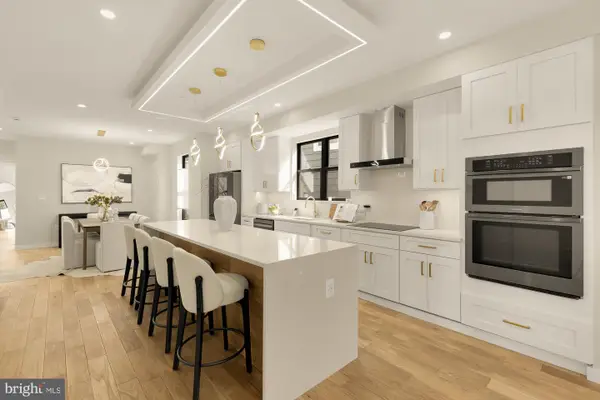 $649,900Coming Soon4 beds 4 baths2,500 sq. ft.
1516 Levis St Ne #1, WASHINGTON, DC 20002
MLS# DCDC2287220Listed by: TTR SOTHEBY'S INTERNATIONAL REALTY - Coming Soon
 $285,000Coming Soon-- beds 1 baths602 sq. ft.
1514 17th St Nw #505, WASHINGTON, DC 20036
MLS# DCDC2287014Listed by: SAMSON PROPERTIES - Coming Soon
 $699,900Coming Soon3 beds 3 baths1,452 sq. ft.
227 R St Ne #b, WASHINGTON, DC 20002
MLS# DCDC2287016Listed by: NETANEL REAL ESTATE LLC


Protect your home and budget from life's surprises with an Assurant Home Warranty, backed by a partner that supports you through every step of homeownership. Explore Plans.
© 2026 Better Homes and Gardens Real Estate LLC. An Anywhere Real Estate company. All rights reserved. Better Homes and Gardens® Real Estate is a registered trademark owned by Meredith Operations Corporation, licensed to Better Homes and Gardens Real Estate LLC and used with permission. Better Homes and Gardens Real Estate LLC fully supports the principles of the Fair Housing Act and the Equal Opportunity Act. Listing information is deemed reliable but is not guaranteed accurate.
Each office is independently owned and operated.
Any services or products provided by third parties are not provided by, affiliated with or related to Better Homes and Gardens Real Estate LLC, or its affiliated companies.