
2506 Nw Adams Mill Rd Nw #32, Washington, DC 20009
Local realty services provided by:Better Homes and Gardens Real Estate Realty Connect
2506 Nw Adams Mill Rd Nw #32,Washington, DC 20009
$499,000
- 1 Beds
- 1 Baths
- 950 sq. ft.
- Condominium
- Active
Upcoming open houses
- Sat, Nov 1401:00 pm - 03:00 pm
Listed by: kathryn t. diguette, parker a mccarthy
Office: compass
MLS#:DCDC2291382
Source:BRIGHTMLS
Price summary
- Price:$499,000
- Price per sq. ft.:$525.26
About this home
The space you’ve been craving. The city you can’t imagine leaving.
Welcome to one of Adams Morgan’s most sought-after cooperative buildings, where historic DC charm, beautiful light, and an unbeatable location come together.
With approximately 950 square feet, soaring ceilings, oversized windows, and original architectural details, this home offers something increasingly rare in the heart of the city: room to spread out without giving up the neighborhood you love.
The dining room’s wall of windows gives you a front-row seat to one of Adams Morgan’s most iconic corners. Morning coffee, dinner with friends, a slow afternoon watching the neighborhood come to life. This is the kind of space that makes city living feel effortless.
The renovated custom kitchen is made for everyday cooking and easy entertaining, and the bath carries the same thoughtful attention to detail. An oversized bedroom, generous closets, and a bonus room that works as an office, sunroom, or den give you the flexibility to make this home your own. The practical comforts are covered too: an in-unit washer and dryer, additional laundry in the basement, and your own oversized storage locker.
And then there’s the neighborhood. Grab coffee at Tryst, browse the shelves at Lost City Books, meet friends at Lapis or Reveler’s Hour, or wander the colorful streets until you find your next favorite spot. Here, the best parts of city life aren’t a destination. They’re your everyday.
Whether you’re ready for a place of your own or simply want more breathing room without leaving the city behind, this home is a rare combination of space, character, and location.
Because you shouldn’t have to choose between the home you want and the neighborhood you love....
Contact an agent
Home facts
- Year built:1910
- Subdivision & Development:MOUNT PLEASANT
- Listing ID #:DCDC2291382
- Added:2 day(s) ago
- Updated:November 13, 2026 at 03:47 AM
Rooms and interior
- Bedrooms:1
- Total bathrooms:1
- Full bathrooms:1
- Flooring:Hardwood
- Dining Description:Dining Area
- Kitchen Description:Built-In Microwave, Built-In Range, Built-Ins, Dishwasher, Oven/Range - Gas, Refrigerator, Stainless Steel Appliances, Upgraded Countertops
- Living area:950 sq. ft.
Heating and cooling
- Cooling:Window Unit(s)
- Heating:Natural Gas, Radiator
Structure and exterior
- Year built:1910
- Building area:950 sq. ft.
- Architectural Style:Beaux Arts
- Construction Materials:Brick
- Levels:1 Story
Utilities
- Water:Public
- Sewer:Public Sewer
Finances and disclosures
- Price:$499,000
- Price per sq. ft.:$525.26
- Tax amount:$28,289 (2026)
Features and amenities
- Laundry features:Dryer, Dryer In Unit, Washer, Washer In Unit
- Amenities:Built-Ins, Ceiling Fan(s), Exposed Beams
Parking
- Parking description:On Street
New listings near 2506 Nw Adams Mill Rd Nw #32
- Coming Soon
 $1,625,000Coming Soon4 beds 4 baths2,450 sq. ft.
2307 37th St Nw, WASHINGTON, DC 20007
MLS# DCDC2291314Listed by: COLDWELL BANKER REALTY - Coming Soon
 $419,500Coming Soon3 beds 2 baths1,420 sq. ft.
4020 Southern Ave Se, WASHINGTON, DC 20020
MLS# DCDC2291668Listed by: RLAH @PROPERTIES - Coming Soon
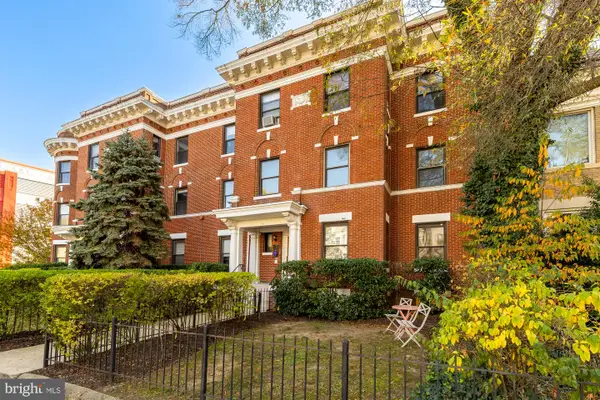 $515,000Coming Soon3 beds 1 baths1,020 sq. ft.
147 R St Ne #10, WASHINGTON, DC 20002
MLS# DCDC2291482Listed by: TTR SOTHEBY'S INTERNATIONAL REALTY - Coming SoonOpen Fri, 4 to 6pm
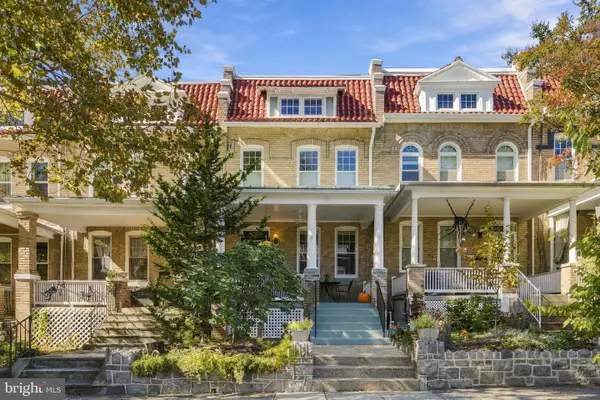 $1,147,000Coming Soon5 beds 4 baths2,751 sq. ft.
4620 15th St Nw, WASHINGTON, DC 20011
MLS# DCDC2291580Listed by: COMPASS - Coming Soon
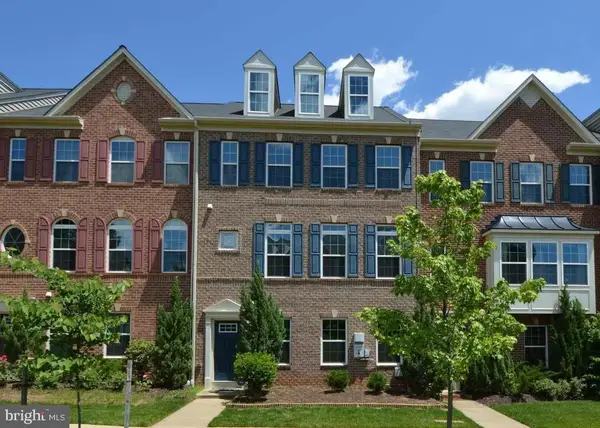 $814,990Coming Soon3 beds 4 baths2,728 sq. ft.
2523 Ralph Ellison Way Ne, WASHINGTON, DC 20018
MLS# DCDC2291624Listed by: KELLER WILLIAMS CAPITAL PROPERTIES - Coming Soon
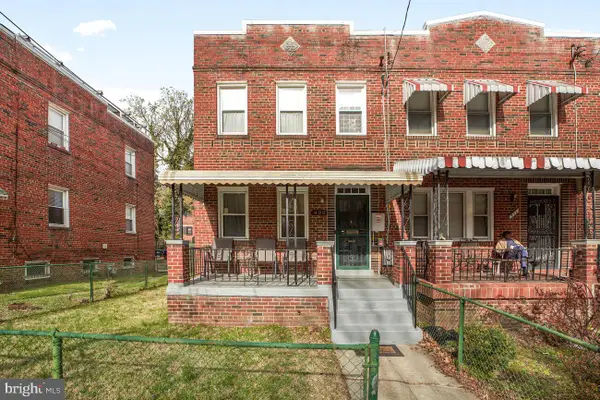 $399,000Coming Soon3 beds 2 baths1,390 sq. ft.
400 Division Ave Ne, WASHINGTON, DC 20019
MLS# DCDC2291530Listed by: SAMSON PROPERTIES - Coming SoonOpen Sun, 1 to 3pm
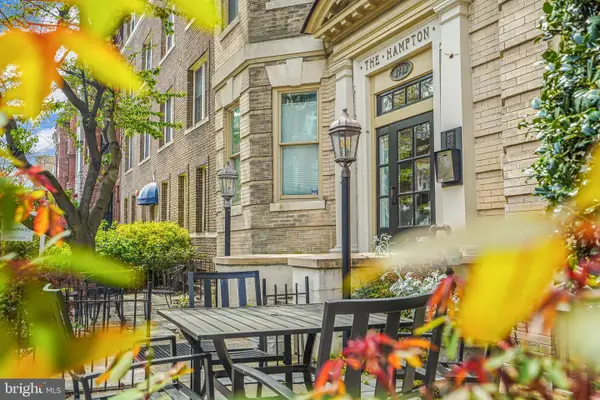 $725,000Coming Soon3 beds 3 baths1,305 sq. ft.
1740 18th St Nw #104, WASHINGTON, DC 20009
MLS# DCDC2285808Listed by: COMPASS - Coming Soon
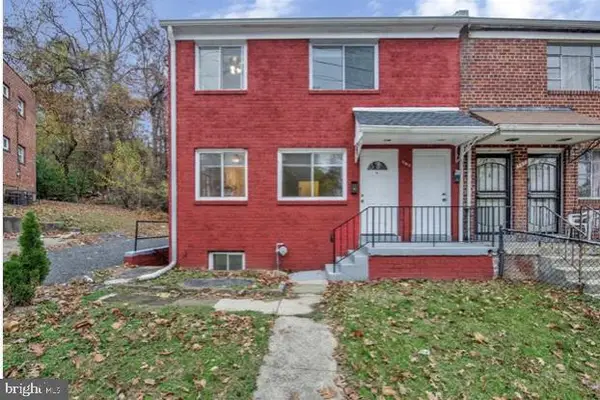 $449,900Coming Soon5 beds -- baths1,940 sq. ft.
107 Joliet St Sw, WASHINGTON, DC 20032
MLS# DCDC2291534Listed by: NEXTHOME LEADERS - Coming Soon
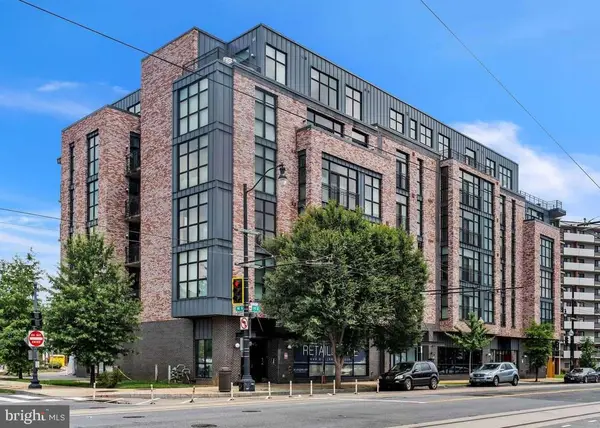 $649,900Coming Soon2 beds 3 baths1,473 sq. ft.
1402 H St Ne #501, WASHINGTON, DC 20002
MLS# DCDC2291016Listed by: REAL BROKER, LLC - Coming SoonOpen Sat, 12 to 2pm
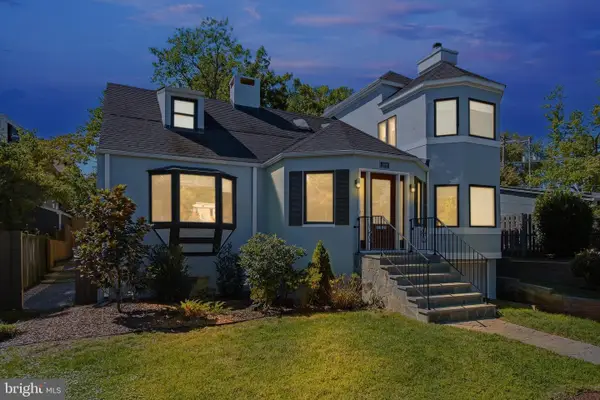 $1,375,000Coming Soon3 beds 3 baths3,479 sq. ft.
4646 Greene Pl Nw, WASHINGTON, DC 20007
MLS# DCDC2285446Listed by: SAMSON PROPERTIES


Protect your home and budget from life's surprises with an Assurant Home Warranty, backed by a partner that supports you through every step of homeownership. Explore Plans.
© 2026 Better Homes and Gardens Real Estate LLC. An Anywhere Real Estate company. All rights reserved. Better Homes and Gardens® Real Estate is a registered trademark owned by Meredith Operations Corporation, licensed to Better Homes and Gardens Real Estate LLC and used with permission. Better Homes and Gardens Real Estate LLC fully supports the principles of the Fair Housing Act and the Equal Opportunity Act. Listing information is deemed reliable but is not guaranteed accurate.
Each office is independently owned and operated.
Any services or products provided by third parties are not provided by, affiliated with or related to Better Homes and Gardens Real Estate LLC, or its affiliated companies.