
256 15th St Se #7, Washington, DC 20003
Local realty services provided by:Better Homes and Gardens Real Estate Reserve
256 15th St Se #7,Washington, DC 20003
$745,000
- 3 Beds
- 3 Baths
- 1,513 sq. ft.
- Condominium
- Active
Listed by: jason e townsend, thomas h snow
Office: real broker, llc.
MLS#:DCDC2263362
Source:BRIGHTMLS
Price summary
- Price:$745,000
- Price per sq. ft.:$492.4
About this home
Price reduction - $20K Join us for an Open House this Sunday, July 12th, from 2 to 4pm. Can be shown any other time with easy appointment.
Experience elevated Capitol Hill living in this like-new penthouse residence at 256 15th St SE #7, a boutique 8-unit, self-managed condominium completed in 2023. Spanning two thoughtfully designed levels plus a private rooftop terrace, this contemporary home combines modern construction, stylish upgrades, and exceptional outdoor living in the heart of Hill East.
The sellers have enhanced the home with tasteful design upgrades throughout, creating a sophisticated and move-in-ready space. The versatile, open-concept main living area is filled with natural light and flows seamlessly into a sleek modern kitchen, while the upper level and expansive private rooftop terrace offer the perfect setting for entertaining, relaxing, and enjoying city views.
Rare for the neighborhood, a private off-street parking space conveys with the residence.
Ideally situated within walking and biking distance to some of Capitol Hill’s most beloved destinations, including the Potomac Ave and Stadium-Armory Metro stations, Lincoln Park, the Fields at RFK, the Anacostia River Trail, Kingman Island, Eastern Market, and the restaurants, cafés, and retail along Pennsylvania Avenue in Hill East. Easy access to Capitol Complex, 295, 395 and Route 50.
Originally introduced in 2023 and sold in 2024, this home offers the best of newer construction and urban convenience in one of DC’s most connected neighborhoods.
Condo fee of $427/month includes gas, water/sewer, trash, parking, CAM, Internet/WiFi, insurance....
Contact an agent
Home facts
- Year built:2023
- Listing ID #:DCDC2263362
- Added:59 day(s) ago
- Updated:July 23, 2026 at 07:32 PM
Rooms and interior
- Bedrooms:3
- Total bathrooms:3
- Full bathrooms:3
- Flooring:Ceramic Tile, Hardwood
- Bathrooms Description:Primary Bath(s)
- Kitchen Description:Built-In Microwave, Combination Kitchen/Living, Dishwasher, Disposal, Energy Efficient Appliances, Oven - Self Cleaning, Oven - Single, Oven/Range - Gas, Recessed Lighting, Refrigerator, Stainless Steel Appliances, Water Heater - Tankless
- Living area:1,513 sq. ft.
Heating and cooling
- Cooling:Central A/C
- Heating:Electric, Heat Pump(s)
Structure and exterior
- Year built:2023
- Building area:1,513 sq. ft.
- Architectural Style:Contemporary
- Construction Materials:Advanced Framing, Batts Insulation, Blown-In Insulation, Brick Front
- Levels:3 Story
Schools
- High school:EASTERN
- Middle school:ELIOT-HINE
- Elementary school:PAYNE
Utilities
- Water:Public
- Sewer:Public Sewer
Finances and disclosures
- Price:$745,000
- Price per sq. ft.:$492.4
- Tax amount:$5,764 (2025)
Features and amenities
- Laundry features:Dryer - Electric, Dryer - Front Loading, Dryer In Unit, Washer, Washer - Front Loading, Washer In Unit, Washer/Dryer Stacked
- Amenities:Carbon Monoxide Detector(s), Fire Detection System, Main Entrance Lock, Recessed Lighting, Smoke Detector, Spiral Staircase, Sprinkler System, Sprinkler System - Indoor, Window Treatments
Parking
- Parking description:Alley, Off Street, Parking Space Conveys, Stone Driveway
New listings near 256 15th St Se #7
- Coming Soon
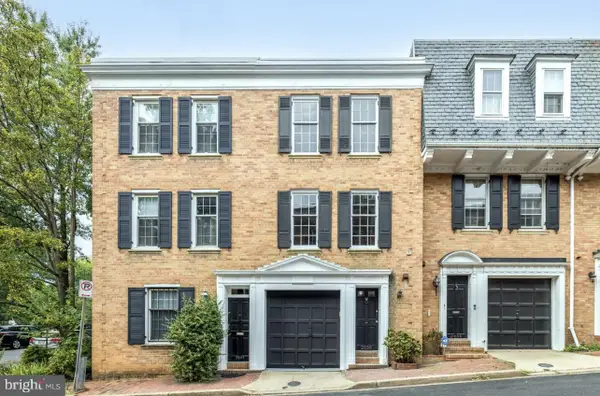 $1,395,000Coming Soon3 beds 3 baths
2535 Queen Annes Ln Nw, WASHINGTON, DC 20037
MLS# DCDC2253948Listed by: COMPASS - New
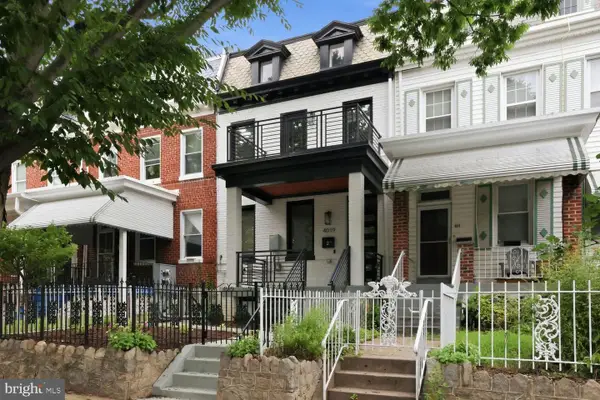 $899,000Active3 beds 3 baths1,694 sq. ft.
4019 Illinois Ave Nw #2, WASHINGTON, DC 20011
MLS# DCDC2265032Listed by: COMPASS - Open Sun, 12 to 2pmNew
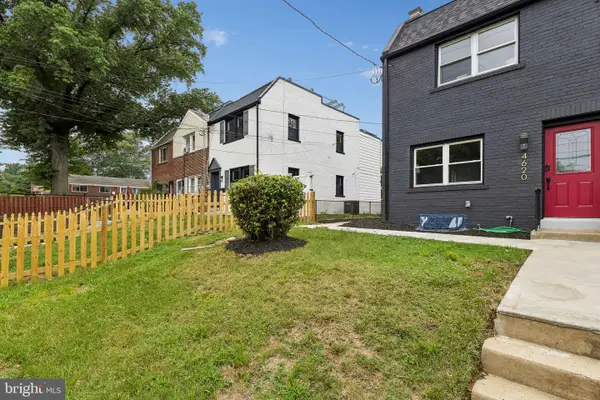 $490,000Active4 beds 3 baths2,003 sq. ft.
4620 Hanna Pl Se, WASHINGTON, DC 20019
MLS# DCDC2265688Listed by: COMPASS - Open Sat, 1 to 3pmNew
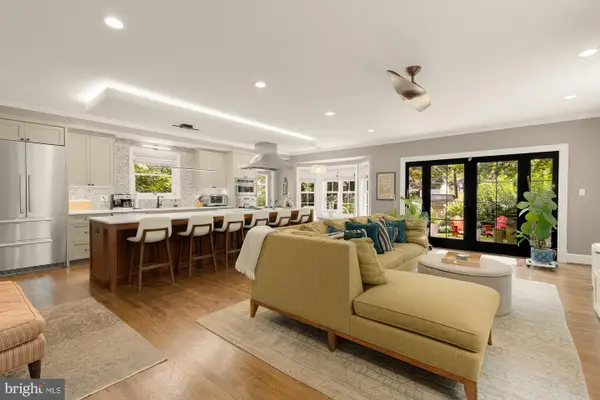 $1,895,000Active5 beds 5 baths4,163 sq. ft.
7537 14th St Nw, WASHINGTON, DC 20012
MLS# DCDC2272196Listed by: COMPASS - Open Sat, 1 to 3pmNew
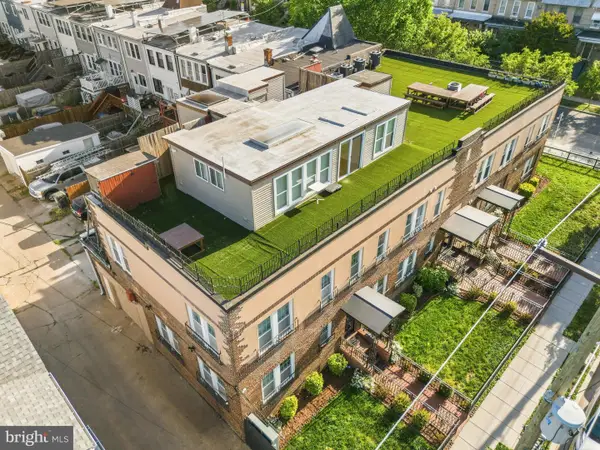 $875,000Active3 beds 4 baths2,107 sq. ft.
1801 Otis St Ne #1, WASHINGTON, DC 20018
MLS# DCDC2272416Listed by: REDFIN CORP - New
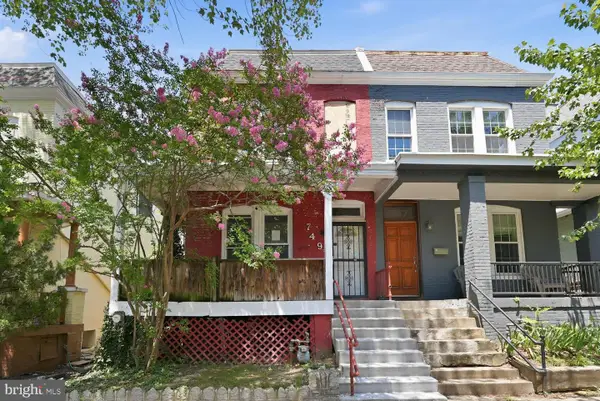 $499,900Active3 beds 1 baths1,906 sq. ft.
749 Girard St Nw, WASHINGTON, DC 20001
MLS# DCDC2273142Listed by: COMPASS - Open Sat, 1 to 3pmNew
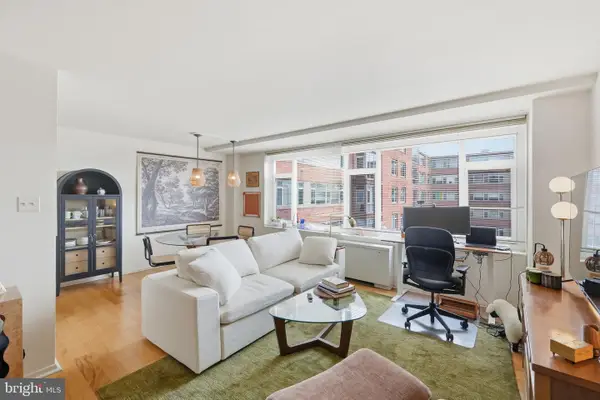 $374,900Active1 beds 1 baths720 sq. ft.
1545 18th St Nw #719, WASHINGTON, DC 20036
MLS# DCDC2273484Listed by: RLAH @PROPERTIES - Open Sun, 1 to 3pmNew
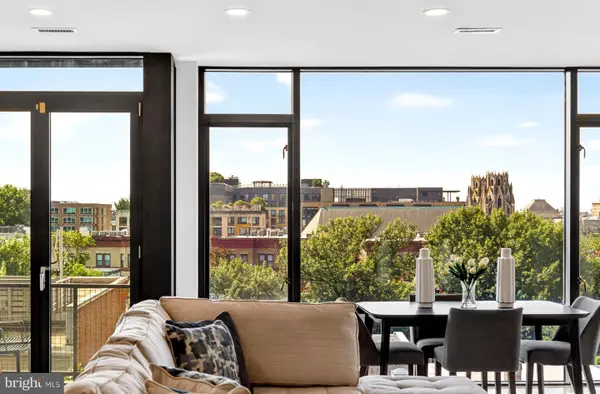 $750,000Active1 beds 2 baths1,070 sq. ft.
1454 Belmont St Nw #2, WASHINGTON, DC 20009
MLS# DCDC2274136Listed by: COLDWELL BANKER REALTY - WASHINGTON - Open Sun, 2 to 4pmNew
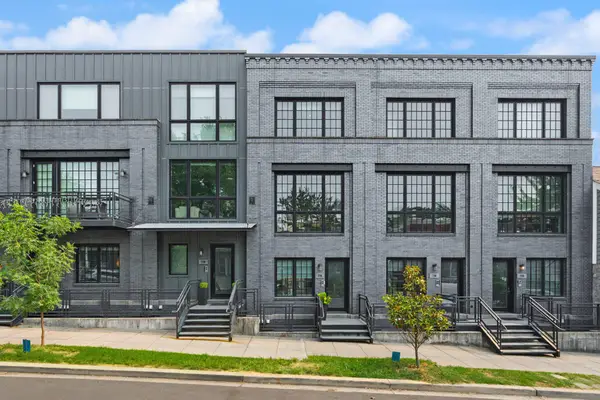 $949,000Active2 beds 2 baths1,638 sq. ft.
774 Girard St Nw #6w, WASHINGTON, DC 20001
MLS# DCDC2274340Listed by: RE/MAX ALLEGIANCE - New
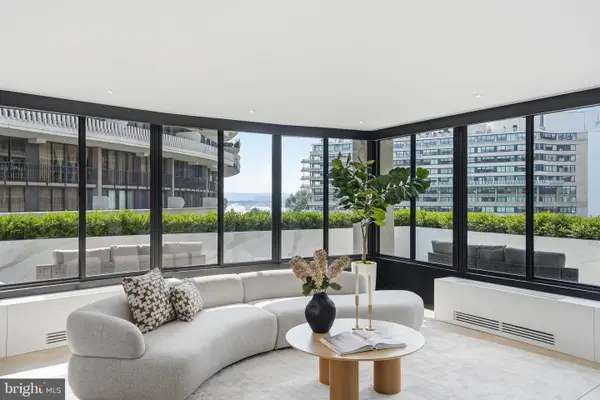 $2,950,000Active3 beds 3 baths2,735 sq. ft.
2500 Virginia Ave Nw #714-s, WASHINGTON, DC 20037
MLS# DCDC2274380Listed by: TTR SOTHEBY'S INTERNATIONAL REALTY


Protect your home and budget from life's surprises with an Assurant Home Warranty, backed by a partner that supports you through every step of homeownership. Explore Plans.
© 2026 Better Homes and Gardens Real Estate LLC. An Anywhere Real Estate company. All rights reserved. Better Homes and Gardens® Real Estate is a registered trademark owned by Meredith Operations Corporation, licensed to Better Homes and Gardens Real Estate LLC and used with permission. Better Homes and Gardens Real Estate LLC fully supports the principles of the Fair Housing Act and the Equal Opportunity Act. Listing information is deemed reliable but is not guaranteed accurate.
Each office is independently owned and operated.
Any services or products provided by third parties are not provided by, affiliated with or related to Better Homes and Gardens Real Estate LLC, or its affiliated companies.