
2604 36th St Nw, Washington, DC 20007
Local realty services provided by:Better Homes and Gardens Real Estate Realty Connect
2604 36th St Nw,Washington, DC 20007
$5,495,000
- 7 Beds
- 9 Baths
- 6,500 sq. ft.
- Single family
- Pending
Listed by: hans l wydler, eliot jeffers
Office: compass
MLS#:DCDC2235706
Source:BRIGHTMLS
Price summary
- Price:$5,495,000
- Price per sq. ft.:$845.38
About this home
Welcome to 2604 36th St NW, the latest impressive brand-new construction home by premier developer Coba Properties in collaboration with McClennan Architects. Nestled in a neighborhood known for its historic charm, this beautiful home blends classic style with luxurious high end finishes selected by interior design firm Studio Sophiste. With approximately 6,500 square feet of living space across four levels and a suite above the two-car garage, an elevator seamlessly connects all four floors enhancing everyday convenience and accessibility.
Walk through the front door and the first thing you’ll appreciate is the natural light pouring in. The foyer opens into a gallery-like main level where bespoke designer finishes and hardwoods set a polished yet inviting tone. The formal living and dining rooms are perfect for a proper dinner party, but the real heart of the home is the open-concept chef’s kitchen featuring a center island, high-end appliances and informal dining area. The space flows naturally into a sun-drenched family room and out to a covered, screened porch as well as a flagstone patio, overlooking a flat, landscaped and fenced-in backyard.
Upstairs, the primary suite is a true sanctuary with a stunning cathedral ceiling. The room is complete with dual walk-in closets and a spa-like en suite bathroom with a free-standing soaking tub and oversized walk-in shower. Three additional ensuite bedrooms are spread across the second floor, while the versatile third floor offers an exceptional bonus room, and two additional bedrooms that share a spacious bath.
The lower level is all about lifestyle. Whether you’re hosting a movie night in the recreation room, grabbing a beverage at the bar, or hitting the home gym that offers ceilings high enough to accommodate a golf simulator, it’s a space truly built for living in. There is also an additional large suite, perfect for guests. To top it off, the detached two-car garage features a flexible loft above with its own full bath—the ultimate "choose your own adventure" space for a home office, an art studio, or a chic guest suite. Completing this new construction home is a flat back yard with space to add a pool.
Located just a stone’s throw from the energy of Georgetown, you get the best of both worlds: the quiet, leafy prestige of Observatory Circle and the city’s best shopping and dining right at your fingertips. It’s not just a house; it’s a brand-new way to experience the District....
Contact an agent
Home facts
- Year built:2026
- Subdivision & Development:OBSERVATORY CIRCLE
- Listing ID #:DCDC2235706
- Added:66 day(s) ago
- Updated:August 31, 2026 at 08:10 AM
Rooms and interior
- Bedrooms:7
- Total bathrooms:9
- Full bathrooms:7
- Half bathrooms:2
- Flooring:Hardwood
- Dining Description:Formal/Separate Dining Room
- Bathrooms Description:Primary Bath(s)
- Kitchen Description:Breakfast Area, Built-In Microwave, Built-Ins, Butlers Pantry, Dishwasher, Disposal, Freezer, Kitchen - Eat-In, Kitchen - Gourmet, Kitchen - Island, Kitchen - Table Space, Oven/Range - Gas, Pantry, Range Hood, Recessed Lighting, Refrigerator, Stainless Steel Appliances, Upgraded Countertops, Wet/Dry Bar
- Bedroom Description:Walk In Closet(s)
- Basement:Yes
- Basement Description:Daylight, Full, Fully Finished, Interior Access, Windows
- Living area:6,500 sq. ft.
Heating and cooling
- Cooling:Central A/C
- Heating:Hot Water, Natural Gas
Structure and exterior
- Year built:2026
- Building area:6,500 sq. ft.
- Lot area:0.14 Acres
- Lot Features:Landscaping, Rear Yard
- Architectural Style:Colonial
- Exterior Features:Patio(s), Porch(es)
- Foundation Description:Concrete Perimeter
- Levels:4 Story
Utilities
- Water:Public
- Sewer:Public Sewer
Finances and disclosures
- Price:$5,495,000
- Price per sq. ft.:$845.38
- Tax amount:$15,832 (2025)
Features and amenities
- Laundry features:Has Laundry, Washer
- Amenities:Bar, Built-Ins, Elevator, Recessed Lighting, Wet/Dry Bar
Parking
- Parking description:Detached Garage, Garage - Rear Entry, Garage Door Opener
- Garage:Yes
- Garage spaces:2
New listings near 2604 36th St Nw
- Coming Soon
 $1,195,000Coming Soon6 beds 4 baths3,350 sq. ft.
3350 18th St Nw, WASHINGTON, DC 20010
MLS# DCDC2277118Listed by: KW METRO CENTER - Coming Soon
 $389,000Coming Soon3 beds 2 baths1,536 sq. ft.
612 Brandywine St Se, WASHINGTON, DC 20032
MLS# DCDC2280838Listed by: THOMPSON PREMIER HOMES GROUP. - Coming Soon
 $1,700,000Coming Soon3 beds 4 baths2,576 sq. ft.
3101 New Mexico Ave Nw #1104, WASHINGTON, DC 20016
MLS# DCDC2279012Listed by: TTR SOTHEBY'S INTERNATIONAL REALTY - Coming Soon
 $429,900Coming Soon3 beds 1 baths1,100 sq. ft.
1903 R St Se, WASHINGTON, DC 20020
MLS# DCDC2280554Listed by: REAL BROKER, LLC - Coming Soon
 $499,000Coming Soon1 beds 1 baths738 sq. ft.
475 K St Nw #512, WASHINGTON, DC 20001
MLS# DCDC2280628Listed by: KELLER WILLIAMS CAPITAL PROPERTIES - Coming Soon
 $269,000Coming Soon2 beds 1 baths800 sq. ft.
713 Hamlin St Ne #3, WASHINGTON, DC 20017
MLS# DCDC2280724Listed by: SAMSON PROPERTIES - Coming Soon
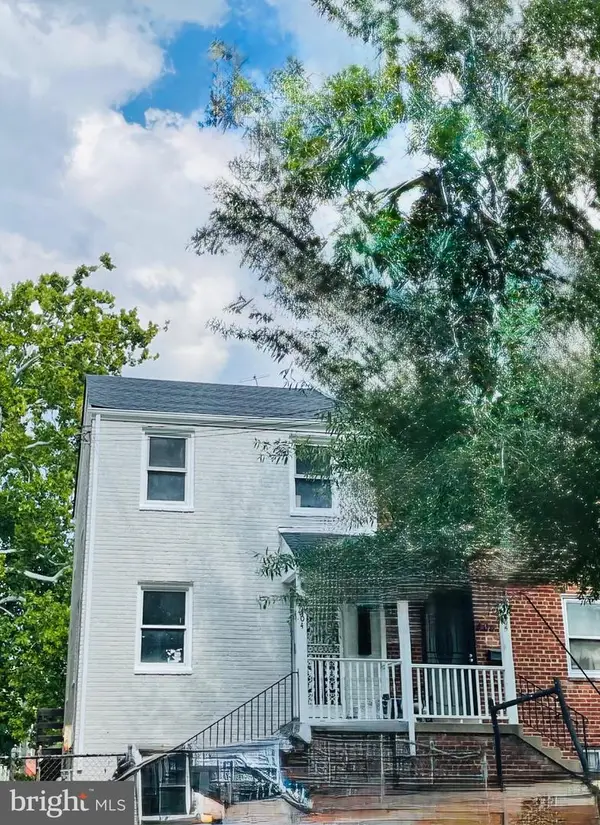 $400,000Coming Soon3 beds 1 baths1,360 sq. ft.
404 Burbank St Se, WASHINGTON, DC 20019
MLS# DCDC2280674Listed by: HOME-PRO REALTY, INC. - Coming Soon
 $250,000Coming Soon2 beds 1 baths825 sq. ft.
738 Longfellow St Nw #311, WASHINGTON, DC 20011
MLS# DCDC2280706Listed by: KELLER WILLIAMS REALTY - Coming Soon
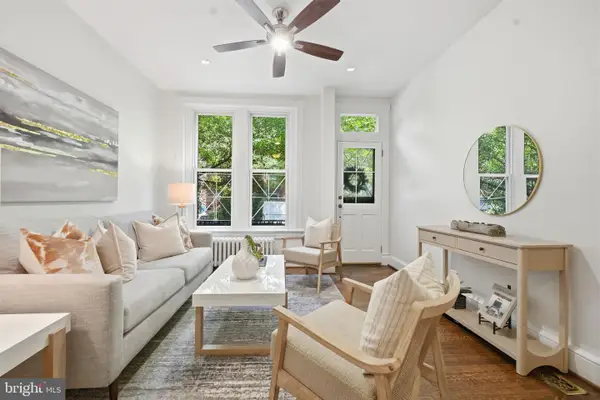 $1,135,000Coming Soon3 beds 2 baths1,840 sq. ft.
2152 Newport Pl Nw, WASHINGTON, DC 20037
MLS# DCDC2279524Listed by: TTR SOTHEBY'S INTERNATIONAL REALTY - Coming Soon
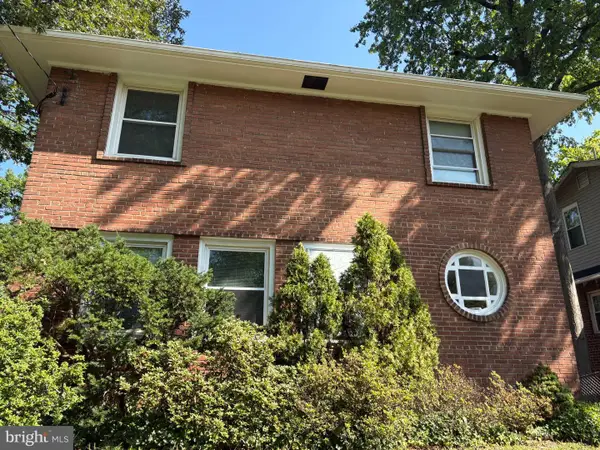 $975,000Coming Soon3 beds 2 baths2,016 sq. ft.
1510 Jackson St Ne, WASHINGTON, DC 20017
MLS# DCDC2279780Listed by: SAMSON PROPERTIES


Protect your home and budget from life's surprises with an Assurant Home Warranty, backed by a partner that supports you through every step of homeownership. Explore Plans.
© 2026 Better Homes and Gardens Real Estate LLC. An Anywhere Real Estate company. All rights reserved. Better Homes and Gardens® Real Estate is a registered trademark owned by Meredith Operations Corporation, licensed to Better Homes and Gardens Real Estate LLC and used with permission. Better Homes and Gardens Real Estate LLC fully supports the principles of the Fair Housing Act and the Equal Opportunity Act. Listing information is deemed reliable but is not guaranteed accurate.
Each office is independently owned and operated.
Any services or products provided by third parties are not provided by, affiliated with or related to Better Homes and Gardens Real Estate LLC, or its affiliated companies.