
2807 Chesterfield Pl Nw, Washington, DC 20008
Local realty services provided by:Better Homes and Gardens Real Estate Cassidon Realty
Listed by: robert hryniewicki, adam t rackliffe
Office: ttr sotheby's international realty
MLS#:DCDC2273810
Source:BRIGHTMLS
Price summary
- Price:$3,995,000
- Price per sq. ft.:$451.41
About this home
Now positioned at $3,995,000 - one of the best $/SF values in NW DC!
Designed by renowned architect Travis Price, this extraordinary contemporary residence is a rare architectural offering tucked away at the end of a quiet cul-de-sac in sought-after Forest Hills. Set on a large 0.23-acre lot among the treetops and just moments from Rock Creek Park, the home offers the unique experience of luxury living immersed in nature.
Constructed in 2004 with a striking Roman brick exterior, the residence encompasses approximately 10,000 square feet across four levels. Dramatic walls of glass, soaring ceilings, and expansive windows flood the interiors with natural light while framing breathtaking wooded vistas throughout. Highlights include 10' main level ceilings, a spectacular Living Room with approximately 20' ceilings and walkout deck, elegant Dining Room, Family Room with fireplace, and a spacious eat-in Kitchen opening to a second outdoor deck as well as the 1-car garage. An elevator services all levels.
The private Primary Suite features its own deck, oversized walk-in closet, and spa-inspired bath, while four additional Bedrooms, 5.5 Baths, and expansive lower levels provide exceptional flexibility for entertaining, recreation, and guest accommodations. With seamless indoor-outdoor living, remarkable architectural pedigree, and an unrivaled natural setting, this is one of Forest Hills' most distinctive residences....
Contact an agent
Home facts
- Year built:2004
- Listing ID #:DCDC2273810
- Added:6 day(s) ago
- Updated:July 23, 2026 at 07:31 PM
Rooms and interior
- Bedrooms:5
- Total bathrooms:6
- Full bathrooms:5
- Half bathrooms:1
- Dining Description:Formal/Separate Dining Room
- Bathrooms Description:Primary Bath(s)
- Kitchen Description:Built-In Microwave, Built-Ins, Cooktop, Dishwasher, Disposal, Exhaust Fan, Kitchen - Gourmet, Kitchen - Island, Oven - Wall, Range Hood, Recessed Lighting, Refrigerator, Stainless Steel Appliances, Water Heater
- Bedroom Description:Walk In Closet(s)
- Basement:Yes
- Basement Description:Connecting Stairway, Fully Finished, Walkout Level
- Living area:8,850 sq. ft.
Heating and cooling
- Cooling:Central A/C, Zoned
- Heating:Central, Natural Gas, Zoned
Structure and exterior
- Year built:2004
- Building area:8,850 sq. ft.
- Lot area:0.23 Acres
- Architectural Style:Contemporary
- Construction Materials:Brick, Glass, Masonry
- Foundation Description:Block
- Levels:4 Story
Schools
- High school:JACKSON-REED
- Middle school:DEAL
- Elementary school:MURCH
Utilities
- Water:Public
- Sewer:Public Sewer
Finances and disclosures
- Price:$3,995,000
- Price per sq. ft.:$451.41
- Tax amount:$31,116 (2025)
Features and amenities
- Laundry features:Dryer, Washer
- Amenities:Attic, Built-Ins, Central Vacuum, Elevator, Recessed Lighting, Window Treatments
Parking
- Parking description:Attached Garage, Garage - Front Entry, Garage Door Opener, Inside Access
- Garage:Yes
- Garage spaces:1
New listings near 2807 Chesterfield Pl Nw
- Coming Soon
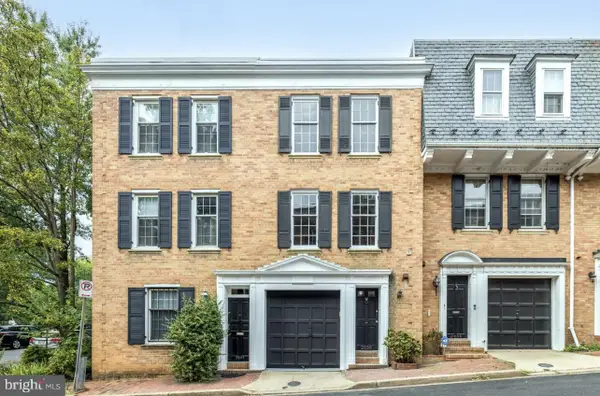 $1,395,000Coming Soon3 beds 3 baths
2535 Queen Annes Ln Nw, WASHINGTON, DC 20037
MLS# DCDC2253948Listed by: COMPASS - New
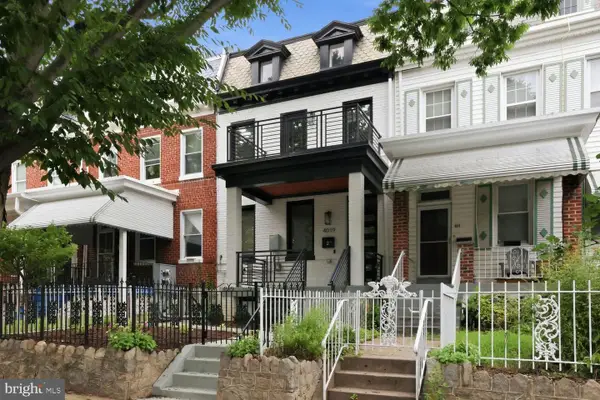 $899,000Active3 beds 3 baths1,694 sq. ft.
4019 Illinois Ave Nw #2, WASHINGTON, DC 20011
MLS# DCDC2265032Listed by: COMPASS - Open Sun, 12 to 2pmNew
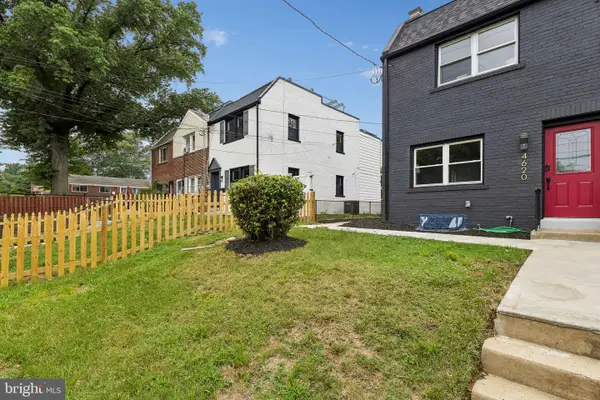 $490,000Active4 beds 3 baths2,003 sq. ft.
4620 Hanna Pl Se, WASHINGTON, DC 20019
MLS# DCDC2265688Listed by: COMPASS - Open Sat, 1 to 3pmNew
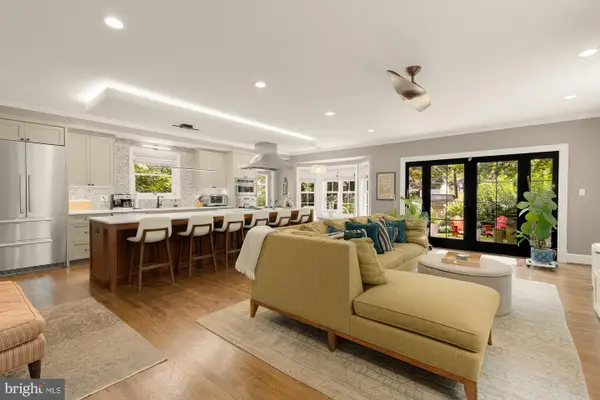 $1,895,000Active5 beds 5 baths4,163 sq. ft.
7537 14th St Nw, WASHINGTON, DC 20012
MLS# DCDC2272196Listed by: COMPASS - Open Sat, 1 to 3pmNew
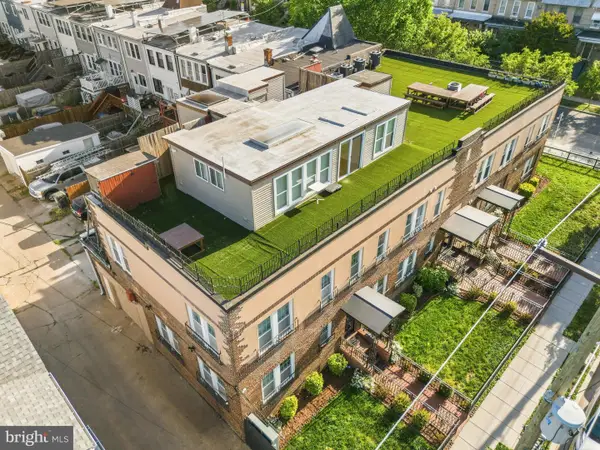 $875,000Active3 beds 4 baths2,107 sq. ft.
1801 Otis St Ne #1, WASHINGTON, DC 20018
MLS# DCDC2272416Listed by: REDFIN CORP - New
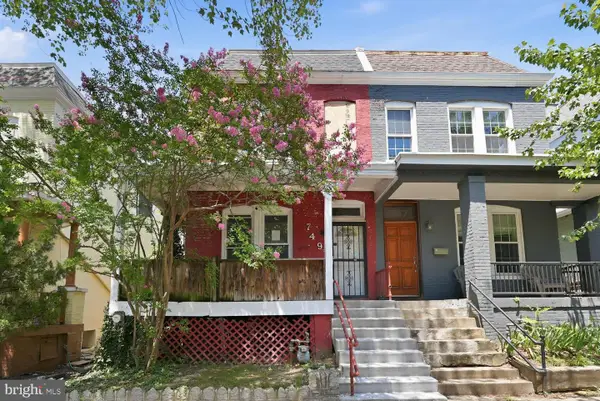 $499,900Active3 beds 1 baths1,906 sq. ft.
749 Girard St Nw, WASHINGTON, DC 20001
MLS# DCDC2273142Listed by: COMPASS - Open Sat, 1 to 3pmNew
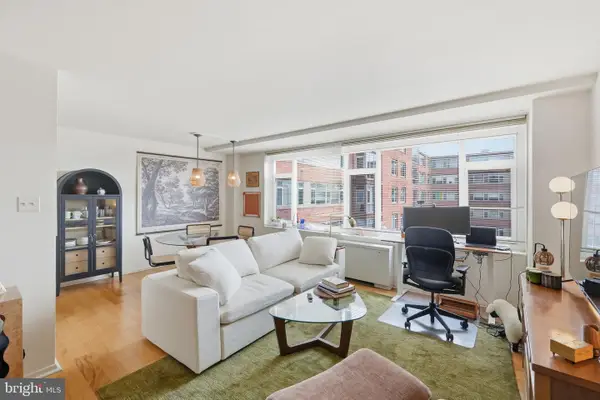 $374,900Active1 beds 1 baths720 sq. ft.
1545 18th St Nw #719, WASHINGTON, DC 20036
MLS# DCDC2273484Listed by: RLAH @PROPERTIES - Open Sun, 1 to 3pmNew
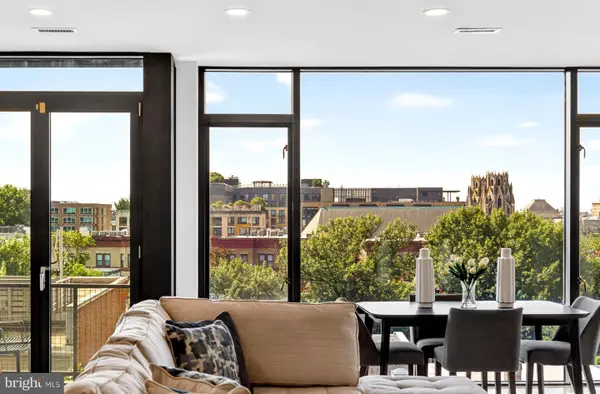 $750,000Active1 beds 2 baths1,070 sq. ft.
1454 Belmont St Nw #2, WASHINGTON, DC 20009
MLS# DCDC2274136Listed by: COLDWELL BANKER REALTY - WASHINGTON - Open Sun, 2 to 4pmNew
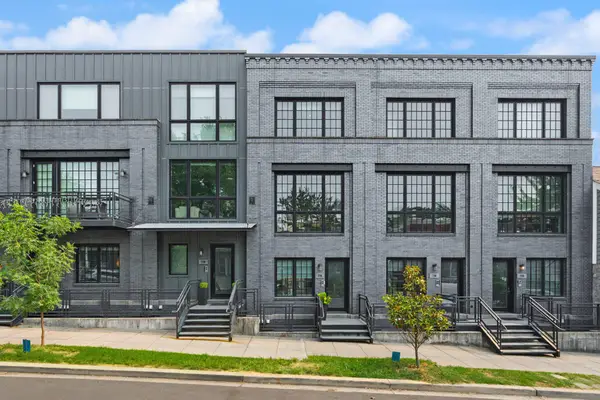 $949,000Active2 beds 2 baths1,638 sq. ft.
774 Girard St Nw #6w, WASHINGTON, DC 20001
MLS# DCDC2274340Listed by: RE/MAX ALLEGIANCE - New
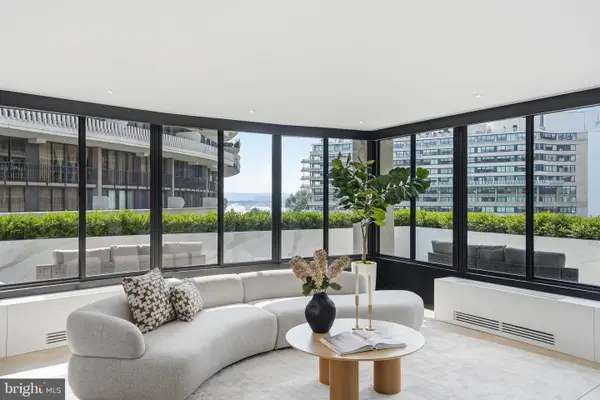 $2,950,000Active3 beds 3 baths2,735 sq. ft.
2500 Virginia Ave Nw #714-s, WASHINGTON, DC 20037
MLS# DCDC2274380Listed by: TTR SOTHEBY'S INTERNATIONAL REALTY


Protect your home and budget from life's surprises with an Assurant Home Warranty, backed by a partner that supports you through every step of homeownership. Explore Plans.
© 2026 Better Homes and Gardens Real Estate LLC. An Anywhere Real Estate company. All rights reserved. Better Homes and Gardens® Real Estate is a registered trademark owned by Meredith Operations Corporation, licensed to Better Homes and Gardens Real Estate LLC and used with permission. Better Homes and Gardens Real Estate LLC fully supports the principles of the Fair Housing Act and the Equal Opportunity Act. Listing information is deemed reliable but is not guaranteed accurate.
Each office is independently owned and operated.
Any services or products provided by third parties are not provided by, affiliated with or related to Better Homes and Gardens Real Estate LLC, or its affiliated companies.