
2831 Tilden St Nw, Washington, DC 20008
Local realty services provided by:Better Homes and Gardens Real Estate Valley Partners
2831 Tilden St Nw,Washington, DC 20008
$6,995,000
- 6 Beds
- 8 Baths
- 7,803 sq. ft.
- Single family
- Coming Soon
Listed by: nicole terry, daniel m heider
Office: ttr sotheby's international realty
MLS#:DCDC2287180
Source:BRIGHTMLS
Price summary
- Price:$6,995,000
- Price per sq. ft.:$896.45
About this home
Introducing 2831 Tilden Street NW, an exceptional new construction residence at Hillcrest at Tilden Estates in Forest Hills. Developed by Coba in collaboration with Bennett Frank McCarthy Architects, Studio Sophiste Interiors, and landscape architect Richardson & Associates, this thoughtfully conceived home brings together timeless architecture, beautifully considered interiors, and an integrated landscape design. Offering approximately 7,800 square feet with six bedrooms, six full baths, and two half baths, the residence balances gracious spaces for entertaining with the comfort and functionality of everyday living. This home sits on a large and private 0.34 lot located within minutes of the Cleveland Park and Van Ness shopping areas as well as the beautiful nature in Rock Creek Park.
An elevator connects all three levels, with a versatile main level featuring distinct living and dining rooms, a library/office, and a flexible office or guest room with access to a full bath. The kitchen opens to a generous great room and a separate family room, creating inviting spaces for gathering, while a terrace extends the living experience outdoors. Upstairs, the primary suite includes two large walk-in closets and a spacious bathroom. Three additional bedrooms, each with an en suite bath and walk-in closet, accompany a central lounge, laundry room, and a roof deck overlooking the pool area. The lower level offers a recreation room, gym, guest bedroom with an en suite bath, second laundry room, and mudroom adjoining the two-car garage. Beautifully landscaped grounds feature a screened porch, pool and pool deck, and an expansive rear lawn, with thoughtfully connected gathering spaces designed for seamless indoor-outdoor living and entertaining.
Set within one of Washington's most desirable neighborhoods, 2831 Tilden presents a distinctive opportunity to enjoy new construction shaped by an accomplished team of design and development professionals. From the proportions of its principal rooms to the relationship between its interiors and grounds, the home reflects a cohesive vision for enduring comfort and quality. Anticipated completion by year-end 2026....
Contact an agent
Home facts
- Year built:2026
- Subdivision & Development:FOREST HILLS
- Listing ID #:DCDC2287180
- Updated:October 15, 2026 at 10:16 AM
Rooms and interior
- Bedrooms:6
- Total bathrooms:8
- Full bathrooms:6
- Half bathrooms:2
- Dining Description:Dining Area, Formal/Separate Dining Room
- Bathrooms Description:Primary Bath(s)
- Kitchen Description:Built-Ins, Butlers Pantry, Combination Kitchen/Living, Crown Moldings, Kitchen - Gourmet, Kitchen - Island, Pantry, Recessed Lighting, Wet/Dry Bar
- Bedroom Description:Walk In Closet(s)
- Basement:Yes
- Basement Description:Fully Finished, Garage Access
- Living area:7,803 sq. ft.
Heating and cooling
- Cooling:Central A/C
- Heating:Electric, Heat Pump(s)
Structure and exterior
- Year built:2026
- Building area:7,803 sq. ft.
- Lot area:0.35 Acres
- Lot Features:Backs - Parkland, Backs to Trees, Private, Trees/Wooded
- Architectural Style:Transitional
- Construction Materials:Brick, Stone
- Exterior Features:Extensive Hardscape, Exterior Lighting, Patio(s), Screened
- Foundation Description:Concrete Perimeter
- Levels:3 Story
Utilities
- Water:Public
- Sewer:Public Sewer
Finances and disclosures
- Price:$6,995,000
- Price per sq. ft.:$896.45
- Tax amount:$9,568 (2026)
Features and amenities
- Amenities:Built-Ins, Crown Moldings, Elevator, Recessed Lighting, Wet/Dry Bar
- Pool features:Heated, In Ground, Saltwater
Parking
- Parking description:Attached Garage, Basement Garage, Inside Access, Private
- Garage:Yes
- Garage spaces:2
New listings near 2831 Tilden St Nw
- Coming SoonOpen Sat, 1 to 3pm
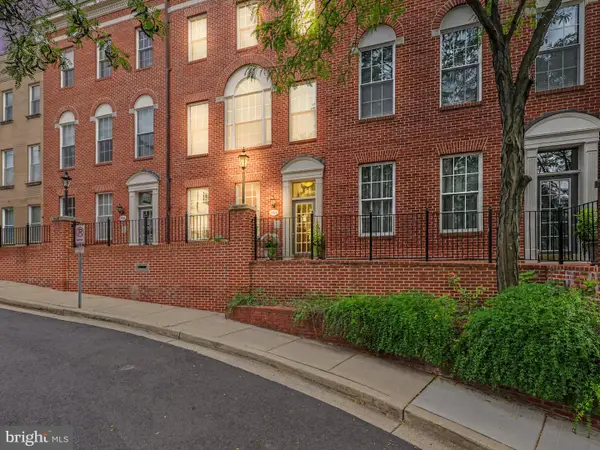 $899,999Coming Soon2 beds 3 baths1,334 sq. ft.
1906 Kalorama Rd Nw #47, WASHINGTON, DC 20009
MLS# DCDC2280968Listed by: COMPASS - Coming Soon
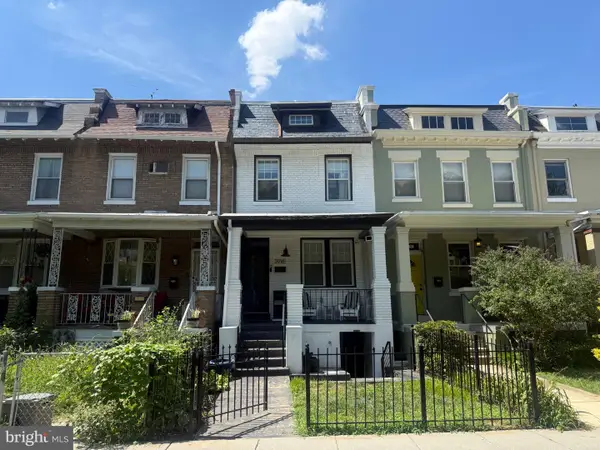 $1,150,000Coming Soon5 beds 5 baths2,437 sq. ft.
3916 Kansas Ave Nw, WASHINGTON, DC 20011
MLS# DCDC2280750Listed by: EXP REALTY, LLC - Coming Soon
 $548,000Coming Soon1 beds 1 baths1,173 sq. ft.
3101 New Mexico Ave Nw #838, WASHINGTON, DC 20016
MLS# DCDC2285822Listed by: SAMSON PROPERTIES - Coming SoonOpen Sat, 12 to 2pm
 $1,425,000Coming Soon6 beds 4 baths3,852 sq. ft.
1618 Juniper St Nw, WASHINGTON, DC 20012
MLS# DCDC2287638Listed by: NORTHGATE REALTY, LLC - Coming Soon
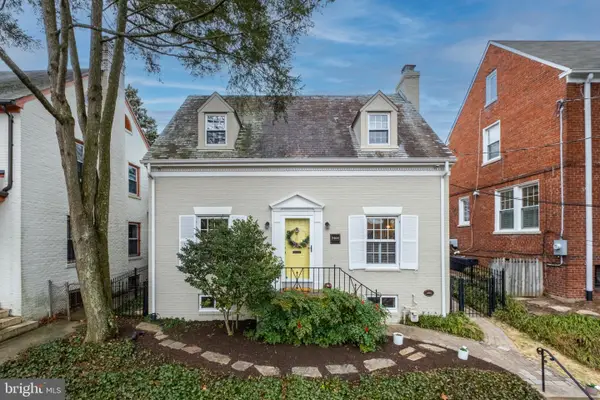 $1,500,000Coming Soon4 beds 2 baths2,082 sq. ft.
5464 30th Pl Nw, WASHINGTON, DC 20015
MLS# DCDC2287412Listed by: TTR SOTHEBY'S INTERNATIONAL REALTY - Coming Soon
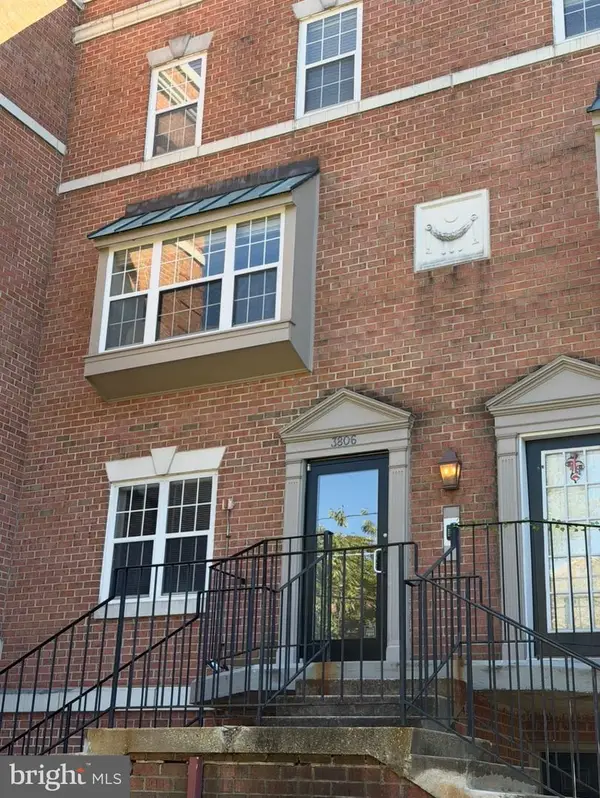 $369,000Coming Soon1 beds 2 baths729 sq. ft.
3806 Porter St Nw #301, WASHINGTON, DC 20016
MLS# DCDC2287284Listed by: KELLER WILLIAMS CAPITAL PROPERTIES - Coming Soon
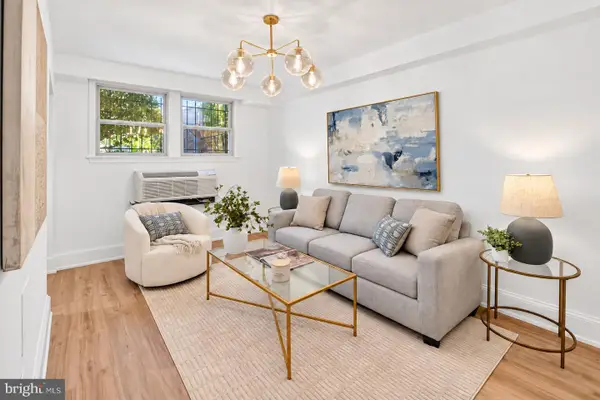 $249,900Coming Soon1 beds 1 baths492 sq. ft.
1363 K St Se #a, WASHINGTON, DC 20003
MLS# DCDC2287514Listed by: THOS D. WALSH, INC. - Coming Soon
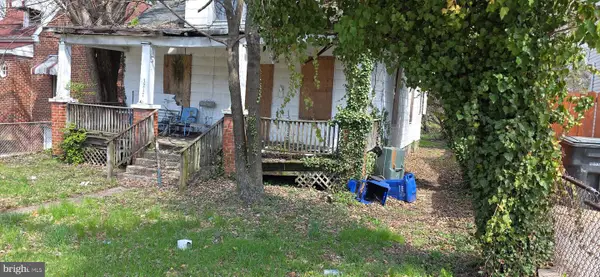 $250,000Coming Soon2 beds 1 baths1,104 sq. ft.
3217 Walnut St Ne, WASHINGTON, DC 20018
MLS# DCDC2287486Listed by: THE REAL ESTATE AUTHORITY - Coming Soon
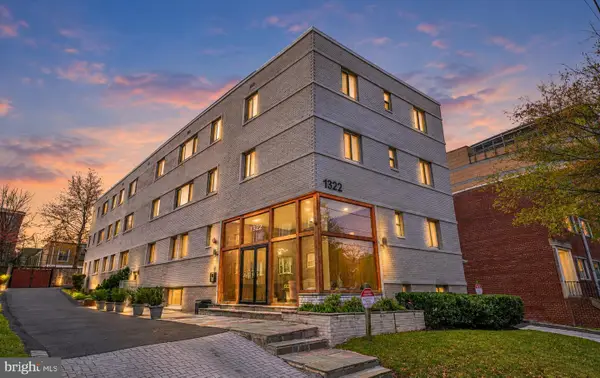 $385,000Coming Soon2 beds 3 baths1,122 sq. ft.
1322 Missouri Ave Nw #301, WASHINGTON, DC 20011
MLS# DCDC2287342Listed by: REAL BROKER, LLC


Protect your home and budget from life's surprises with an Assurant Home Warranty, backed by a partner that supports you through every step of homeownership. Explore Plans.
© 2026 Better Homes and Gardens Real Estate LLC. An Anywhere Real Estate company. All rights reserved. Better Homes and Gardens® Real Estate is a registered trademark owned by Meredith Operations Corporation, licensed to Better Homes and Gardens Real Estate LLC and used with permission. Better Homes and Gardens Real Estate LLC fully supports the principles of the Fair Housing Act and the Equal Opportunity Act. Listing information is deemed reliable but is not guaranteed accurate.
Each office is independently owned and operated.
Any services or products provided by third parties are not provided by, affiliated with or related to Better Homes and Gardens Real Estate LLC, or its affiliated companies.