
3101 New Mexico Ave Nw #838, Washington, DC 20016
Local realty services provided by:Better Homes and Gardens Real Estate Community Realty
3101 New Mexico Ave Nw #838,Washington, DC 20016
$548,000
- 1 Beds
- 1 Baths
- 1,173 sq. ft.
- Condominium
- Coming Soon
Listed by: robert j chew, james m holland
Office: samson properties
MLS#:DCDC2285822
Source:BRIGHTMLS
Price summary
- Price:$548,000
- Price per sq. ft.:$467.18
About this home
Dramatic design meets an iconic Washington, D.C. backdrop in this exceptional 1,173 sq ft luxury residence. From the moment you enter, your eyes are drawn upward by soaring 12.5-foot ceilings and a striking two-story living room. A spectacular full wall of glass floods the entire space with natural light, perfectly framing a direct, unforgettable view of the Washington National Cathedral positioned front and center.
The modern, open-concept floor plan flows seamlessly over beautiful wood flooring. It features a custom walk-in closet, a sleek kitchen equipped with premium stainless steel appliances, and a large private balcony perfect for your morning coffee. Recent improvements include a new HVAC system and heat pump (2024), new 50-gallon water heater (2024), and new LG stacked washer and dryer (2024). The living room is enhanced by motorized curtains, adding an extra touch of convenience.
Situated in a gated community, this home offers added privacy and convenience. Just minutes from your door is Foxhall Square, where you’ll find Wagshal's, Starbucks, Chef Geoff's, Walgreens, and medical services. You are also just moments from American University, Georgetown, and Sibley Hospital.
Premium extras include an assigned garage parking space (#265), a private storage bin (#838), additional bike storage, and a secure gated entrance. Schedule your private tour today to experience all this D.C. residence has to offer!...
Contact an agent
Home facts
- Year built:1979
- Subdivision & Development:WESLEY HEIGHTS
- Listing ID #:DCDC2285822
- Updated:October 14, 2026 at 01:42 PM
Rooms and interior
- Bedrooms:1
- Total bathrooms:1
- Full bathrooms:1
- Flooring:Laminate Plank
- Dining Description:Dining Area
- Kitchen Description:Built-In Microwave, Built-In Range, Carpet, Dishwasher, Disposal, Icemaker, Kitchen - Gourmet, Oven/Range - Electric, Recessed Lighting, Refrigerator, Stainless Steel Appliances
- Bedroom Description:Carpet, Walk In Closet(s)
- Living area:1,173 sq. ft.
Heating and cooling
- Cooling:Central A/C
- Heating:Electric, Forced Air, Heat Pump(s)
Structure and exterior
- Year built:1979
- Building area:1,173 sq. ft.
- Architectural Style:Contemporary
- Construction Materials:Brick Front
- Exterior Features:Balcony, Satellite Dish, Secure Storage, Sidewalks, Tennis Court(s)
- Foundation Description:Slab
- Levels:2 Stories
Utilities
- Water:Public
- Sewer:Public Sewer
Finances and disclosures
- Price:$548,000
- Price per sq. ft.:$467.18
- Tax amount:$4,795 (2026)
Features and amenities
- Laundry features:Dryer, Washer - Front Loading
- Amenities:Carpet, Desk in Lobby, Doorman, Exterior Cameras, Main Entrance Lock, Recessed Lighting, Window Treatments
Parking
- Parking description:Additional Storage Area, Assigned, Parking Garage
- Garage:Yes
- Garage spaces:1
New listings near 3101 New Mexico Ave Nw #838
- Coming SoonOpen Sat, 12 to 2pm
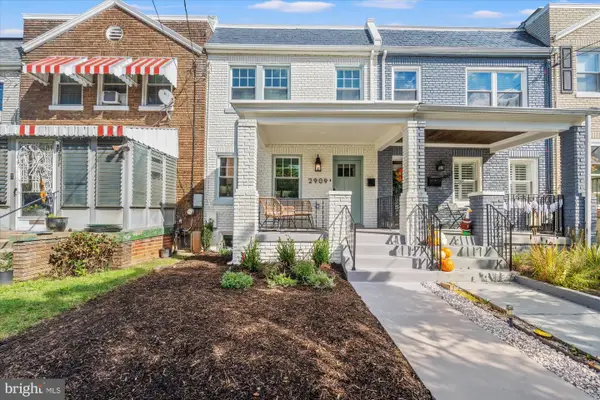 $900,000Coming Soon4 beds 4 baths1,320 sq. ft.
2909 7th St Ne, WASHINGTON, DC 20017
MLS# DCDC2287136Listed by: CORCORAN MCENEARNEY - Coming SoonOpen Sun, 1 to 3pm
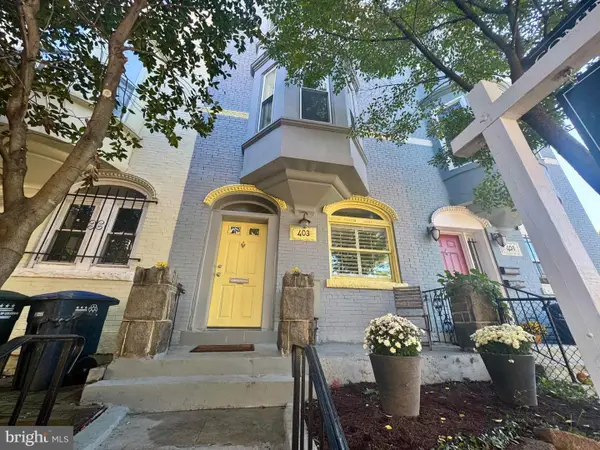 $979,000Coming Soon3 beds 2 baths1,460 sq. ft.
403 E St Ne, WASHINGTON, DC 20002
MLS# DCDC2287756Listed by: COLDWELL BANKER REALTY - WASHINGTON - Coming Soon
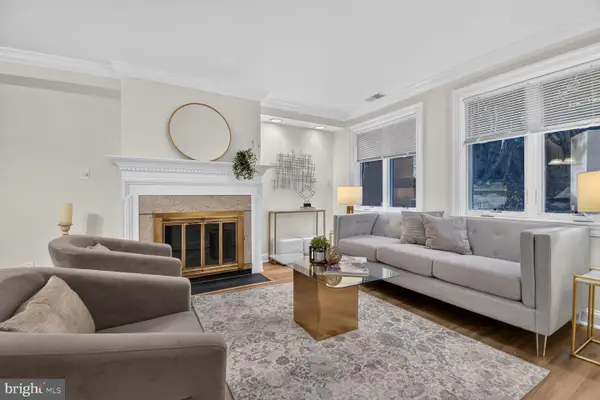 $995,000Coming Soon3 beds 3 baths1,340 sq. ft.
1240 Eton Ct Nw #t15, WASHINGTON, DC 20007
MLS# DCDC2287508Listed by: CHATEL REAL ESTATE, INC. - Coming Soon
 $44,000Coming Soon2 beds 1 baths926 sq. ft.
400 Xenia St Se #2, WASHINGTON, DC 20032
MLS# DCDC2286708Listed by: SAMSON PROPERTIES - Coming Soon
 $197,000Coming Soon-- beds 1 baths418 sq. ft.
4100 W W St St Nw #504, WASHINGTON, DC 20007
MLS# DCDC2287546Listed by: COMPASS - Coming SoonOpen Sat, 12 to 2pm
 $748,500Coming Soon3 beds 3 baths1,620 sq. ft.
1931 1st St Ne, WASHINGTON, DC 20002
MLS# DCDC2287722Listed by: RLAH @PROPERTIES - Coming SoonOpen Sun, 1 to 3pm
 $950,000Coming Soon4 beds 4 baths1,710 sq. ft.
5317 7th St Nw, WASHINGTON, DC 20011
MLS# DCDC2287798Listed by: COMPASS - Coming SoonOpen Thu, 4 to 6pm
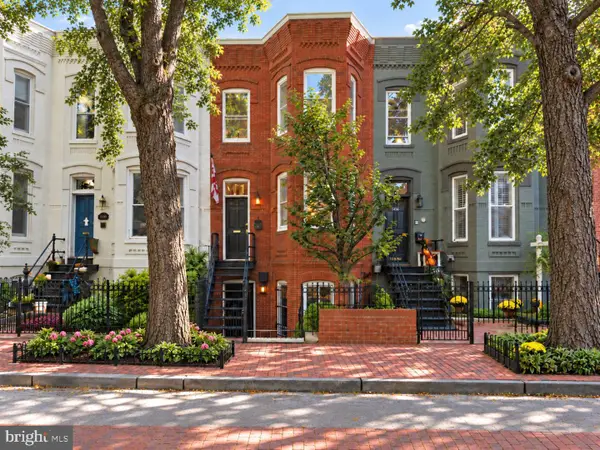 $1,395,000Coming Soon4 beds 3 baths2,199 sq. ft.
1428 Swann St Nw, WASHINGTON, DC 20009
MLS# DCDC2287140Listed by: RLAH @PROPERTIES - Coming SoonOpen Sat, 12 to 2pm
 $1,425,000Coming Soon6 beds 4 baths3,852 sq. ft.
1618 Juniper St Nw, WASHINGTON, DC 20012
MLS# DCDC2287638Listed by: NORTHGATE REALTY, LLC


Protect your home and budget from life's surprises with an Assurant Home Warranty, backed by a partner that supports you through every step of homeownership. Explore Plans.
© 2026 Better Homes and Gardens Real Estate LLC. An Anywhere Real Estate company. All rights reserved. Better Homes and Gardens® Real Estate is a registered trademark owned by Meredith Operations Corporation, licensed to Better Homes and Gardens Real Estate LLC and used with permission. Better Homes and Gardens Real Estate LLC fully supports the principles of the Fair Housing Act and the Equal Opportunity Act. Listing information is deemed reliable but is not guaranteed accurate.
Each office is independently owned and operated.
Any services or products provided by third parties are not provided by, affiliated with or related to Better Homes and Gardens Real Estate LLC, or its affiliated companies.