
3916 Kansas Ave Nw, Washington, DC 20011
Local realty services provided by:Better Homes and Gardens Real Estate Murphy & Co.
3916 Kansas Ave Nw,Washington, DC 20011
$1,150,000
- 5 Beds
- 5 Baths
- 2,437 sq. ft.
- Townhouse
- Coming Soon
Listed by: bic n decaro
Office: exp realty, llc.
MLS#:DCDC2280750
Source:BRIGHTMLS
Price summary
- Price:$1,150,000
- Price per sq. ft.:$471.89
About this home
***Open House Saturday October 17th 2 - 4 PM***
Welcome to 3916 Kansas Avenue NW, a beautifully renovated, light-filled Federal rowhome offering an exceptional combination of space, style & versatility, including a separate furnished lower-level apartment.
Fully renovated in 2019, freshly painted & thoughtfully updated with solar panels, this spacious 5-bedroom, 4.5-bath home features an open, airy main level with hardwood floors, generous living & dining spaces and a beautifully appointed gourmet kitchen with an eat-in nook complete with built-in bench. Upstairs you’ll find three spacious bedrooms with Elfa closet systems & two beautifully finished full baths.
What truly sets this home apart is the completely separate lower-level apartment. With its own front & rear entrances, 2 bedrooms, 2 full baths, full kitchen with full-size appliances, in-unit washer/dryer & independently controlled heating and cooling, the space offers incredible flexibility. Previously used as a successful furnished rental, it’s ideal for generating additional income, accommodating extended family, hosting long-term guests or simply enjoying a private second living space. Furnishings can convey, making it even easier for the next owner to put the space to use right away.
Just off the kitchen, a rear deck provides the perfect spot for dining & entertaining and overlooks a generously sized fenced backyard with coveted off-street parking. All of this in a convenient Northwest DC location just blocks from the Georgia Ave-Petworth Metro with easy access to neighborhood shopping, dining & everyday conveniences along Georgia Avenue, Upshur Street & 14th Street, plus nearby Rock Creek Park....
Contact an agent
Home facts
- Year built:1917
- Subdivision & Development:PETWORTH
- Listing ID #:DCDC2280750
- Updated:October 15, 2026 at 02:05 PM
Rooms and interior
- Bedrooms:5
- Total bathrooms:5
- Full bathrooms:4
- Half bathrooms:1
- Flooring:Hardwood
- Dining Description:Combination Dining/Living, Dining Room
- Bathrooms Description:Bathroom 2, Full Bath, Half Bath, Primary Bathroom
- Kitchen Description:Breakfast Area, Built-Ins, Dishwasher, Disposal, Kitchen - Table Space, Microwave, Oven/Range - Gas, Range Hood, Recessed Lighting, Refrigerator, Six Burner Stove, Upgraded Countertops
- Bedroom Description:Primary Bedroom
- Basement:Yes
- Basement Description:Daylight, Front Entrance, Full, Fully Finished, Heated, Outside Entrance, Rear Entrance, Walkout Level, Windows
- Living area:2,437 sq. ft.
Heating and cooling
- Cooling:Central A/C
- Heating:Central, Forced Air, Natural Gas
Structure and exterior
- Roof:Slate
- Year built:1917
- Building area:2,437 sq. ft.
- Lot area:0.05 Acres
- Lot Features:Front Yard, Landscaping, Level, Rear Yard
- Architectural Style:Traditional
- Construction Materials:Brick, Cement Siding, Combination
- Exterior Features:Play Area, Porch(es), Sidewalks
- Foundation Description:Permanent
- Levels:3 Story
Schools
- High school:THEODORE ROOSEVELT
- Middle school:MACFARLAND
- Elementary school:POWELL
Utilities
- Water:Public
- Sewer:Public Sewer
Finances and disclosures
- Price:$1,150,000
- Price per sq. ft.:$471.89
- Tax amount:$6,831 (2020)
Features and amenities
- Laundry features:Dryer, Washer, Washer/Dryer Stacked
- Amenities:Built-Ins, Carbon Monoxide Detector(s), Double Pane Windows, Exterior Cameras, Recessed Lighting, Skylight(s)
Parking
- Parking description:Assigned, Concrete Driveway, Fenced, Off Street, On Street
New listings near 3916 Kansas Ave Nw
- Coming SoonOpen Sat, 1 to 3pm
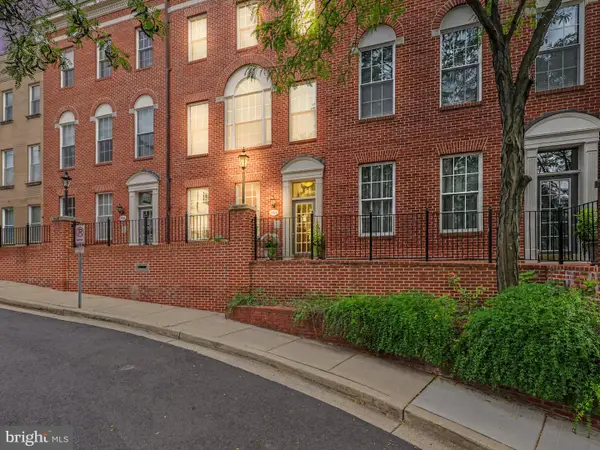 $899,999Coming Soon2 beds 3 baths1,334 sq. ft.
1906 Kalorama Rd Nw #47, WASHINGTON, DC 20009
MLS# DCDC2280968Listed by: COMPASS - Coming Soon
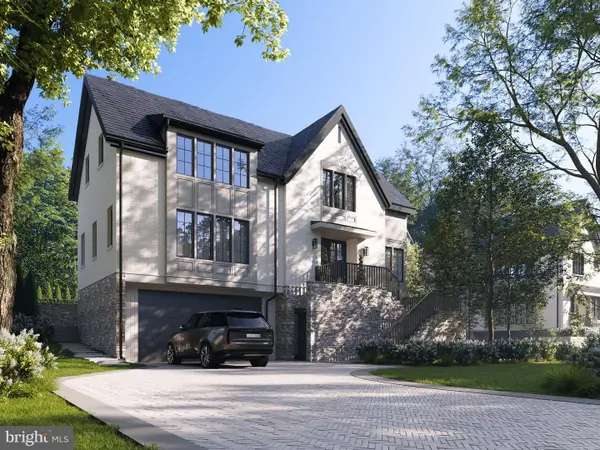 $6,995,000Coming Soon6 beds 8 baths7,803 sq. ft.
2831 Tilden St Nw, WASHINGTON, DC 20008
MLS# DCDC2287180Listed by: TTR SOTHEBY'S INTERNATIONAL REALTY - Coming Soon
 $548,000Coming Soon1 beds 1 baths1,173 sq. ft.
3101 New Mexico Ave Nw #838, WASHINGTON, DC 20016
MLS# DCDC2285822Listed by: SAMSON PROPERTIES - Coming SoonOpen Sat, 12 to 2pm
 $1,425,000Coming Soon6 beds 4 baths3,852 sq. ft.
1618 Juniper St Nw, WASHINGTON, DC 20012
MLS# DCDC2287638Listed by: NORTHGATE REALTY, LLC - Coming Soon
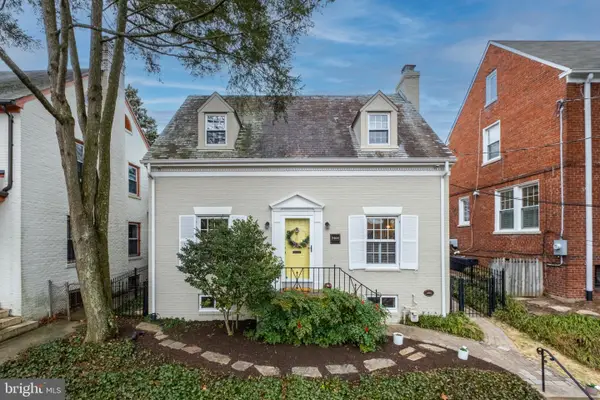 $1,500,000Coming Soon4 beds 2 baths2,082 sq. ft.
5464 30th Pl Nw, WASHINGTON, DC 20015
MLS# DCDC2287412Listed by: TTR SOTHEBY'S INTERNATIONAL REALTY - Coming Soon
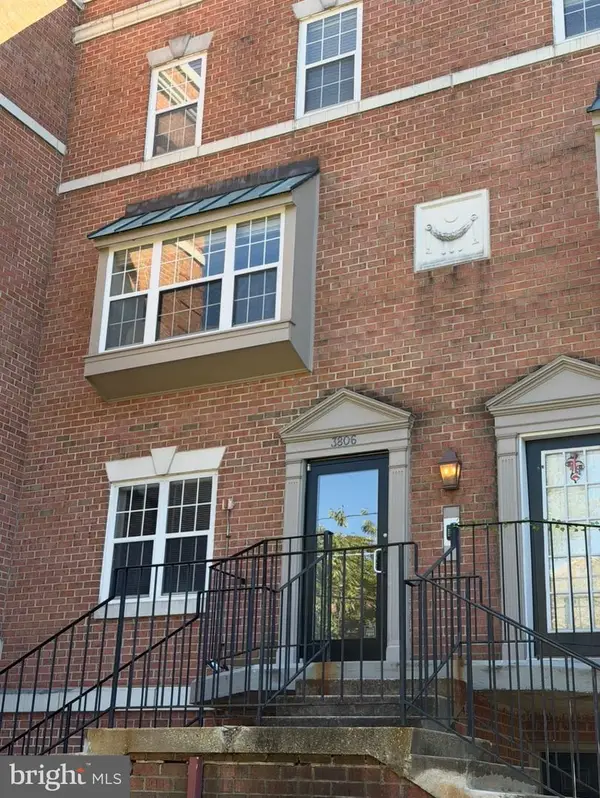 $369,000Coming Soon1 beds 2 baths729 sq. ft.
3806 Porter St Nw #301, WASHINGTON, DC 20016
MLS# DCDC2287284Listed by: KELLER WILLIAMS CAPITAL PROPERTIES - Coming Soon
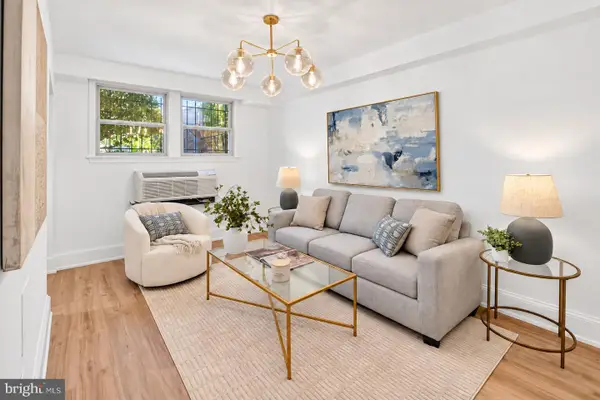 $249,900Coming Soon1 beds 1 baths492 sq. ft.
1363 K St Se #a, WASHINGTON, DC 20003
MLS# DCDC2287514Listed by: THOS D. WALSH, INC. - Coming Soon
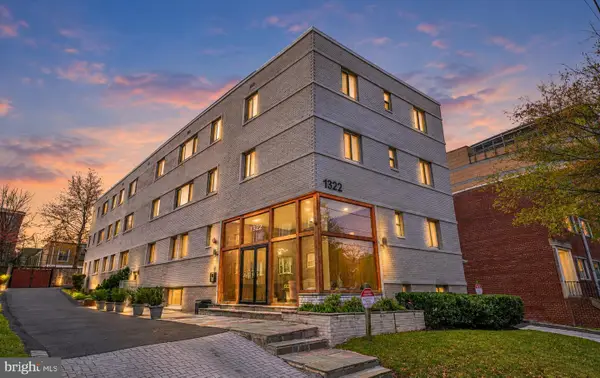 $385,000Coming Soon2 beds 3 baths1,122 sq. ft.
1322 Missouri Ave Nw #301, WASHINGTON, DC 20011
MLS# DCDC2287342Listed by: REAL BROKER, LLC - Coming Soon
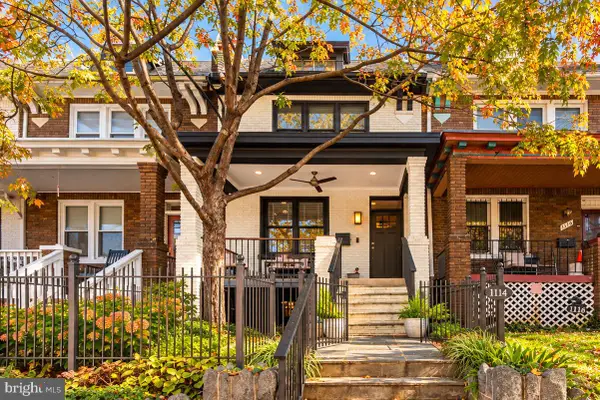 $1,080,000Coming Soon3 beds 4 baths2,246 sq. ft.
1114 4th St Ne, WASHINGTON, DC 20002
MLS# DCDC2287124Listed by: KELLER WILLIAMS CAPITAL PROPERTIES


Protect your home and budget from life's surprises with an Assurant Home Warranty, backed by a partner that supports you through every step of homeownership. Explore Plans.
© 2026 Better Homes and Gardens Real Estate LLC. An Anywhere Real Estate company. All rights reserved. Better Homes and Gardens® Real Estate is a registered trademark owned by Meredith Operations Corporation, licensed to Better Homes and Gardens Real Estate LLC and used with permission. Better Homes and Gardens Real Estate LLC fully supports the principles of the Fair Housing Act and the Equal Opportunity Act. Listing information is deemed reliable but is not guaranteed accurate.
Each office is independently owned and operated.
Any services or products provided by third parties are not provided by, affiliated with or related to Better Homes and Gardens Real Estate LLC, or its affiliated companies.