
2900 Glover Dr Nw, Washington, DC 20016
Local realty services provided by:Better Homes and Gardens Real Estate Cassidon Realty
Upcoming open houses
- Sun, Sep 1301:00 pm - 03:00 pm
Listed by: robert hryniewicki, adam t rackliffe
Office: ttr sotheby's international realty
MLS#:DCDC2279552
Source:BRIGHTMLS
Price summary
- Price:$4,750,000
- Price per sq. ft.:$960.37
About this home
Fully renovated, this exceptional residence sits on one of Wesley Heights' largest corner lots, offering abundant natural light and coveted southeastern exposure. A private driveway directly off Garfield Street leads to the attached two-car garage . Encompassing 4,946 finished square feet across four levels, the five-bedroom, four-and-a-half-bath home is anchored by a large drawing room that opens to the outdoor terrace and mature garden and is equally suited for use as a family living area. The chef's kitchen features Thermador appliances, hand-plastered Marmorino walls, and Taj Mahal natural stone countertops and backsplash. An arched passage leads to the vaulted family room, complete with a skylight and substantial gas fireplace. Privately positioned on its own side of the home, the primary suite features a hand-plastered fireplace, a room-sized custom walk-in closet, and a spa-inspired bath finished in Calacatta Viola and Iceberg marble. Brizo fixtures in luxe gold, heated floors, and a low iron glass shower complete the bath. Four additional bedrooms, a second-floor washer and dryer, and a fully finished basement support modern living. Thoughtful custom finishes are found throughout, including wide-plank white oak flooring, custom cabinetry, solid interior doors, hand-stained railings, Visual Comfort lighting, and Rejuvenation hardware. Outdoor spaces include a bluestone front porch, rear patio, mature landscaping, and a generous yard with space for a swimming pool. New building systems: two Carrier HVAC units and gas furnaces, a home security system, and audiovisual pre-wiring in some rooms....
Contact an agent
Home facts
- Year built:1929
- Subdivision & Development:WESLEY HEIGHTS
- Listing ID #:DCDC2279552
- Added:15 day(s) ago
- Updated:September 08, 2026 at 09:48 PM
Rooms and interior
- Bedrooms:5
- Total bathrooms:5
- Full bathrooms:4
- Half bathrooms:1
- Basement:Yes
- Basement Description:Fully Finished
- Living area:4,946 sq. ft.
Heating and cooling
- Cooling:Central A/C
- Heating:Forced Air, Natural Gas
Structure and exterior
- Year built:1929
- Building area:4,946 sq. ft.
- Lot area:0.3 Acres
- Architectural Style:Colonial
- Construction Materials:Brick, Concrete
- Foundation Description:Brick/Mortar
- Levels:4 Story
Schools
- High school:WILSON SENIOR
- Middle school:HARDY
- Elementary school:HORACE MANN
Utilities
- Water:Public
- Sewer:Public Sewer
Finances and disclosures
- Price:$4,750,000
- Price per sq. ft.:$960.37
- Tax amount:$21,568 (2026)
Parking
- Parking description:Attached Garage, Garage Door Opener
- Garage:Yes
- Garage spaces:2
New listings near 2900 Glover Dr Nw
- Coming SoonOpen Sun, 12 to 3pm
 $1,799,999Coming Soon3 beds 3 baths1,892 sq. ft.
1215 29th Nw, WASHINGTON, DC 20007
MLS# DCDC2281064Listed by: SAMSON PROPERTIES - Coming Soon
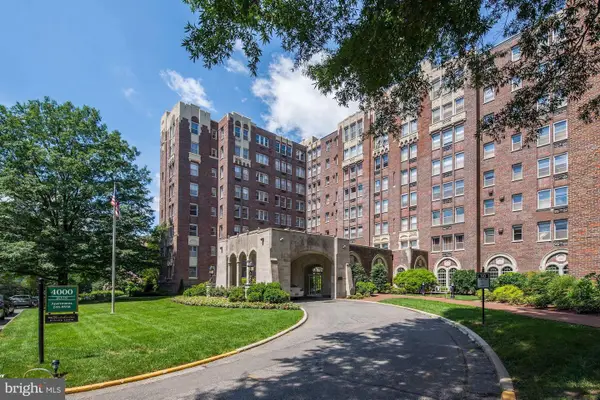 $1,085,000Coming Soon3 beds 3 baths2,500 sq. ft.
4000 Cathedral Ave Nw #832b, WASHINGTON, DC 20016
MLS# DCDC2278590Listed by: LONG & FOSTER REAL ESTATE, INC. - Coming SoonOpen Sat, 12 to 2pm
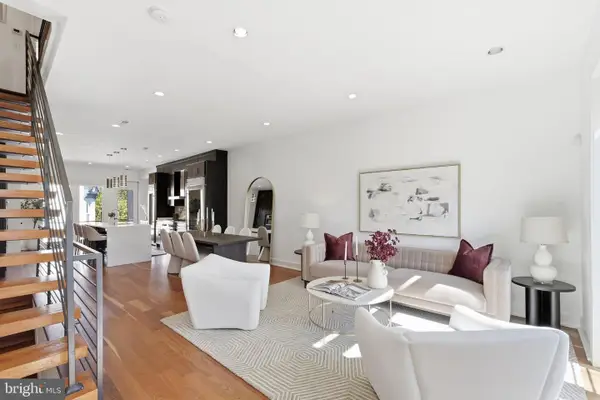 $799,000Coming Soon2 beds 3 baths1,330 sq. ft.
3320 New Hampshire Ave Nw #2, WASHINGTON, DC 20010
MLS# DCDC2278930Listed by: TTR SOTHEBY'S INTERNATIONAL REALTY - Coming Soon
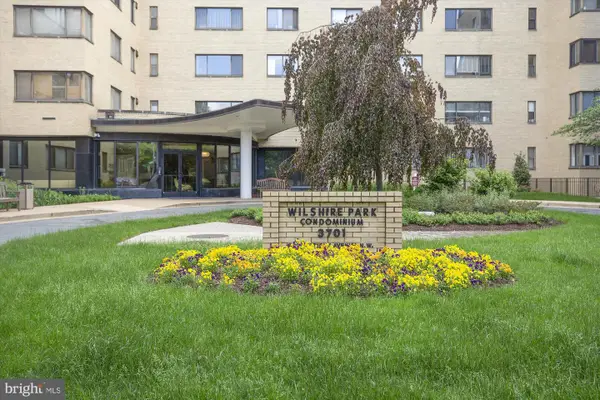 $215,000Coming Soon-- beds 1 baths433 sq. ft.
3701 Connecticut Ave Nw #237, WASHINGTON, DC 20008
MLS# DCDC2279318Listed by: RE/MAX REALTY SERVICES - Coming SoonOpen Sat, 12 to 2pm
 $650,000Coming Soon3 beds 3 baths1,155 sq. ft.
1263 Owen Pl Ne #2, WASHINGTON, DC 20002
MLS# DCDC2279914Listed by: CENTURY 21 NEW MILLENNIUM - Coming SoonOpen Sat, 1 to 3pm
 $329,900Coming Soon1 beds 1 baths738 sq. ft.
Address Withheld By Seller, WASHINGTON, DC 20010
MLS# DCDC2280478Listed by: REDFIN CORP - Coming SoonOpen Sat, 2 to 4pm
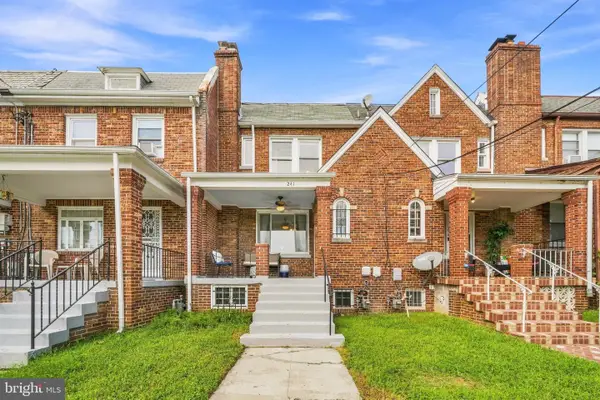 $615,000Coming Soon3 beds 3 baths1,810 sq. ft.
Address Withheld By Seller, WASHINGTON, DC 20011
MLS# DCDC2280500Listed by: REDFIN CORP - Coming SoonOpen Sun, 11am to 1pm
 $340,000Coming Soon1 beds 1 baths1,000 sq. ft.
3900 Watson Pl Nw #b-6d, WASHINGTON, DC 20016
MLS# DCDC2281950Listed by: COMPASS - Coming Soon
 $615,000Coming Soon2 beds 2 baths1,023 sq. ft.
2127 California St Nw #107, WASHINGTON, DC 20008
MLS# DCDC2282044Listed by: RLAH @PROPERTIES - Coming Soon
 $665,000Coming Soon2 beds 1 baths959 sq. ft.
350 9th St Se #25, WASHINGTON, DC 20003
MLS# DCDC2282194Listed by: COMPASS


Protect your home and budget from life's surprises with an Assurant Home Warranty, backed by a partner that supports you through every step of homeownership. Explore Plans.
© 2026 Better Homes and Gardens Real Estate LLC. An Anywhere Real Estate company. All rights reserved. Better Homes and Gardens® Real Estate is a registered trademark owned by Meredith Operations Corporation, licensed to Better Homes and Gardens Real Estate LLC and used with permission. Better Homes and Gardens Real Estate LLC fully supports the principles of the Fair Housing Act and the Equal Opportunity Act. Listing information is deemed reliable but is not guaranteed accurate.
Each office is independently owned and operated.
Any services or products provided by third parties are not provided by, affiliated with or related to Better Homes and Gardens Real Estate LLC, or its affiliated companies.