
2939 Van Ness St Nw #621, Washington, DC 20008
Local realty services provided by:Better Homes and Gardens Real Estate GSA Realty
Listed by: mohammad reza akhavan
Office: compass
MLS#:DCDC2262966
Source:BRIGHTMLS
Price summary
- Price:$550,000
- Price per sq. ft.:$420.17
About this home
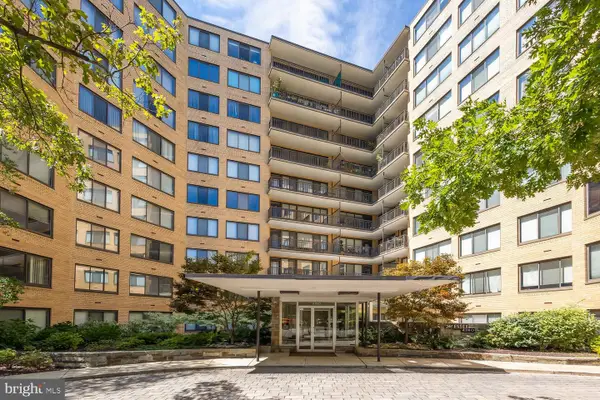
Beautiful, light-filled 2BR/2BA end unit with an excellent, highly functional floor plan. Over 1,300 sq. ft. of living space featuring hardwood floors in the main living areas, fresh paint throughout, and brand-new carpet in both generously sized bedrooms. Enjoy a private balcony and the convenience of two garage parking spaces. All utilities are included in condo fee.
Van Ness East is a full-service, amenity-rich building offering 24/7 concierge, two outdoor pools, a well-equipped fitness center, laundry on every floor, secure bike room, social/party room, and library. Solar panels help lower utility costs, and on-site composting supports a greener lifestyle.
Unbeatable convenience with direct underground access to Giant and Connecticut Avenue. Just one block to the Van Ness–UDC Red Line Metro, and moments to restaurants, shops, Rock Creek Park, and miles of scenic biking and hiking trails.
Contact an agent
Home facts
- Year built:1964
- Listing ID #:DCDC2262966
- Added:1 day(s) ago
- Updated:May 27, 2026 at 06:40 PM
Rooms and interior
- Bedrooms:2
- Total bathrooms:2
- Full bathrooms:2
- Flooring:Carpet, Hardwood
- Kitchen Description:Dishwasher, Microwave, Refrigerator, Stove
- Living area:1,309 sq. ft.
Heating and cooling
- Cooling:Central A/C
- Heating:Forced Air, Natural Gas
Structure and exterior
- Year built:1964
- Building area:1,309 sq. ft.
- Construction Materials:Brick
- Levels:1 Story
Utilities
- Water:Public
- Sewer:Public Sewer
Finances and disclosures
- Price:$550,000
- Price per sq. ft.:$420.17
- Tax amount:$3,655 (2025)
Parking
- Parking description:Attached Garage, Garage Door Opener
- Garage:Yes
- Garage spaces:2
New listings near 2939 Van Ness St Nw #621
- New
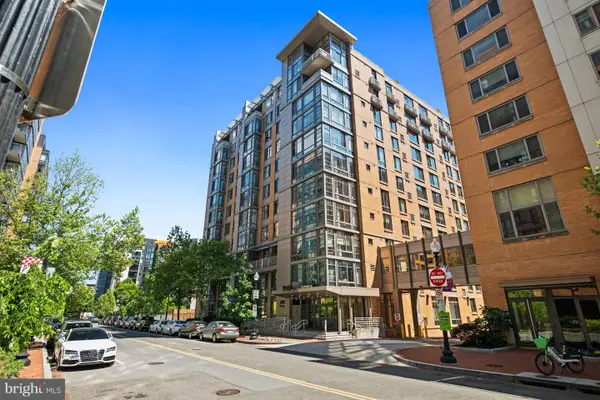 $645,000Active2 beds 2 baths825 sq. ft.
440 L St Nw #601, WASHINGTON, DC 20001
MLS# DCDC2263378Listed by: WASHINGTON FINE PROPERTIES, LLC - Coming Soon
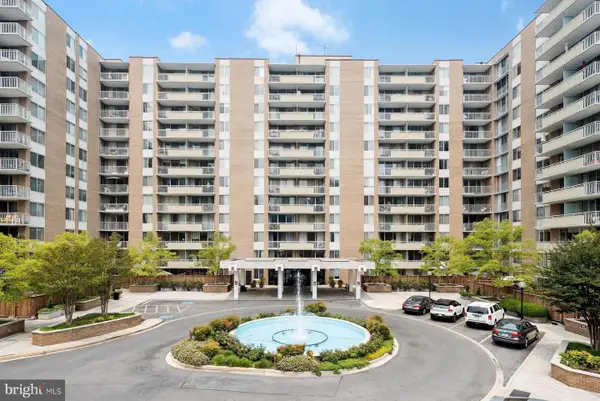 $315,000Coming Soon1 beds 1 baths
3001 Veazey Ter Nw #923, WASHINGTON, DC 20008
MLS# DCDC2263984Listed by: RLAH @PROPERTIES - Open Sun, 12 to 2pmNew
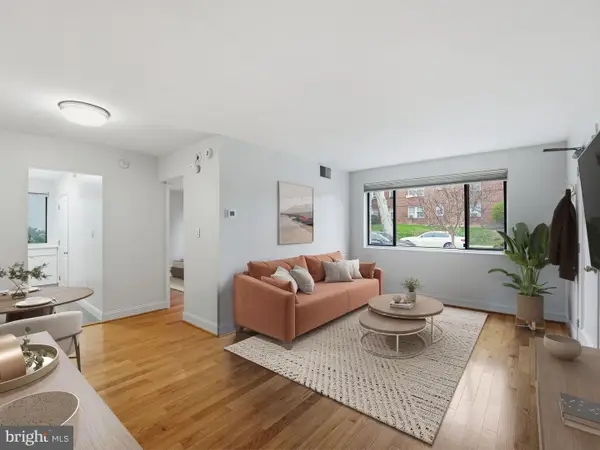 $259,900Active1 beds 1 baths537 sq. ft.
3835 Davis Pl Nw #2, WASHINGTON, DC 20007
MLS# DCDC2264138Listed by: CENTURY 21 REDWOOD REALTY - Open Thu, 5 to 7pmNew
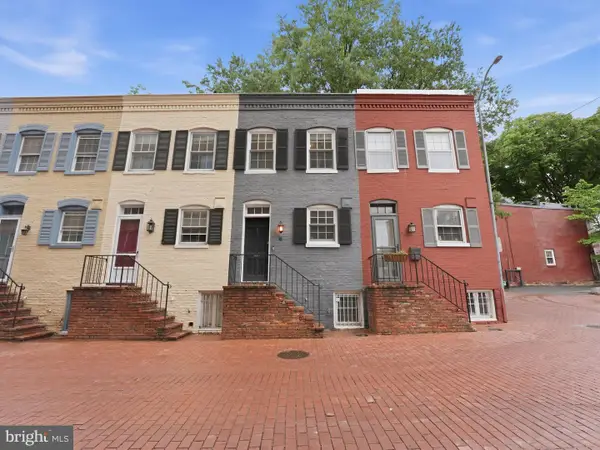 $799,000Active2 beds 1 baths648 sq. ft.
6 Snows Ct Nw, WASHINGTON, DC 20037
MLS# DCDC2264178Listed by: COMPASS - Coming SoonOpen Sun, 2 to 4pm
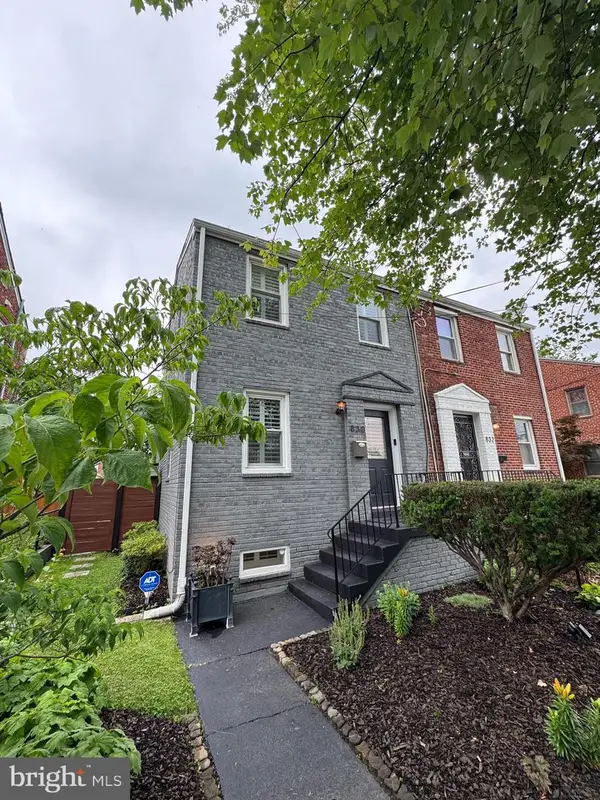 $674,900Coming Soon3 beds 2 baths
830 Delafield St Ne, WASHINGTON, DC 20017
MLS# DCDC2264318Listed by: WASHINGTON FINE PROPERTIES ,LLC - Open Sun, 2 to 4pmNew
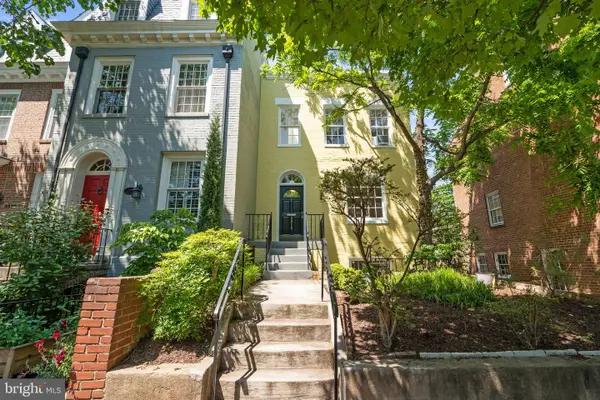 $1,575,000Active3 beds 4 baths1,704 sq. ft.
3315 Dent Pl Nw, WASHINGTON, DC 20007
MLS# DCDC2262268Listed by: COMPASS - Open Sun, 1 to 3pmNew
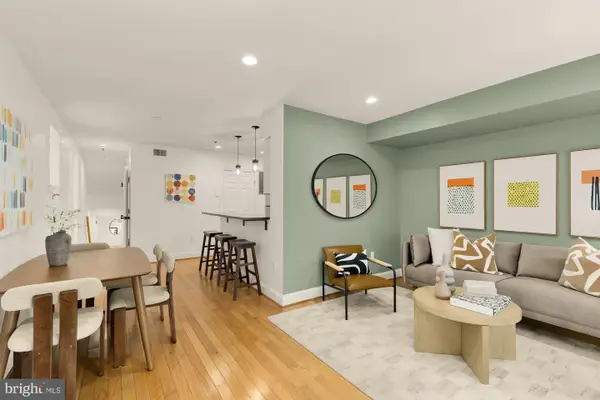 $549,500Active2 beds 2 baths850 sq. ft.
2432 Ontario Rd Nw #1, WASHINGTON, DC 20009
MLS# DCDC2263980Listed by: COMPASS - Coming SoonOpen Sat, 1 to 3pm
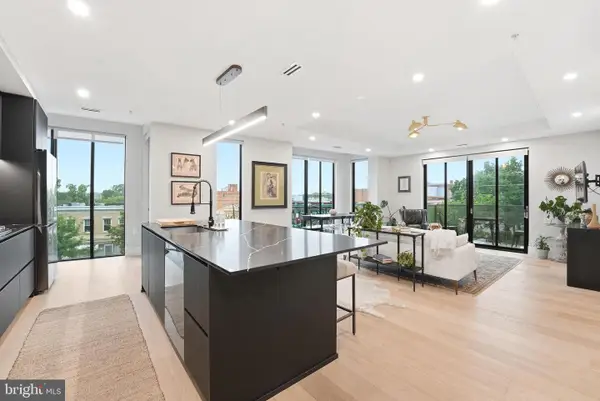 $1,099,900Coming Soon2 beds 3 baths
3219 Wisconsin Ave Nw #301, WASHINGTON, DC 20016
MLS# DCDC2264094Listed by: RLAH @PROPERTIES - Coming Soon
 $150,000Coming Soon-- beds 1 baths
4740 Connecticut Ave Nw #102, WASHINGTON, DC 20008
MLS# DCDC2264166Listed by: COMPASS 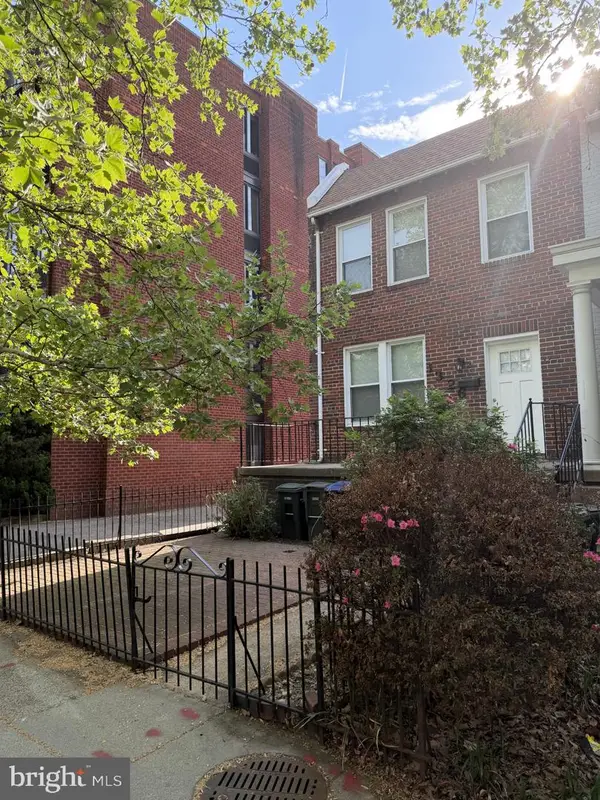 $1,150,000Active3 beds 2 baths1,662 sq. ft.
1326 22nd St Nw, WASHINGTON, DC 20037
MLS# DCDC2259140Listed by: HOUSE INTO A HOME REALTY


Protect your home and budget from life's surprises with an Assurant Home Warranty, backed by a partner that supports you through every step of homeownership. Explore Plans.
© 2026 Better Homes and Gardens Real Estate LLC. An Anywhere Real Estate company. All rights reserved. Better Homes and Gardens® Real Estate is a registered trademark owned by Meredith Operations Corporation, licensed to Better Homes and Gardens Real Estate LLC and used with permission. Better Homes and Gardens Real Estate LLC fully supports the principles of the Fair Housing Act and the Equal Opportunity Act. Listing information is deemed reliable but is not guaranteed accurate.
Each office is independently owned and operated.
Any services or products provided by third parties are not provided by, affiliated with or related to Better Homes and Gardens Real Estate LLC, or its affiliated companies.