
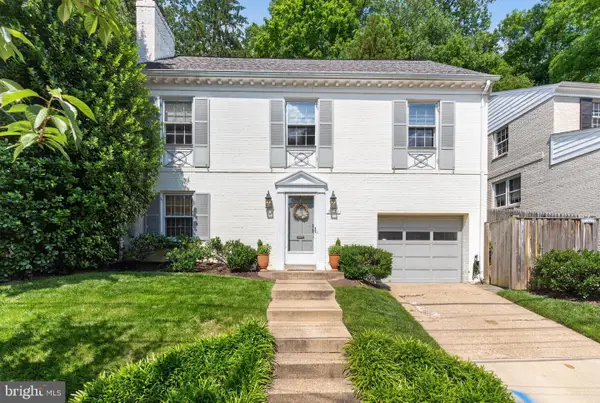
309 Webster St Nw, Washington, DC 20011
Local realty services provided by:Better Homes and Gardens Real Estate Reserve
309 Webster St Nw,Washington, DC 20011
$1,099,000
- 4 Beds
- 4 Baths
- 2,200 sq. ft.
- Townhouse
- Active
Upcoming open houses
- Sat, May 3012:00 pm - 03:00 pm
Listed by: mary illes
Office: compass
MLS#:DCDC2261118
Source:BRIGHTMLS
Price summary
- Price:$1,099,000
- Price per sq. ft.:$499.55
About this home
Come tour this AMAZING traditional Petworth home blending timeless charm with thoughtful updates throughout! Don’t miss the FANTASTIC backyard retreat featuring SECURE & PRIVATE 2 CAR PARKING, a rare city find.
We’re part of the PorchFest Tour, so stop by, enjoy refreshments, and experience one of Petworth’s special homes while taking in the neighborhood fun - Saturday 12-3 pm
Beautifully updated Petworth rowhome with a true indoor/outdoor lifestyle and rare secure two car parking! This 4 bedroom, 3.5 bath home blends timeless DC charm with thoughtful modern upgrades across every level, including more than $45,000 in recent improvements.
The sun-filled main level features an open living and dining space, gourmet kitchen, flexible office/breakfast area, stylish powder room, custom built-ins, and dedicated workspace designed for both everyday living and effortless entertaining.
Upstairs, the serene owner’s suite offers a spa-inspired bath and oversized custom walk-in closet, alongside two additional good sized bedrooms, hall bath, and convenient upper-level laundry.
The fully finished lower level includes a recreation room with Dolby Atmos home theater system, updated wet bar with wine fridge, guest bedroom, and full bath.
The gob smacker is the outdoor retreat featuring a spacious Trex deck, expansive patio, lush sodded yard, and secure roll-down garage parking for two cars. It’s the kind of backyard sanctuary rarely found in the district and perfect for dining al fresco, entertaining friends, movie nights, pets, play, or simply unwinding under the string lights after a long day. In a city where space is a luxury, this is a home where you can truly breathe.
Additional upgrades include a new roof and skylight, kitchen enhancements, custom cabinetry, second-floor HVAC zoning, updated appliances, refreshed front porch and walkway, and more....
Contact an agent
Home facts
- Year built:1924
- Listing ID #:DCDC2261118
- Added:1 day(s) ago
- Updated:May 27, 2026 at 08:45 PM
Rooms and interior
- Bedrooms:4
- Total bathrooms:4
- Full bathrooms:3
- Half bathrooms:1
- Dining Description:Combination Dining/Living, Combination Kitchen/Dining, Dining Area, Formal/Separate Dining Room
- Kitchen Description:Built-In Microwave, Built-Ins, Combination Kitchen/Living, Dishwasher, Disposal, Kitchen - Eat-In, Kitchen - Gourmet, Kitchen - Island, Kitchen - Table Space, Microwave, Pantry, Recessed Lighting, Refrigerator, Stainless Steel Appliances, Stove
- Bedroom Description:Walk In Closet(s)
- Basement:Yes
- Basement Description:Connecting Stairway, Daylight, Full, Fully Finished, Heated, Interior Access, Outside Entrance, Rear Entrance
- Living area:2,200 sq. ft.
Heating and cooling
- Cooling:Central A/C
- Heating:Ceiling, Natural Gas
Structure and exterior
- Year built:1924
- Building area:2,200 sq. ft.
- Construction Materials:Brick, Vinyl Siding
- Exterior Features:Sidewalks
- Foundation Description:Brick/Mortar
- Levels:3 Story
Utilities
- Water:Public
- Sewer:Public Septic, Public Sewer
Finances and disclosures
- Price:$1,099,000
- Price per sq. ft.:$499.55
- Tax amount:$7,491 (2024)
Features and amenities
- Laundry features:Dryer, Washer - Front Loading, Washer/Dryer Stacked
- Amenities:Built-Ins, Ceiling Fan(s), Recessed Lighting, Skylight(s), Sound System, Window Treatments
Parking
- Parking description:Concrete Driveway, Fenced, Off Street, Private, Secure Parking, Surface
New listings near 309 Webster St Nw
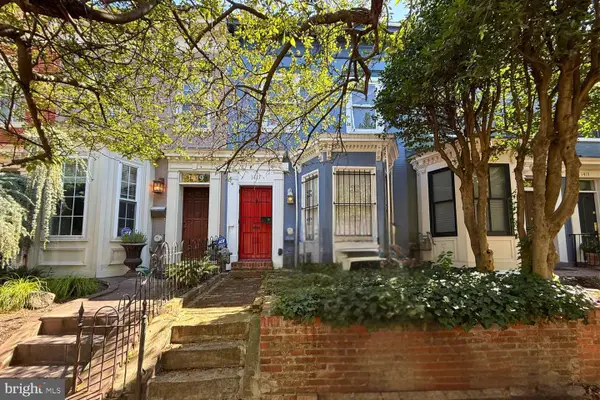 $750,000Pending-- beds 1 baths1,454 sq. ft.
1417 Columbia St Nw, WASHINGTON, DC 20001
MLS# DCDC2259910Listed by: COMPASS- Coming Soon
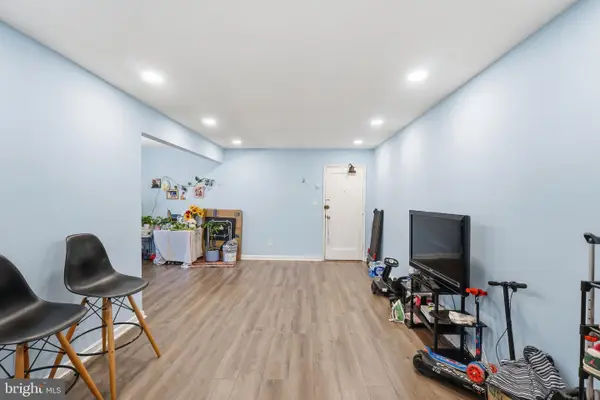 $175,172Coming Soon2 beds 1 baths
1727 28th St Se #204, WASHINGTON, DC 20020
MLS# DCDC2251616Listed by: KELLER WILLIAMS CAPITAL PROPERTIES - Coming Soon
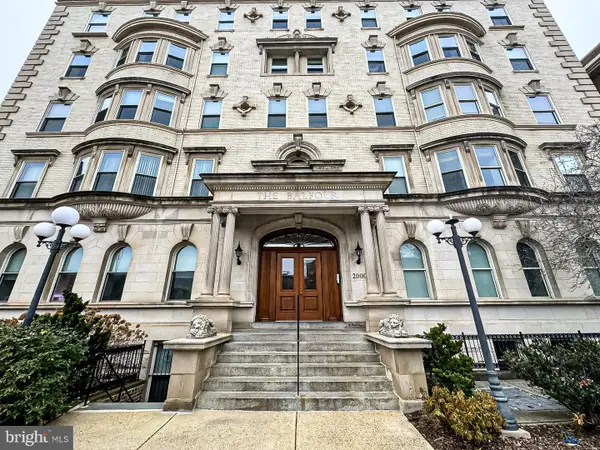 $475,000Coming Soon1 beds 1 baths
2000 16th St Nw #504, WASHINGTON, DC 20009
MLS# DCDC2263352Listed by: BAY PROPERTY MGMT GROUP NORTHERN VIRGINIA, LLC. - Coming Soon
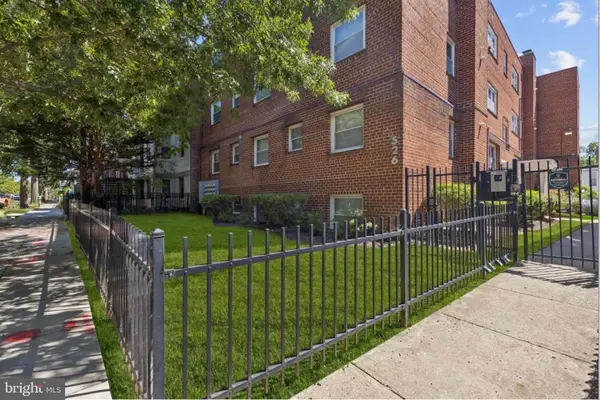 $295,000Coming Soon2 beds 1 baths
526 Kenyon St Nw #201, WASHINGTON, DC 20010
MLS# DCDC2263940Listed by: WEICHERT, REALTORS - New
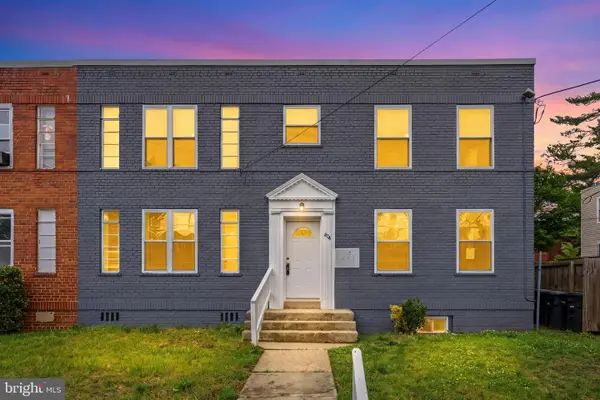 $649,995Active6 beds -- baths2,812 sq. ft.
404 Mellon St Se, WASHINGTON, DC 20032
MLS# DCDC2264382Listed by: PEARSON SMITH REALTY LLC - New
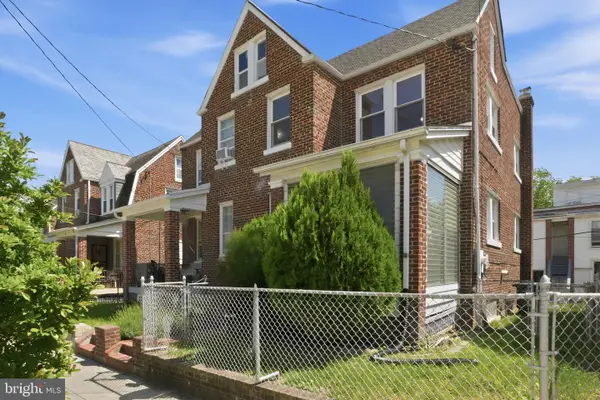 $475,000Active4 beds 2 baths1,530 sq. ft.
514 Powhatan Pl Nw, WASHINGTON, DC 20011
MLS# DCDC2262220Listed by: COMPASS - New
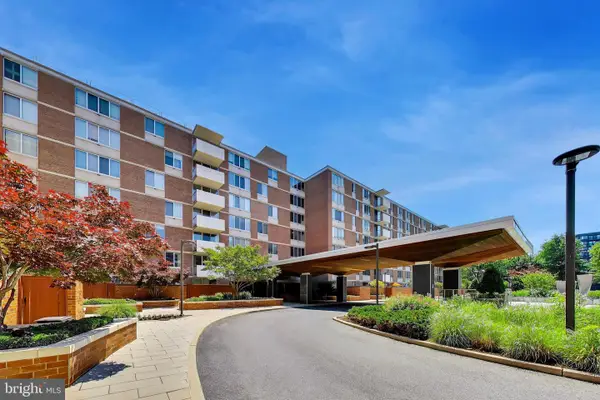 $550,000Active2 beds 2 baths1,309 sq. ft.
2939 Van Ness St Nw #621, WASHINGTON, DC 20008
MLS# DCDC2262966Listed by: COMPASS - New
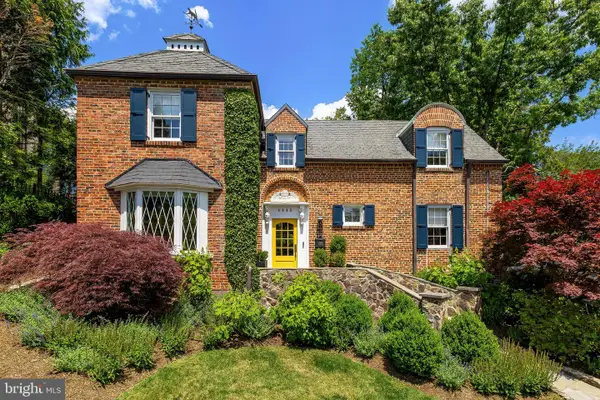 $1,890,000Active4 beds 5 baths2,875 sq. ft.
4845 Linnean Ave Nw, WASHINGTON, DC 20008
MLS# DCDC2264142Listed by: COMPASS - Coming Soon
 $1,425,000Coming Soon4 beds 3 baths
5721 Macarthur Blvd Nw, WASHINGTON, DC 20016
MLS# DCDC2264322Listed by: LONG & FOSTER REAL ESTATE, INC.


Protect your home and budget from life's surprises with an Assurant Home Warranty, backed by a partner that supports you through every step of homeownership. Explore Plans.
© 2026 Better Homes and Gardens Real Estate LLC. An Anywhere Real Estate company. All rights reserved. Better Homes and Gardens® Real Estate is a registered trademark owned by Meredith Operations Corporation, licensed to Better Homes and Gardens Real Estate LLC and used with permission. Better Homes and Gardens Real Estate LLC fully supports the principles of the Fair Housing Act and the Equal Opportunity Act. Listing information is deemed reliable but is not guaranteed accurate.
Each office is independently owned and operated.
Any services or products provided by third parties are not provided by, affiliated with or related to Better Homes and Gardens Real Estate LLC, or its affiliated companies.