
3303 Water St Nw #3f, Washington, DC 20007
Local realty services provided by:Better Homes and Gardens Real Estate GSA Realty
3303 Water St Nw #3f,Washington, DC 20007
$3,700,000
- 2 Beds
- 3 Baths
- 2,023 sq. ft.
- Condominium
- Pending
Listed by: andre m perez, camilo a bermudez
Office: compass
MLS#:DCDC2272600
Source:BRIGHTMLS
Price summary
- Price:$3,700,000
- Price per sq. ft.:$1,828.97
About this home
This exceptional 2-bedroom + DEN, 2.5-bath residence offers a sophisticated blend of scale, design, and indoor-outdoor living rarely found in condominium living. Thoughtfully remodeled with refined finishes and elegant architectural details throughout, the home delivers an elevated lifestyle in one of Georgetown's most prestigious full-service buildings.
A gracious gallery entry welcomes you into expansive living and dining spaces framed by dramatic floor-to-ceiling wraparound windows overlooking the beautifully redesigned private terrace. Seamlessly extending the living experience outdoors, the professionally curated terrace features custom stonework, slate, brick, integrated lighting, raised planters, irrigation, and bespoke seating areas, creating a distinctive outdoor retreat ideal for entertaining, dining, or quiet relaxation.
The reimagined gourmet kitchen is both functional and striking, featuring an oversized island, Boffi Italian cabinetry, honed Calacatta quartz countertops, and a premium suite of appliances including Miele ovens, Gaggenau gas cooktop, SubZero freezer drawers, and Wolf ventilation.
A rare glass-enclosed den with custom built-ins adds exceptional versatility and serves perfectly as a private office, library, media lounge, or additional living space, a highly desirable feature seldom available in condominium residences.
The spacious primary suite serves as a luxurious retreat complete with custom walk-in closets, additional side-by-side closets, and a spa-inspired bath featuring heated floors, soaking tub, double vanity, and AntonioLupi Italian fixtures. The secondary bedroom features sophisticated sliding architectural doors allowing flexibility as a guest suite, lounge, or workspace.
Additional highlights include two secured garage parking spaces, 746 SqFt walled garden/terrace, a private storage unit, Porro Italian closet systems, Lualdi Italian doors, wide-plank oak flooring, designer lighting, custom Lutron shades, and Ecobee-controlled five-zone HVAC.
Residents enjoy the white-glove lifestyle and premier amenities of 3303 Water Street, including 24/7 concierge service, rooftop saltwater pool with sweeping river views, fitness center, conference room, herb garden, bike storage, car wash station, and pet-friendly accommodations. Perfectly positioned between Georgetown Waterfront Park and the C&O Canal, this residence offers immediate access to Georgetowns finest dining, shopping, and cultural destinations....
Contact an agent
Home facts
- Year built:2004
- Subdivision & Development:GEORGETOWN
- Listing ID #:DCDC2272600
- Added:90 day(s) ago
- Updated:October 09, 2026 at 08:57 AM
Rooms and interior
- Bedrooms:2
- Total bathrooms:3
- Full bathrooms:2
- Half bathrooms:1
- Flooring:Hardwood
- Kitchen Description:Built-In Microwave, Built-Ins, Cooktop, Dishwasher, Disposal, Kitchen - Island, Oven - Double, Range Hood, Recessed Lighting, Refrigerator, Upgraded Countertops
- Bedroom Description:Walk In Closet(s)
- Basement:Yes
- Living area:2,023 sq. ft.
Heating and cooling
- Cooling:Central A/C
- Heating:Electric, Forced Air
Structure and exterior
- Year built:2004
- Building area:2,023 sq. ft.
- Lot Features:Corner, Landscaping, Rear Yard
- Architectural Style:Contemporary
- Construction Materials:Brick
- Exterior Features:Brick, Extensive Hardscape, Exterior Lighting, Lawn Sprinkler, Patio(s), Secure Storage, Underground Lawn Sprinkler
- Levels:1 Story
Schools
- High school:MACARTHUR
- Middle school:HARDY
- Elementary school:HYDE-ADDISON
Utilities
- Water:Public
- Sewer:Public Sewer
Finances and disclosures
- Price:$3,700,000
- Price per sq. ft.:$1,828.97
- Tax amount:$29,582 (2025)
Features and amenities
- Laundry features:Dryer, Dryer In Unit, Washer, Washer In Unit
- Amenities:Built-Ins, Recessed Lighting, Sprinkler System, Window Treatments
Parking
- Parking description:Assigned, Garage - Front Entry, Garage Door Opener, Lighted Parking, Parking Garage, Secure Parking
- Garage:Yes
- Garage spaces:2
New listings near 3303 Water St Nw #3f
- Coming SoonOpen Sat, 10am to 12pm
 $749,900Coming Soon3 beds 4 baths1,892 sq. ft.
1318 Levis St Ne, WASHINGTON, DC 20002
MLS# DCDC2287262Listed by: SMART REALTY, LLC - Coming Soon
 $790,000Coming Soon2 beds 3 baths1,332 sq. ft.
3287 Sutton Pl Nw #a, WASHINGTON, DC 20016
MLS# DCDC2287266Listed by: SAMSON PROPERTIES - Coming Soon
 $699,990Coming Soon4 beds 4 baths3,115 sq. ft.
3121 South Dakota Ave Ne, WASHINGTON, DC 20018
MLS# DCDC2287188Listed by: SPRING HILL REAL ESTATE, LLC. - Coming Soon
 $470,000Coming Soon2 beds 2 baths1,120 sq. ft.
1720--1722 Gales St Ne, WASHINGTON, DC 20002
MLS# DCDC2273550Listed by: COMPASS - Coming Soon
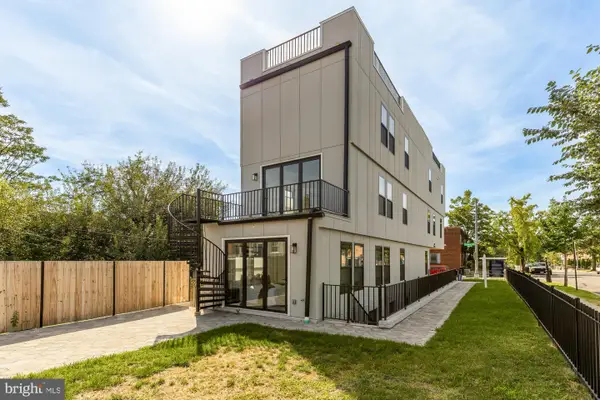 $774,900Coming Soon4 beds 4 baths2,500 sq. ft.
1516 Levis St Ne #2, WASHINGTON, DC 20002
MLS# DCDC2287186Listed by: TTR SOTHEBY'S INTERNATIONAL REALTY - Coming Soon
 $524,990Coming Soon4 beds 3 baths1,560 sq. ft.
4032 Martin Luther King Jr Ave Sw, WASHINGTON, DC 20032
MLS# DCDC2287216Listed by: SAMSON PROPERTIES - Coming Soon
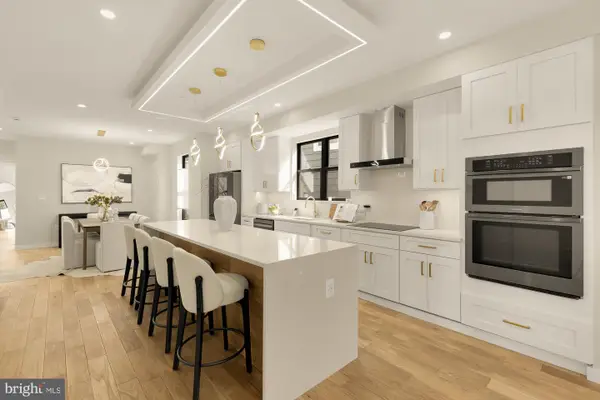 $649,900Coming Soon4 beds 4 baths2,500 sq. ft.
1516 Levis St Ne #1, WASHINGTON, DC 20002
MLS# DCDC2287220Listed by: TTR SOTHEBY'S INTERNATIONAL REALTY - Coming SoonOpen Sat, 2 to 4pm
 $2,199,000Coming Soon3 beds 4 baths2,390 sq. ft.
930 O St Nw, WASHINGTON, DC 20001
MLS# DCDC2287240Listed by: TTR SOTHEBY'S INTERNATIONAL REALTY - Coming Soon
 $285,000Coming Soon-- beds 1 baths602 sq. ft.
1514 17th St Nw #505, WASHINGTON, DC 20036
MLS# DCDC2287014Listed by: SAMSON PROPERTIES - Coming Soon
 $699,900Coming Soon3 beds 3 baths1,452 sq. ft.
227 R St Ne #b, WASHINGTON, DC 20002
MLS# DCDC2287016Listed by: NETANEL REAL ESTATE LLC


Protect your home and budget from life's surprises with an Assurant Home Warranty, backed by a partner that supports you through every step of homeownership. Explore Plans.
© 2026 Better Homes and Gardens Real Estate LLC. An Anywhere Real Estate company. All rights reserved. Better Homes and Gardens® Real Estate is a registered trademark owned by Meredith Operations Corporation, licensed to Better Homes and Gardens Real Estate LLC and used with permission. Better Homes and Gardens Real Estate LLC fully supports the principles of the Fair Housing Act and the Equal Opportunity Act. Listing information is deemed reliable but is not guaranteed accurate.
Each office is independently owned and operated.
Any services or products provided by third parties are not provided by, affiliated with or related to Better Homes and Gardens Real Estate LLC, or its affiliated companies.