
3451 Minnesota Ave Se, Washington, DC 20019
Local realty services provided by:Better Homes and Gardens Real Estate Reserve
Listed by: joseph e hawkins
Office: hawkins real estate services
MLS#:DCDC2289706
Source:BRIGHTMLS
Price summary
- Price:$435,000
- Price per sq. ft.:$388.39
About this home
Experience Modern Luxury at 3451 Minnesota Avenue
Prepare to be captivated by the modern elegance and sophisticated charm of a beautifully
renovated home offering 3 spacious bedrooms, 2.5 bathrooms, exquisite designer finishes,
and an exceptional blend of indoor and outdoor living. The moment you step inside, you'll
be welcomed by an inviting open-concept floor plan bathed in natural sunlight, creating a
bright, airy, and inviting atmosphere. Every detail of this stunning home has been
thoughtfully designed to deliver the perfect balance of contemporary luxury, comfort, and
functionality. At the heart of the home is a breathtaking chef-inspired kitchen, showcasing
premium luxury quartz countertops, a striking waterfall-edge island, an elegant marble
backsplash, and timeless Shaker-style cabinetry with soft-close doors and drawers. A
sophisticated collection of LG stainless-steel and glass appliances combines cutting-edge
technology with exceptional style, while a sleek, space-saving washer and dryer tower adds
everyday convenience. The home's refined aesthetic continues with a beautifully appointed
gold chandelier illuminating the dining area, sleek contemporary pendant lighting
suspended above the kitchen island and recessed lighting throughout. Retreat to the
thoughtfully designed upper level, where three beautifully appointed bedrooms offer an
exceptional balance of comfort, privacy, and versatility. The inviting primary suite serves as
a private sanctuary, complete with a luxurious en-suite bathroom featuring a custom vanity,
premium luxury quartz tops, and a beautifully designed custom shower and flooring
creating a relaxing, spa-inspired atmosphere. Two additional bedrooms offer flexibility and
share a thoughtfully designed Jack-and-Jill bathroom, providing both convenience and
functionality. The second bedroom effortlessly transitions into a sophisticated home office,
creative studio, or a dedicated study, for remote work, and everyday organization . The
spacious front yard enhances the property's inviting curb appeal with beautiful landscape
and custom wooden and metal fence, while the expansive backyard, and large rear deck
serves as the centerpiece to an outdoor retreat, with a perfect setting for summer
barbecues or just simply relaxing and gazing at the stars. 3451 Minnesota Ave, is five
minutes from the future Commanders Stadium and a quick 15-minute drive from dining,
culture, and entertainment in Downtown DC. This is not just a Dream Home, it's a Lifestyle.
Welcome home!...
Contact an agent
Home facts
- Year built:1950
- Subdivision & Development:FORT DUPONT PARK
- Listing ID #:DCDC2289706
- Added:1 day(s) ago
- Updated:November 04, 2026 at 12:38 PM
Rooms and interior
- Bedrooms:3
- Total bathrooms:3
- Full bathrooms:2
- Half bathrooms:1
- Flooring:Luxury Vinyl Plank
- Dining Description:Dining Area
- Bathrooms Description:Bathroom 2, Bathroom 3, Primary Bathroom
- Kitchen Description:Built-In Microwave, Dishwasher, Disposal, Exhaust Fan, Icemaker, Kitchen - Gourmet, Kitchen - Island, Oven - Self Cleaning, Oven/Range - Electric, Range Hood, Recessed Lighting, Refrigerator, Stainless Steel Appliances, Stove, Upgraded Countertops, Water Heater
- Bedroom Description:Primary Bedroom
- Living area:1,120 sq. ft.
Heating and cooling
- Cooling:Ceiling Fan(s), Central A/C
- Heating:Central, Natural Gas Available
Structure and exterior
- Roof:Rubber
- Year built:1950
- Building area:1,120 sq. ft.
- Lot area:0.06 Acres
- Lot Features:Landscaping, Level, Middle Of Block, Rear Yard
- Architectural Style:Contemporary, Federal
- Construction Materials:Brick
- Exterior Features:Deck(s), Exterior Lighting, Flood Lights, Gutter System, Street Lights
- Foundation Description:Block
- Levels:2 Stories
Utilities
- Water:Public
- Sewer:Public Sewer
Finances and disclosures
- Price:$435,000
- Price per sq. ft.:$388.39
- Tax amount:$2,530 (2026)
Features and amenities
- Laundry features:Dryer - Gas, Dryer In Unit, Washer In Unit, Washer/Dryer Stacked
- Amenities:200+ Amp Service, Cable TV Available, Ceiling Fan(s), Electric Available, Natural Gas Available, Recessed Lighting
Parking
- Parking description:On Street
New listings near 3451 Minnesota Ave Se
- Coming Soon
 $1,295,000Coming Soon3 beds 3 baths1,972 sq. ft.
3713 Harrison St Nw, WASHINGTON, DC 20015
MLS# DCDC2289406Listed by: LONG & FOSTER REAL ESTATE, INC. - Coming Soon
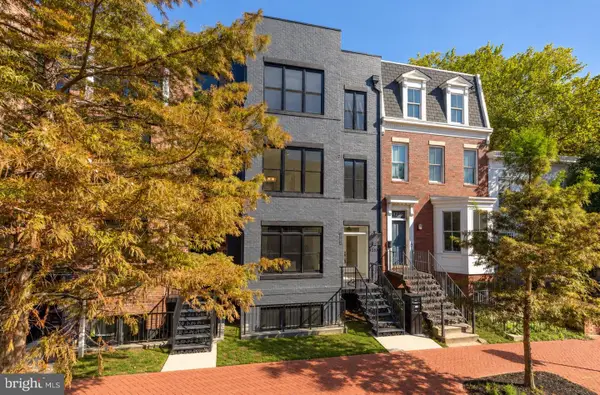
 $1,150,000Coming Soon4 beds 3 baths1,965 sq. ft.
822 I St Ne, WASHINGTON, DC 20002
MLS# DCDC2290470Listed by: COMPASS - Coming Soon
 $1,324,900Coming Soon3 beds 4 baths2,000 sq. ft.
1237 4th St Nw #a, WASHINGTON, DC 20001
MLS# DCDC2289320Listed by: TTR SOTHEBY'S INTERNATIONAL REALTY - Coming Soon
 $4,775,000Coming Soon5 beds 6 baths4,401 sq. ft.
2709 31st St Nw, WASHINGTON, DC 20008
MLS# DCDC2289700Listed by: TTR SOTHEBY'S INTERNATIONAL REALTY - Coming SoonOpen Thu, 4 to 5:30pm
 $899,000Coming Soon2 beds 2 baths1,300 sq. ft.
1313 10th St Nw, WASHINGTON, DC 20001
MLS# DCDC2290358Listed by: COMPASS - Coming Soon
 $619,000Coming Soon2 beds 2 baths1,398 sq. ft.
4101 Cathedral Ave Nw #306, WASHINGTON, DC 20016
MLS# DCDC2289686Listed by: TTR SOTHEBY'S INTERNATIONAL REALTY - Coming Soon
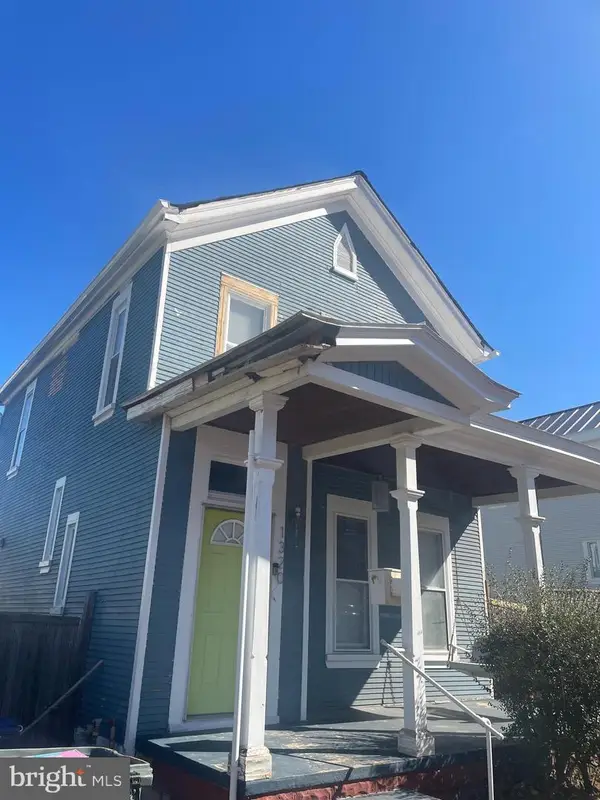 $475,000Coming Soon3 beds 2 baths1,656 sq. ft.
1320 Valley Pl Se, WASHINGTON, DC 20020
MLS# DCDC2279138Listed by: R.M. SIMPSON REAL ESTATE, LLC. - Coming Soon
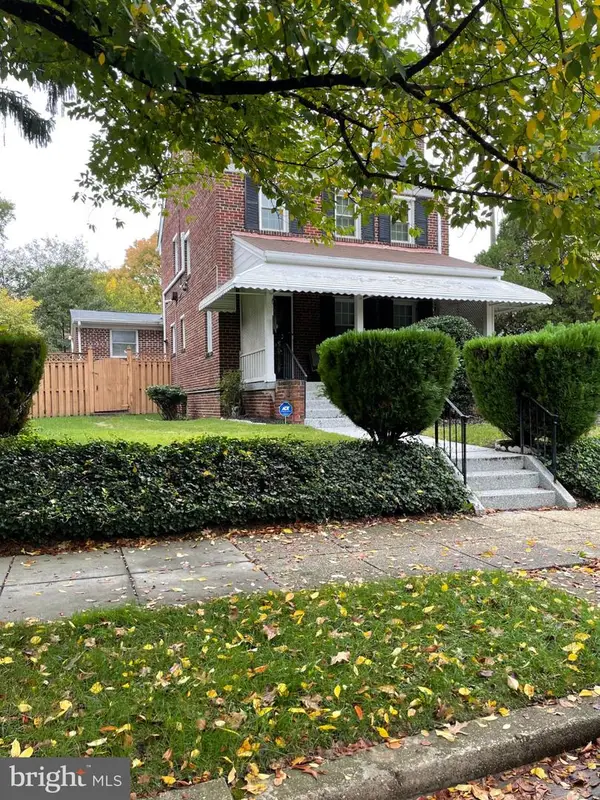 $925,000Coming Soon5 beds 3 baths2,464 sq. ft.
6520 8th St Nw, WASHINGTON, DC 20012
MLS# DCDC2290112Listed by: R.M. SIMPSON REAL ESTATE, LLC. - Coming Soon
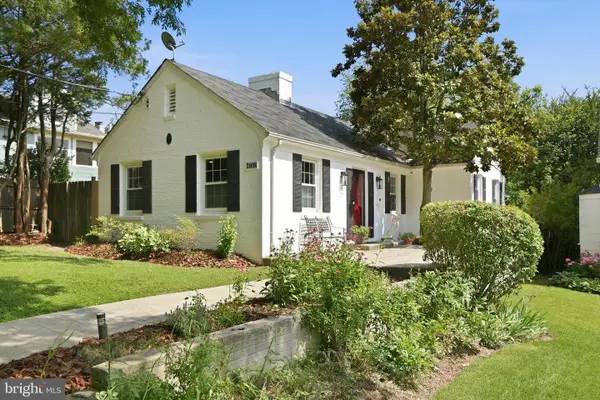 $1,249,000Coming Soon3 beds 5 baths2,188 sq. ft.
4712 Fessenden St Nw, WASHINGTON, DC 20016
MLS# DCDC2267742Listed by: LONG & FOSTER REAL ESTATE, INC. - Coming SoonOpen Sat, 12 to 3pm
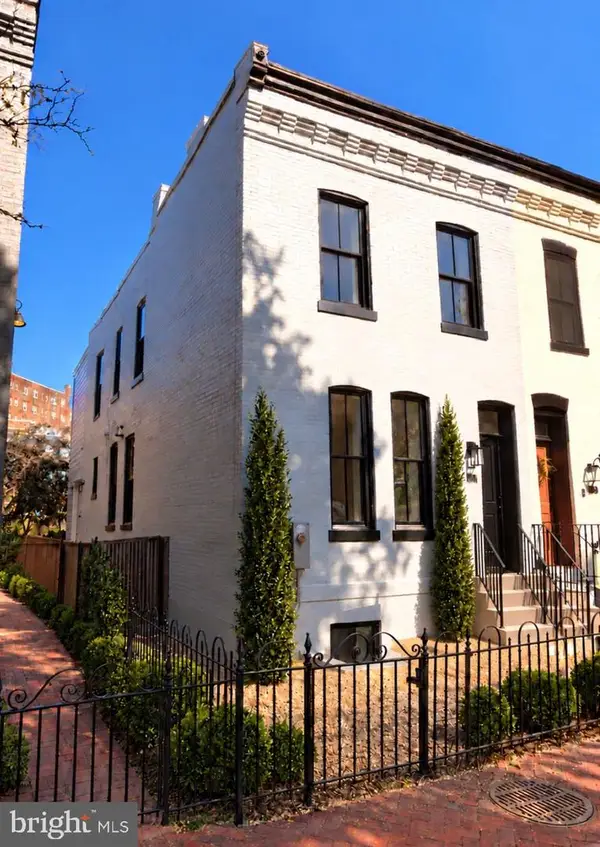 $2,095,000Coming Soon4 beds 4 baths2,100 sq. ft.
1511 Caroline St Nw, WASHINGTON, DC 20009
MLS# DCDC2289474Listed by: MCWILLIAMS/BALLARD, INC.


Protect your home and budget from life's surprises with an Assurant Home Warranty, backed by a partner that supports you through every step of homeownership. Explore Plans.
© 2026 Better Homes and Gardens Real Estate LLC. An Anywhere Real Estate company. All rights reserved. Better Homes and Gardens® Real Estate is a registered trademark owned by Meredith Operations Corporation, licensed to Better Homes and Gardens Real Estate LLC and used with permission. Better Homes and Gardens Real Estate LLC fully supports the principles of the Fair Housing Act and the Equal Opportunity Act. Listing information is deemed reliable but is not guaranteed accurate.
Each office is independently owned and operated.
Any services or products provided by third parties are not provided by, affiliated with or related to Better Homes and Gardens Real Estate LLC, or its affiliated companies.