
350 9th St Se #25, Washington, DC 20003
Local realty services provided by:Better Homes and Gardens Real Estate Valley Partners
Listed by: nicole michele arslanagic, margaret m. babbington
Office: compass
MLS#:DCDC2282194
Source:BRIGHTMLS
Price summary
- Price:$665,000
- Price per sq. ft.:$693.43
About this home
Originally built in 1891 and thoughtfully transformed into the distinctive Grace Church Condominiums, this exceptional 2BR 2BA residence seamlessly blends historic architecture with modern and convenient living. Spanning two levels with a townhouse-style vibe, the home is defined by dramatic 14+ foot vaulted ceilings, expansive bay windows, rich hardwood flooring, and striking architectural details that pay homage to the building's past.
The updated kitchen offers upmost functionality, while both spacious bedrooms feature en-suite baths, creating private retreats on separate levels. Additional highlights include a cozy wood-burning fireplace, three skylights that flood the home with natural light, in-unit washer and dryer, and the convenience of a garage parking space. Just outside your door, a charming interior atrium welcomes residents, while a shared rooftop deck provides the perfect place to unwind.
Just 1 block from Eastern Market, Trader Joe's, and Metro, this exceptional location also places you steps from Barracks Row's celebrated restaurants, cafés, and neighborhood shops. Lincoln Park, the U.S. Capitol, and countless Capitol Hill favorites are all within easy reach, offering an unmatched blend of convenience, superior walkability, and the vibrant neighborhood lifestyle that makes Capitol Hill one of Washington's most sought-after communities. With a remarkable 99 Walk Score, a pet-friendly association, and an unmatched combination of historic character, modern updates, and everyday convenience, this is a truly special opportunity to own one of Capitol Hill's most distinctive homes.
Floor plan dimensions and square footage are approximate and should be independently verified....
Contact an agent
Home facts
- Year built:1891
- Subdivision & Development:CAPITOL HILL
- Listing ID #:DCDC2282194
- Updated:September 08, 2026 at 09:46 PM
Rooms and interior
- Bedrooms:2
- Total bathrooms:1
- Full bathrooms:1
- Dining Description:Combination Dining/Living
- Kitchen Description:Dishwasher, Disposal, Kitchen - Galley, Microwave, Oven/Range - Electric, Refrigerator, Upgraded Countertops
- Living area:959 sq. ft.
Heating and cooling
- Cooling:Central A/C
- Heating:Electric, Forced Air
Structure and exterior
- Year built:1891
- Building area:959 sq. ft.
- Lot Features:Landscaping
- Architectural Style:Contemporary
- Construction Materials:Brick
- Levels:2 Stories
Utilities
- Water:Public
- Sewer:Public Sewer
Finances and disclosures
- Price:$665,000
- Price per sq. ft.:$693.43
- Tax amount:$5,893 (2026)
Features and amenities
- Laundry features:Dryer, Dryer In Unit, Washer, Washer In Unit
- Amenities:Bay/Bow Windows, Cable TV Available, Double Pane Windows, Main Entrance Lock, Sound System
Parking
- Parking description:Assigned, Attached Garage, Covered Parking, Garage - Side Entry, Garage Door Opener, Parking Space Conveys
- Garage:Yes
- Garage spaces:1
New listings near 350 9th St Se #25
- Coming SoonOpen Sun, 12 to 3pm
 $1,799,999Coming Soon3 beds 3 baths1,892 sq. ft.
1215 29th Nw, WASHINGTON, DC 20007
MLS# DCDC2281064Listed by: SAMSON PROPERTIES - Coming Soon
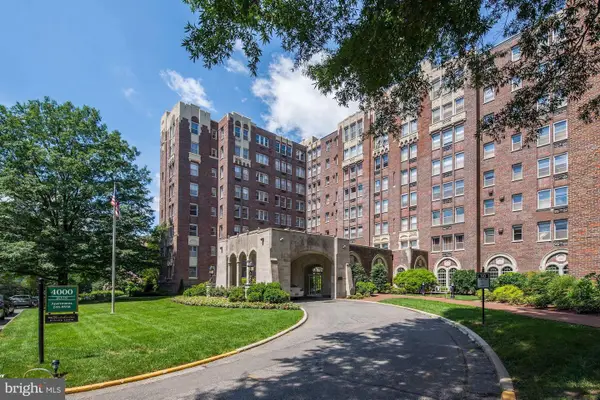 $1,085,000Coming Soon3 beds 3 baths2,500 sq. ft.
4000 Cathedral Ave Nw #832b, WASHINGTON, DC 20016
MLS# DCDC2278590Listed by: LONG & FOSTER REAL ESTATE, INC. - Coming SoonOpen Sat, 12 to 2pm
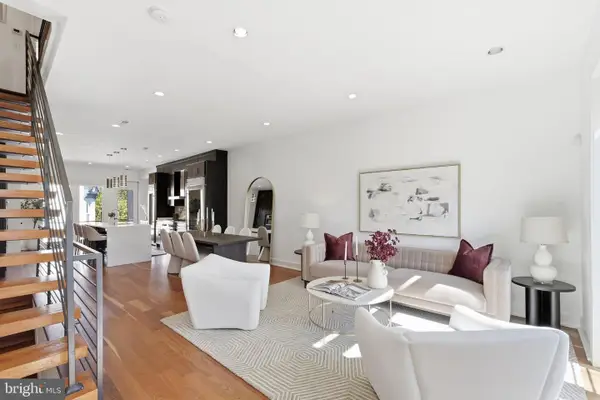 $799,000Coming Soon2 beds 3 baths1,330 sq. ft.
3320 New Hampshire Ave Nw #2, WASHINGTON, DC 20010
MLS# DCDC2278930Listed by: TTR SOTHEBY'S INTERNATIONAL REALTY - Coming Soon
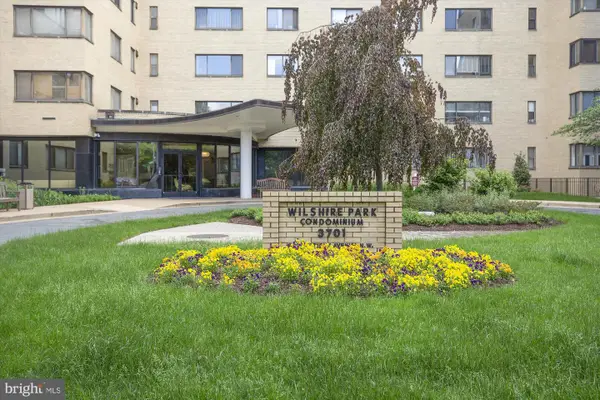 $215,000Coming Soon-- beds 1 baths433 sq. ft.
3701 Connecticut Ave Nw #237, WASHINGTON, DC 20008
MLS# DCDC2279318Listed by: RE/MAX REALTY SERVICES - Coming SoonOpen Sat, 12 to 2pm
 $650,000Coming Soon3 beds 3 baths1,155 sq. ft.
1263 Owen Pl Ne #2, WASHINGTON, DC 20002
MLS# DCDC2279914Listed by: CENTURY 21 NEW MILLENNIUM - Coming SoonOpen Sat, 1 to 3pm
 $329,900Coming Soon1 beds 1 baths738 sq. ft.
Address Withheld By Seller, WASHINGTON, DC 20010
MLS# DCDC2280478Listed by: REDFIN CORP - Coming SoonOpen Sat, 2 to 4pm
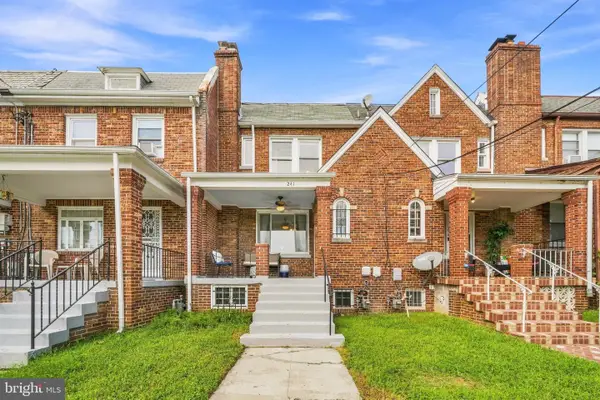 $615,000Coming Soon3 beds 3 baths1,810 sq. ft.
Address Withheld By Seller, WASHINGTON, DC 20011
MLS# DCDC2280500Listed by: REDFIN CORP - Coming SoonOpen Sun, 11am to 1pm
 $340,000Coming Soon1 beds 1 baths1,000 sq. ft.
3900 Watson Pl Nw #b-6d, WASHINGTON, DC 20016
MLS# DCDC2281950Listed by: COMPASS - Coming Soon
 $615,000Coming Soon2 beds 2 baths1,023 sq. ft.
2127 California St Nw #107, WASHINGTON, DC 20008
MLS# DCDC2282044Listed by: RLAH @PROPERTIES


Protect your home and budget from life's surprises with an Assurant Home Warranty, backed by a partner that supports you through every step of homeownership. Explore Plans.
© 2026 Better Homes and Gardens Real Estate LLC. An Anywhere Real Estate company. All rights reserved. Better Homes and Gardens® Real Estate is a registered trademark owned by Meredith Operations Corporation, licensed to Better Homes and Gardens Real Estate LLC and used with permission. Better Homes and Gardens Real Estate LLC fully supports the principles of the Fair Housing Act and the Equal Opportunity Act. Listing information is deemed reliable but is not guaranteed accurate.
Each office is independently owned and operated.
Any services or products provided by third parties are not provided by, affiliated with or related to Better Homes and Gardens Real Estate LLC, or its affiliated companies.