
3556 Macomb St Nw, Washington, DC 20016
Local realty services provided by:Better Homes and Gardens Real Estate GSA Realty
3556 Macomb St Nw,Washington, DC 20016
$5,000,000
- 6 Beds
- 5 Baths
- 6,699 sq. ft.
- Single family
- Pending
Listed by: michael w moore
Office: compass
MLS#:DCDC2246322
Source:BRIGHTMLS
Price summary
- Price:$5,000,000
- Price per sq. ft.:$746.38
About this home
Tucked into one of Cleveland Park’s most admired stretches, 3556 Macomb St NW is the kind of house that feels genuinely lived in and loved. It's comfortable, gracious and quietly special in all the right ways.
Set on a rare double lot, the home blends classic Washington architecture with an easy livability that’s sometimes hard to find. Beautiful natural light, generous room sizes, high ceilings and long sightlines create spaces that feel open, welcoming and effortlessly functional.
The main level unfolds naturally from room to room with spaces designed as much for everyday living as entertaining. A breathtakingly beautiful library, a sunroom overlooking the grounds and rear-facing rooms offering magnificent views of the Washington National Cathedral give the home a real sense of warmth and place. Even the primary bedroom captures that iconic Washington National Cathedral view.
Outside, the property becomes something truly rare for the city: a large wrap around front yard, mature landscaping, an incredible 50-foot pool that makes the setting feel more like a private retreat tucked into the middle of Washington and a detached garage.
Currently being thoughtfully prepared for market, the home is entering its next chapter with careful attention to presentation while preserving the character and personality that make it so memorable. A rare opportunity to own a substantial Cleveland Park residence with scale, charm, and timeless appeal....
Contact an agent
Home facts
- Year built:1907
- Listing ID #:DCDC2246322
- Added:11 day(s) ago
- Updated:July 23, 2026 at 03:16 PM
Rooms and interior
- Bedrooms:6
- Total bathrooms:5
- Full bathrooms:4
- Half bathrooms:1
- Dining Description:Formal/Separate Dining Room
- Bathrooms Description:Primary Bath(s)
- Kitchen Description:Built-Ins, Butlers Pantry, Carpet, Cooktop, Dishwasher, Disposal, Kitchen - Eat-In, Kitchen - Galley, Kitchen - Gourmet, Kitchen - Table Space, Recessed Lighting, Refrigerator, Six Burner Stove, Stainless Steel Appliances, Water Heater
- Bedroom Description:Carpet, Walk In Closet(s)
- Basement:Yes
- Basement Description:Connecting Stairway, Interior Access, Outside Entrance, Partially Finished
- Living area:6,699 sq. ft.
Heating and cooling
- Cooling:Central A/C
- Heating:Central, Natural Gas, Radiator
Structure and exterior
- Year built:1907
- Building area:6,699 sq. ft.
- Lot area:0.33 Acres
- Architectural Style:Traditional
- Construction Materials:Stucco
- Exterior Features:Exterior Lighting, Patio(s), Porch(es), Screened, Sidewalks, Street Lights
- Foundation Description:Permanent
- Levels:4 Story
Schools
- High school:WILSON SENIOR
- Middle school:DEAL
- Elementary school:EATON
Utilities
- Water:Public
- Sewer:Public Sewer
Finances and disclosures
- Price:$5,000,000
- Price per sq. ft.:$746.38
- Tax amount:$31,617 (2025)
Features and amenities
- Laundry features:Dryer, Washer
- Amenities:Built-Ins, Carpet, Recessed Lighting, Window Treatments
- Pool features:Black Bottom, Heated, In Ground
Parking
- Parking description:Detached Garage
- Garage:Yes
- Garage spaces:1
New listings near 3556 Macomb St Nw
- New
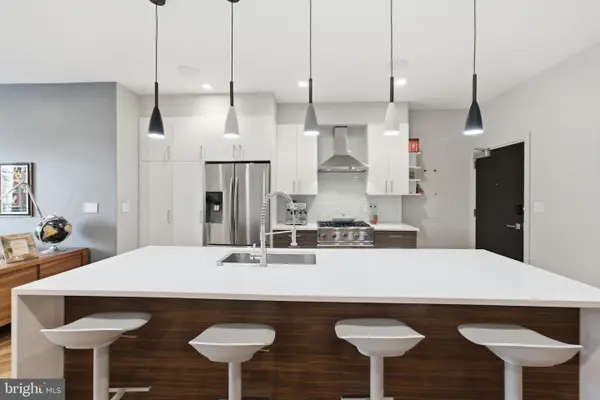 $599,900Active2 beds 2 baths965 sq. ft.
1345 K St Se #405, WASHINGTON, DC 20003
MLS# DCDC2274678Listed by: KELLER WILLIAMS REALTY - New
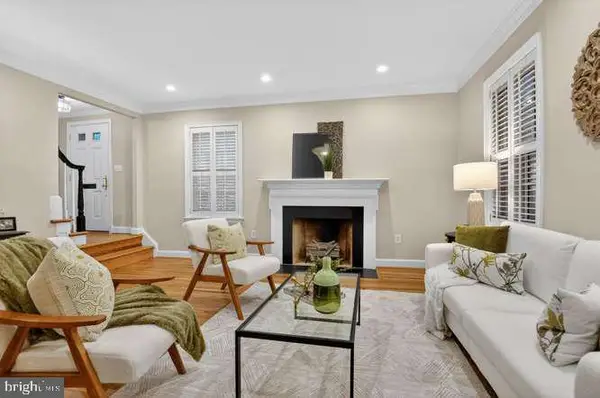 $1,395,000Active4 beds 5 baths2,313 sq. ft.
4383 Westover Pl Nw, WASHINGTON, DC 20016
MLS# DCDC2274924Listed by: CENTURY 21 REDWOOD REALTY - Open Sun, 2 to 4pmNew
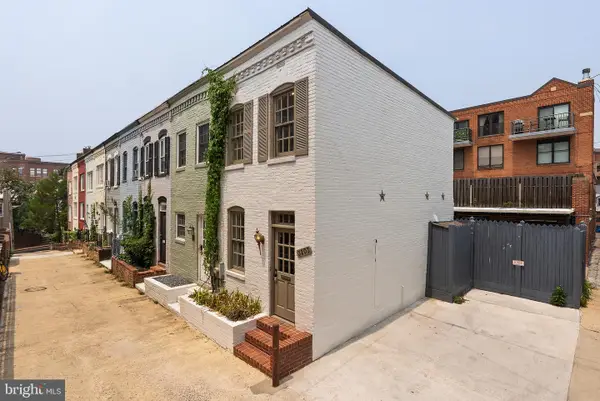 $825,000Active1 beds 1 baths576 sq. ft.
3203 Cherry Hill Ln Nw, WASHINGTON, DC 20007
MLS# DCDC2274840Listed by: COMPASS - Open Sun, 12 to 2pmNew
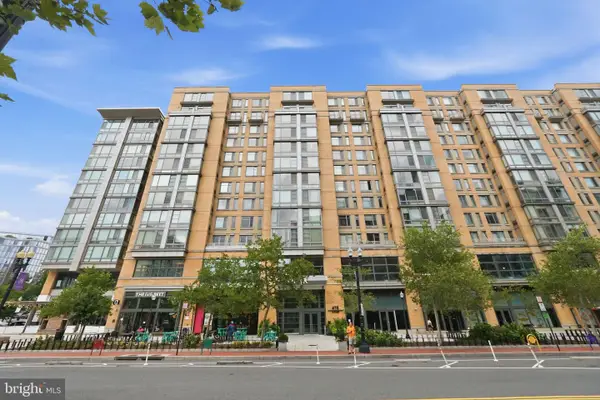 $489,900Active1 beds 1 baths747 sq. ft.
475 K St Nw #710, WASHINGTON, DC 20001
MLS# DCDC2274570Listed by: COMPASS - Open Sat, 2 to 4pmNew
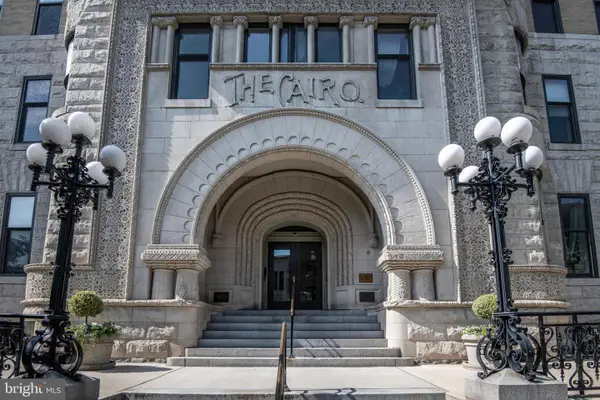 $549,000Active2 beds 1 baths735 sq. ft.
1615 Q St Nw #908, WASHINGTON, DC 20009
MLS# DCDC2274750Listed by: COMPASS - Open Sat, 10am to 12pmNew
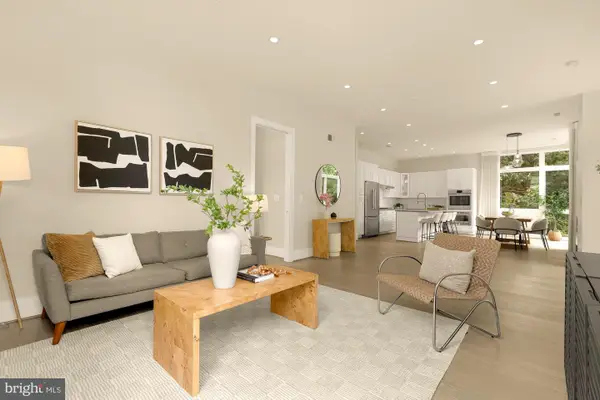 $1,350,000Active2 beds 4 baths1,795 sq. ft.
3915 Fulton St Nw #p-5, WASHINGTON, DC 20007
MLS# DCDC2274844Listed by: SAMSON PROPERTIES - Open Sun, 2 to 3:30pmNew
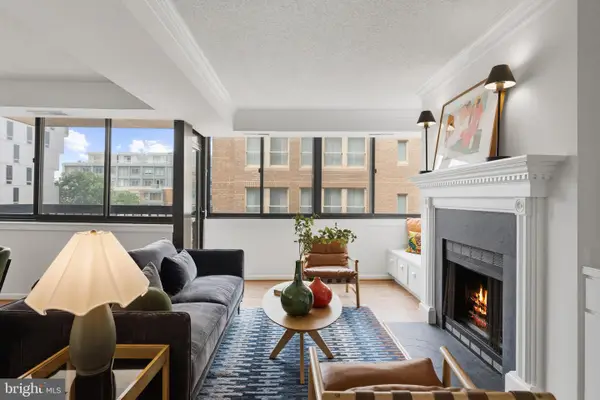 $499,000Active2 beds 2 baths871 sq. ft.
1140 23rd St Nw #802, WASHINGTON, DC 20037
MLS# DCDC2274154Listed by: CORCORAN MCENEARNEY - Open Sat, 2 to 4pmNew
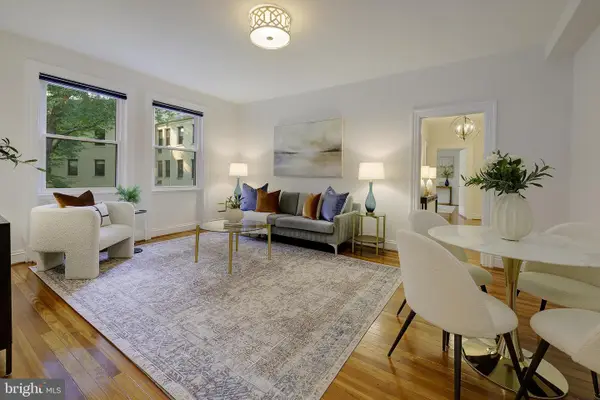 $495,000Active1 beds 1 baths875 sq. ft.
3100 Connecticut Ave Nw #326, WASHINGTON, DC 20008
MLS# DCDC2274330Listed by: COMPASS - New
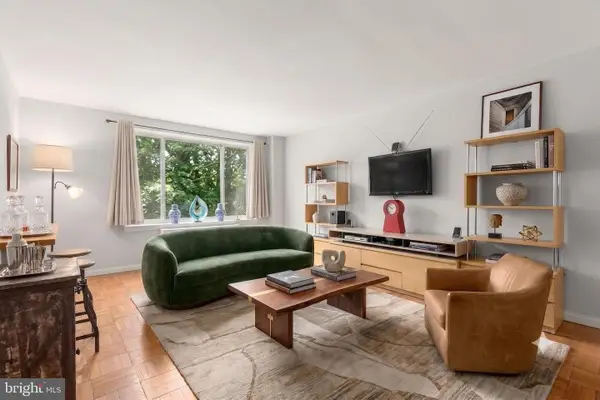 $235,000Active1 beds 1 baths721 sq. ft.
4100 W St Nw #314, WASHINGTON, DC 20007
MLS# DCDC2274852Listed by: COMPASS - New
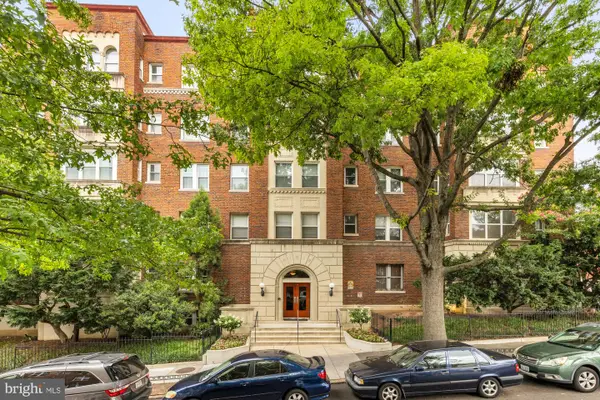 $420,000Active1 beds 1 baths653 sq. ft.
1615 Kenyon St Nw #4, WASHINGTON, DC 20010
MLS# DCDC2274772Listed by: COMPASS


Protect your home and budget from life's surprises with an Assurant Home Warranty, backed by a partner that supports you through every step of homeownership. Explore Plans.
© 2026 Better Homes and Gardens Real Estate LLC. An Anywhere Real Estate company. All rights reserved. Better Homes and Gardens® Real Estate is a registered trademark owned by Meredith Operations Corporation, licensed to Better Homes and Gardens Real Estate LLC and used with permission. Better Homes and Gardens Real Estate LLC fully supports the principles of the Fair Housing Act and the Equal Opportunity Act. Listing information is deemed reliable but is not guaranteed accurate.
Each office is independently owned and operated.
Any services or products provided by third parties are not provided by, affiliated with or related to Better Homes and Gardens Real Estate LLC, or its affiliated companies.