
4000 Cathedral Ave Nw #203b, Washington, DC 20016
Local realty services provided by:Better Homes and Gardens Real Estate Realty Connect
4000 Cathedral Ave Nw #203b,Washington, DC 20016
$219,000
- 1 Beds
- 1 Baths
- 925 sq. ft.
- Condominium
- Active
Listed by: elizabeth bradburn
Office: long & foster real estate, inc.
MLS#:DCDC2249548
Source:BRIGHTMLS
Price summary
- Price:$219,000
- Price per sq. ft.:$236.76
About this home
*** Welcome to #203B - a bright and inviting corner one-bedroom plus solarium with two exposures and lovely views of the landscaped grounds, including glimpses of the National Cathedral. *** Features include a gracious gallery foyer with built-ins, a spacious living room, a versatile solarium ideal as a den or home office, an eat-in kitchen with new flooring and a windowed dining area, and a sun-filled bedroom with four windows and a walk-in closet. *** The windowed bathroom retains its original Westchester tilework and has a new vanity and toilet. *** Freshly painted with brand-new carpeting and updated heating/cooling unit covers, this home also has one of the lower monthly coop fees! *** Approximately 925 square feet - size estimated, with approx. 9' ceilings. *** The monthly fee includes property taxes and all utilities, except internet/cable. *** The Westchester is a true urban oasis, set on approximately 10 acres of beautifully maintained grounds featuring its beloved tiered sunken garden. *** This distinctive residential community offers an exceptional array of on-site amenities, including a convenience market, guest accommodations, library, hair salon, dry cleaners/seamstress and a recently renovated gym/fitness room. *** In addition to its many amenities, the Westchester offers a welcoming community and a sense of connection among its residents. *** Ideally situated near an appealing mix of restaurants, shops and neighborhood destinations, the Westchester is minutes from Foxhall Square, Cathedral Commons, City Ridge and Glover Park. *** Everything you need for day-to-day living is close at hand, with Giant, Trader Joe’s, Wegmans, Whole Foods, CVS, Walgreens and Wagshal’s all nearby. *** A community garden and the National Cathedral and its grounds add to the appeal of the neighborhood. *** A Metrobus stop conveniently located at the front entrance provides easy access to all the city has to offer....
Contact an agent
Home facts
- Year built:1931
- Subdivision & Development:OBSERVATORY CIRCLE
- Listing ID #:DCDC2249548
- Added:212 day(s) ago
- Updated:November 12, 2026 at 03:13 PM
Rooms and interior
- Bedrooms:1
- Total bathrooms:1
- Full bathrooms:1
- Kitchen Description:Kitchen - Eat-In
- Bedroom Description:Walk In Closet(s)
- Living area:925 sq. ft.
Heating and cooling
- Cooling:Wall Unit
- Heating:Natural Gas, Oil, Wall Unit
Structure and exterior
- Year built:1931
- Building area:925 sq. ft.
- Architectural Style:Art Deco
- Construction Materials:Brick
- Levels:1 Story
Utilities
- Water:Public
- Sewer:Public Sewer
Finances and disclosures
- Price:$219,000
- Price per sq. ft.:$236.76
- Tax amount:$1,057,676 (2025)
Features and amenities
- Amenities:Carbon Monoxide Detector(s), Ceiling Fan(s), Desk in Lobby, Smoke Detector
Parking
- Parking description:General Common Elements, Parking Lot, Unassigned
New listings near 4000 Cathedral Ave Nw #203b
- Coming Soon
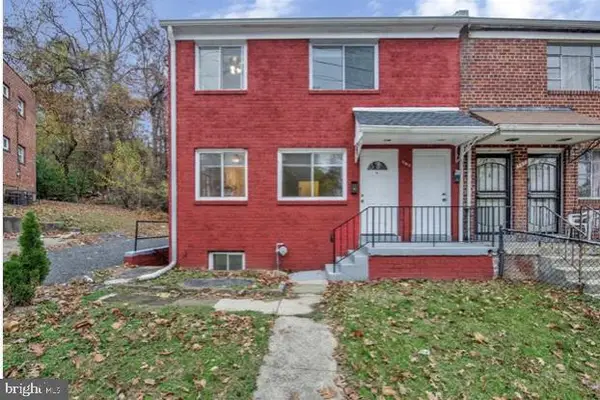 $449,900Coming Soon5 beds -- baths1,940 sq. ft.
107 Joliet St Sw, WASHINGTON, DC 20032
MLS# DCDC2291534Listed by: NEXTHOME LEADERS - Coming Soon
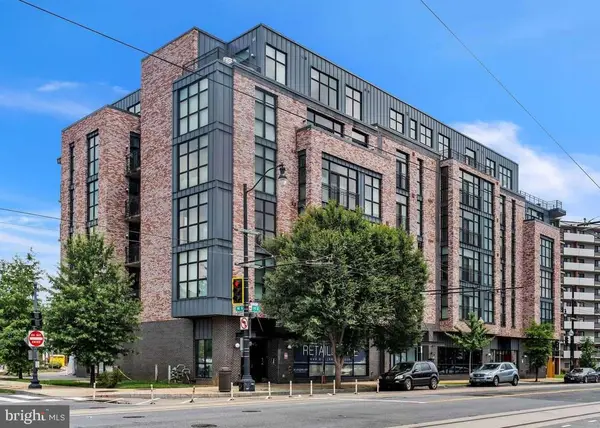 $649,900Coming Soon2 beds 3 baths1,473 sq. ft.
1402 H St Ne #501, WASHINGTON, DC 20002
MLS# DCDC2291016Listed by: REAL BROKER, LLC - Coming Soon
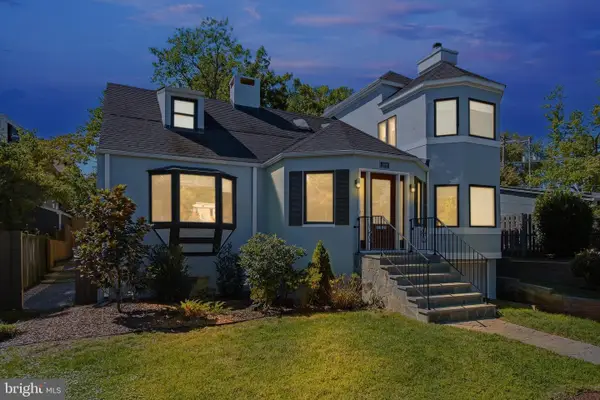 $1,375,000Coming Soon3 beds 3 baths3,479 sq. ft.
4646 Greene Pl Nw, WASHINGTON, DC 20007
MLS# DCDC2285446Listed by: SAMSON PROPERTIES - Coming Soon
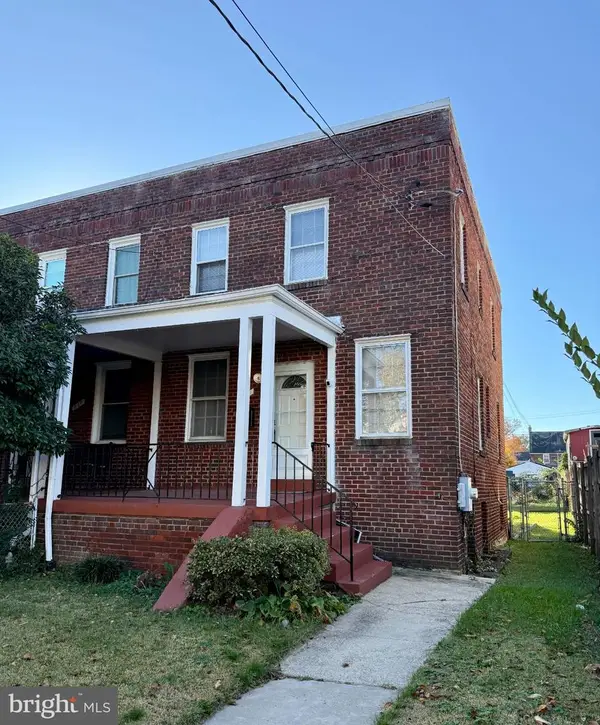 $415,000Coming Soon3 beds 2 baths1,617 sq. ft.
314 Sheridan St Nw, WASHINGTON, DC 20011
MLS# DCDC2290994Listed by: KELLER WILLIAMS CAPITAL PROPERTIES - Coming Soon
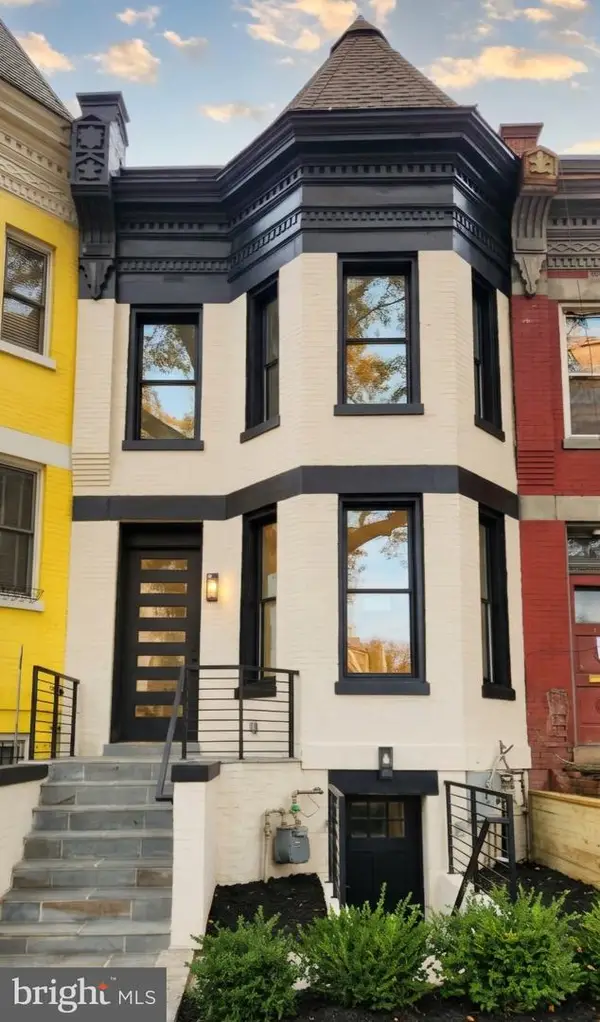 $1,170,000Coming Soon4 beds 4 baths2,502 sq. ft.
13 Rhode Island Ave Ne, WASHINGTON, DC 20002
MLS# DCDC2290002Listed by: SPRING HILL REAL ESTATE, LLC. - Coming Soon
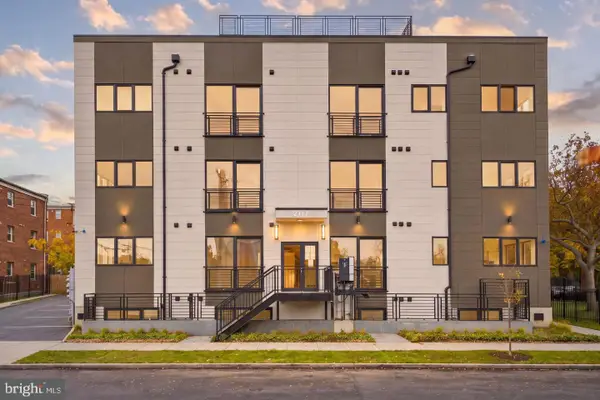 $234,000Coming Soon1 beds 1 baths510 sq. ft.
2117 M St Ne #22, WASHINGTON, DC 20002
MLS# DCDC2291166Listed by: TTR SOTHEBY'S INTERNATIONAL REALTY - Coming Soon
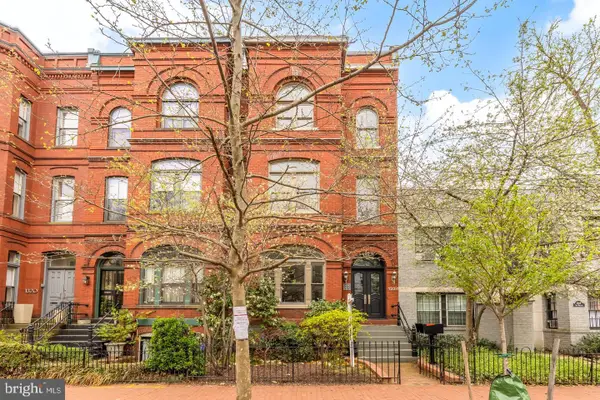 $1,450,000Coming Soon2 beds 3 baths2,068 sq. ft.
1324 Q St Nw #ph B, WASHINGTON, DC 20009
MLS# DCDC2291208Listed by: TTR SOTHEBY'S INTERNATIONAL REALTY - Coming Soon
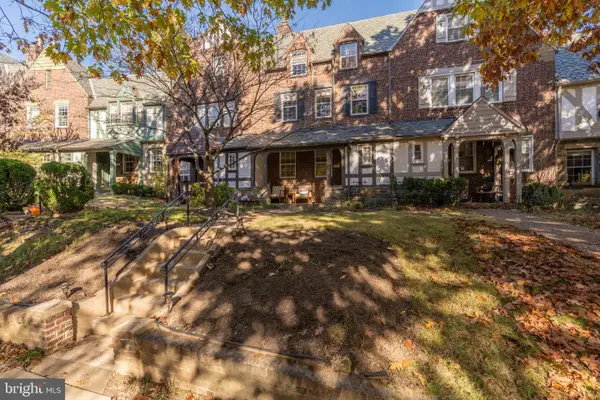 $1,495,000Coming Soon5 beds 4 baths2,731 sq. ft.
1527 44th St Nw, WASHINGTON, DC 20007
MLS# DCDC2291196Listed by: TTR SOTHEBY'S INTERNATIONAL REALTY - Coming Soon
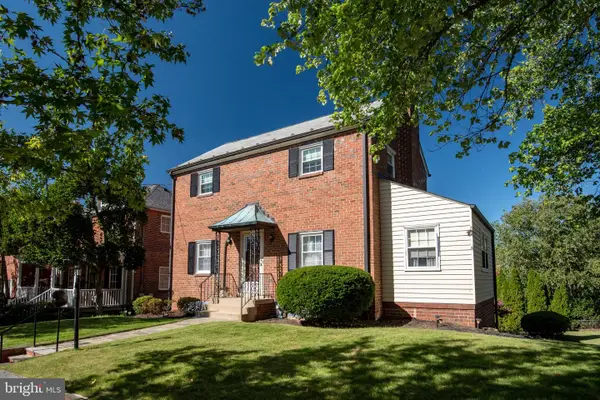 $1,280,000Coming Soon3 beds 2 baths1,396 sq. ft.
4301 Alton Pl Nw, WASHINGTON, DC 20016
MLS# DCDC2282284Listed by: COMPASS - Coming Soon
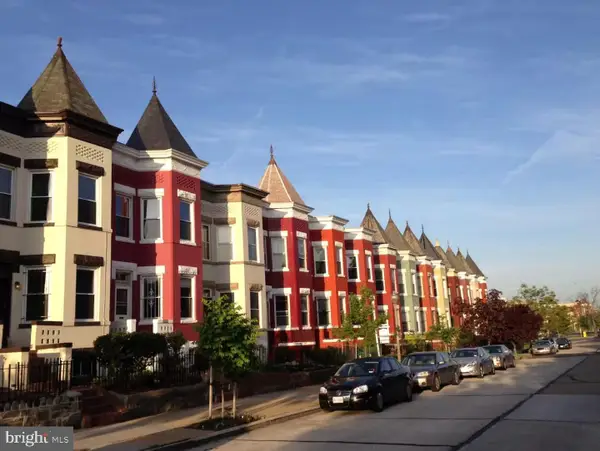 $1,190,000Coming Soon4 beds 4 baths2,400 sq. ft.
33 Q St Ne, WASHINGTON, DC 20002
MLS# DCDC2291162Listed by: COLDWELL BANKER REALTY - WASHINGTON


Protect your home and budget from life's surprises with an Assurant Home Warranty, backed by a partner that supports you through every step of homeownership. Explore Plans.
© 2026 Better Homes and Gardens Real Estate LLC. An Anywhere Real Estate company. All rights reserved. Better Homes and Gardens® Real Estate is a registered trademark owned by Meredith Operations Corporation, licensed to Better Homes and Gardens Real Estate LLC and used with permission. Better Homes and Gardens Real Estate LLC fully supports the principles of the Fair Housing Act and the Equal Opportunity Act. Listing information is deemed reliable but is not guaranteed accurate.
Each office is independently owned and operated.
Any services or products provided by third parties are not provided by, affiliated with or related to Better Homes and Gardens Real Estate LLC, or its affiliated companies.