
4274 Foote St Ne #1, Washington, DC 20019
Local realty services provided by:Better Homes and Gardens Real Estate Realty Connect
Listed by: deborah k reynolds, robert e lamborn
Office: keller williams realty
MLS#:DCDC2269028
Source:BRIGHTMLS
Price summary
- Price:$250,000
- Price per sq. ft.:$277.16
About this home
Own in Washington, DC for less than you may pay in rent and take advantage of a rare opportunity to build equity in a spacious three-bedroom home with real potential. This ground-level condominium with no steps offers easy, accessible entry and everyday convenience—an increasingly hard-to-find feature that makes coming and going simple and comfortable. With three bedrooms and two full baths, this home offers the space and flexibility to fit a variety of needs, whether you want room for a home office, guests, hobbies, or future plans. The three-bedroom layout creates value for both owner-occupants and investors, offering flexible living space today and strong rental appeal for those seeking extra room for roommates, guests, or remote work. This is an excellent opportunity for a buyer with vision to personalize the space over time and create something that truly fits their needs while building long-term value. The location adds even more to the appeal. Situated less than 0.5 miles from the Minnesota Avenue Metro station, this home offers convenient access to DC, Maryland, and Northern Virginia. With quick access to I-295 and Route 50, getting around the region is easy. Nearby Marvin Gaye Park and Fort Circle Park provide green space close to home, while shopping, dining, and everyday necessities are all within reach. If you’ve been searching for an affordable path to homeownership in the city, this is a chance worth exploring. Opportunities to own in DC at this price point—especially a no-steps, ground-level home with three bedrooms and this much upside—do not come along often. Bring your ideas, build equity, and make homeownership a reality. Also available for rent. (Photos may be virtually staged)...
Contact an agent
Home facts
- Year built:1950
- Subdivision & Development:DEANWOOD
- Listing ID #:DCDC2269028
- Added:38 day(s) ago
- Updated:July 29, 2026 at 02:42 PM
Rooms and interior
- Bedrooms:3
- Total bathrooms:2
- Full bathrooms:2
- Kitchen Description:Crown Moldings, Dishwasher, Disposal, Microwave, Refrigerator, Stove
- Living area:902 sq. ft.
Heating and cooling
- Cooling:Central A/C
- Heating:Electric, Heat Pump(s)
Structure and exterior
- Year built:1950
- Building area:902 sq. ft.
- Architectural Style:Colonial
- Construction Materials:Brick
- Levels:1 Story
Schools
- High school:H.D. WOODSON
- Middle school:KELLY MILLER
Utilities
- Water:Public
- Sewer:Public Sewer
Finances and disclosures
- Price:$250,000
- Price per sq. ft.:$277.16
- Tax amount:$1,621 (2025)
Features and amenities
- Laundry features:Dryer, Washer
- Amenities:Ceiling Fan(s), Crown Moldings
Parking
- Parking description:On Street
New listings near 4274 Foote St Ne #1
- New
 $475,999Active1 beds 1 baths725 sq. ft.
2320 Wisconsin Ave Nw #202, WASHINGTON, DC 20007
MLS# DCDC2261990Listed by: LONG & FOSTER REAL ESTATE, INC. - Open Sat, 12 to 2pmNew
 $464,900Active1 beds 1 baths666 sq. ft.
475 K St Nw #1229, WASHINGTON, DC 20001
MLS# DCDC2262020Listed by: KELLER WILLIAMS FAIRFAX GATEWAY - New
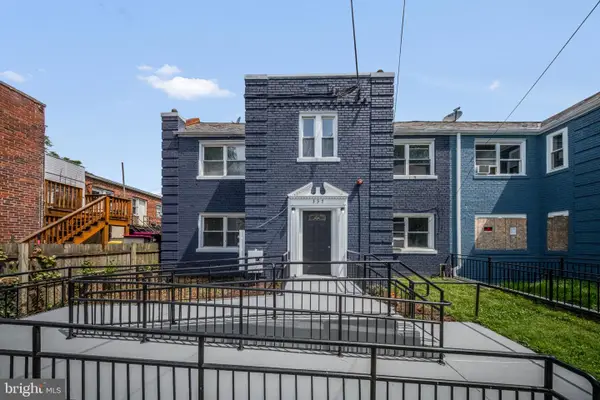 $1,495,000Active8 beds -- baths4,113 sq. ft.
337 Delafield Pl Nw, WASHINGTON, DC 20011
MLS# DCDC2269674Listed by: EXP REALTY, LLC - Coming Soon
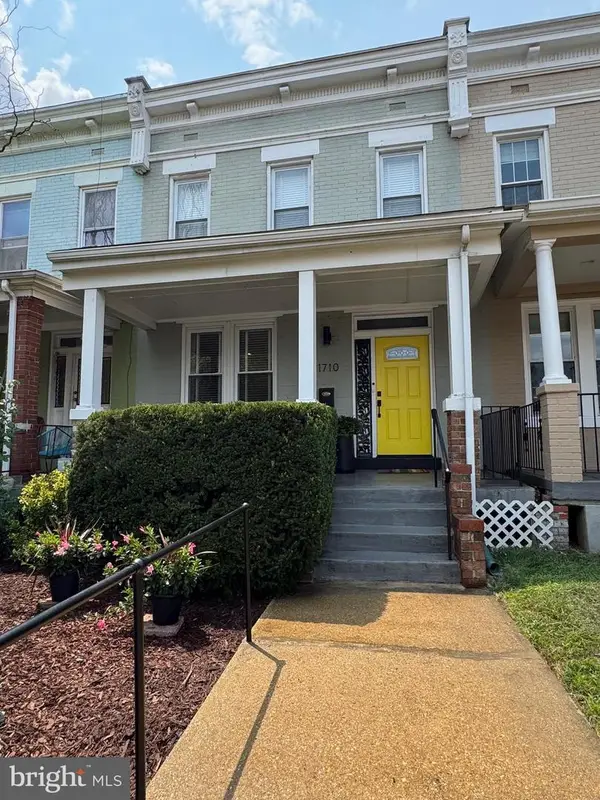 $979,000Coming Soon4 beds 4 baths
1710 3rd Ne, WASHINGTON, DC 20002
MLS# DCDC2271978Listed by: RE/MAX IDEAL - Open Sun, 2 to 4pmNew
 $550,000Active2 beds 2 baths1,026 sq. ft.
2234 11th St Nw #t02, WASHINGTON, DC 20017
MLS# DCDC2273788Listed by: COMPASS - New
 $499,900Active-- beds 1 baths291 sq. ft.
21 Evarts St Ne, WASHINGTON, DC 20002
MLS# DCDC2273964Listed by: SERHANT - Open Sun, 1 to 3pmNew
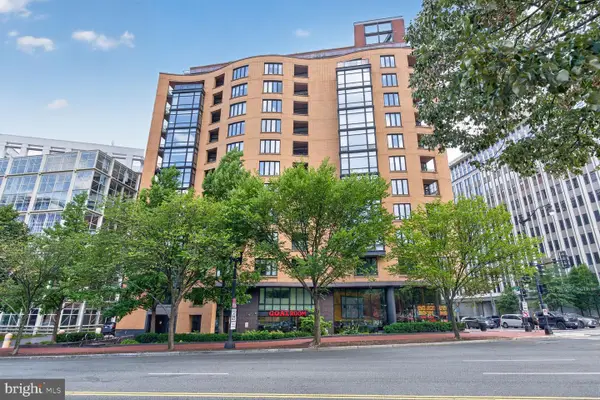 $775,000Active2 beds 2 baths1,056 sq. ft.
1010 Massachusetts Ave Nw #602, WASHINGTON, DC 20001
MLS# DCDC2276188Listed by: COMPASS - New
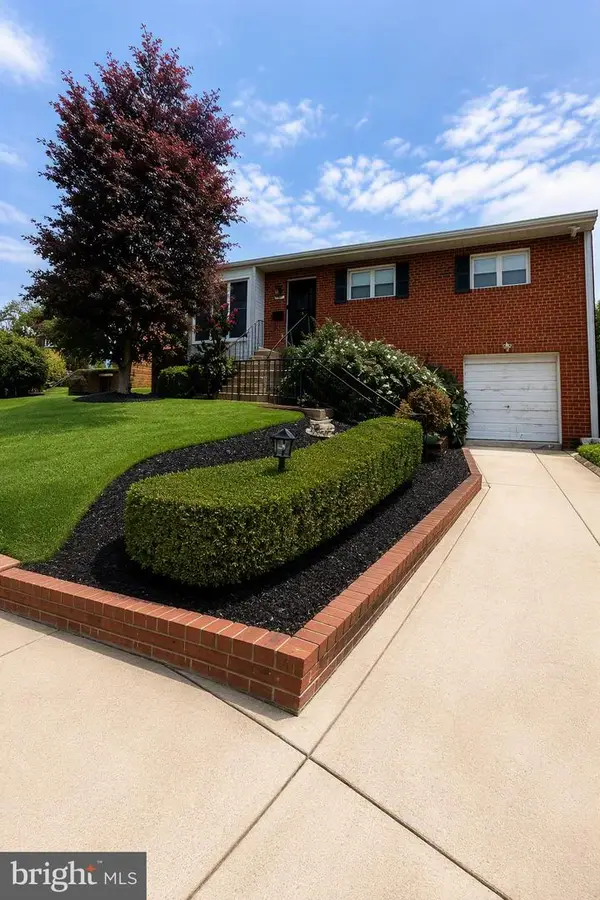 $689,000Active4 beds 3 baths2,516 sq. ft.
7413 8th St Nw, WASHINGTON, DC 20012
MLS# DCDC2276210Listed by: SAMSON PROPERTIES - New
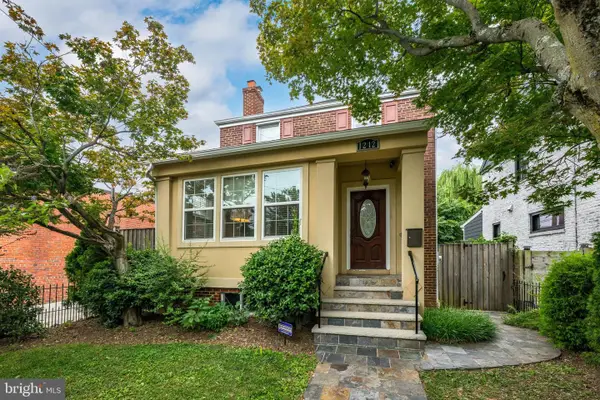 $899,000Active4 beds 4 baths2,317 sq. ft.
1212 Underwood St Nw, WASHINGTON, DC 20012
MLS# DCDC2276376Listed by: WASHINGTON FINE PROPERTIES, LLC - Coming SoonOpen Sun, 1 to 3pm
 $1,175,000Coming Soon4 beds 2 baths
3710 Jenifer St Nw, WASHINGTON, DC 20015
MLS# DCDC2276456Listed by: SAMSON PROPERTIES


Protect your home and budget from life's surprises with an Assurant Home Warranty, backed by a partner that supports you through every step of homeownership. Explore Plans.
© 2026 Better Homes and Gardens Real Estate LLC. An Anywhere Real Estate company. All rights reserved. Better Homes and Gardens® Real Estate is a registered trademark owned by Meredith Operations Corporation, licensed to Better Homes and Gardens Real Estate LLC and used with permission. Better Homes and Gardens Real Estate LLC fully supports the principles of the Fair Housing Act and the Equal Opportunity Act. Listing information is deemed reliable but is not guaranteed accurate.
Each office is independently owned and operated.
Any services or products provided by third parties are not provided by, affiliated with or related to Better Homes and Gardens Real Estate LLC, or its affiliated companies.