
4300 44th St Nw, Washington, DC 20016
Local realty services provided by:Better Homes and Gardens Real Estate Maturo
4300 44th St Nw,Washington, DC 20016
$1,350,000
- 3 Beds
- 4 Baths
- 2,244 sq. ft.
- Single family
- Active
Upcoming open houses
- Sat, May 3012:00 pm - 02:30 pm
Listed by: susan j sanford, katelin sanford
Office: long & foster real estate, inc.
MLS#:DCDC2264624
Source:BRIGHTMLS
Price summary
- Price:$1,350,000
- Price per sq. ft.:$601.6
About this home
AU Park at its very best, hurry! This beautiful, sparkling, light filled home is not to be missed, come fall in love! Tastefully updated and renovated by its owners, this corner level lot home is located on a quiet street with sidewalks and plenty of available street parking in the heart of this highly sought after neighborhood. Located less than a mile from either Tenleytown or Spring Valley, this home offers exceptional walkability and a 10 minute walk to either destination! Everyday convenience in one of Northwest DC’s most connected neighborhoods. Just moments away are neighborhood favorites including Wagshal’s Market, Millie’s, Compass Coffee, Pizzeria Paradiso, Crate & Barrel, CVS, and the Spring Valley Shopping Center. Tenleytown offers quick access to the Metro, Whole Foods, Tenley-Friendship Library, Janney Elementary School adding to the neighborhood’s strong sense of community and long-term appeal. Friendship Recreation Center (affectionately known as Turtle Park) is just two blocks away and beloved for its playgrounds, green space, and neighborhood gatherings.
Inside, the home is rich with original character, including gorgeous archways, original oak hardwood floors, charming vintage vent covers, custom wallpaper featured in the office space that adds warmth, personality, and designer flair. The first floor rooms are large, high ceilings, with excellent flow for entertaining and features a designer finishes in the powder room. The living room fireplace with gas logs creates warm and inviting gathering spaces throughout the year. The expanded and updated kitchen offers exceptional storage and functionality, featuring Fisher & Paykel ovens and gas cooktop, a Miele dishwasher, and abundant cabinetry. The kitchen leads out through french doors to the stunning deck that expands to a stone patio. Sunlight pours through Pella casement windows with built-in pull-down screens throughout the home. The second level features two exceptionally spacious bedrooms, each with walk-in closets. The primary suite offers a private rooftop terrace overlooking the garden, an ensuite bath with a walk-in shower, and an oversized walk-in closet. The walkout lower level offers an expansive and versatile living space ideal for a family recreation room or spacious third bedroom, complete with closets and cozy gas fireplace. This level also includes a full bath and an exceptionally large, light-filled laundry room with extensive cabinetry. It also features and additional flexible space perfect for a home gym, art studio, extra storage, or whatever you imagine! Direct access to the backyard creates a seamless indoor-outdoor connection.
The exceptional level lot truly has it all! Professionally designed by a landscape architect with curated gardens, stunning hardscape features, decks, patios, and thoughtfully designed outdoor lighting throughout. Created for both entertaining and everyday living, the oversized private setting offers incredible flexibility with multiple entertainment spaces that can accommodate everything from intimate dinners under the trees to gatherings of 125 guests. Over the years, the property has hosted countless celebrations, holiday parties, and even two weddings, a true backdrop for a life well lived. There is also additional space for kids’ play areas, a future private pool, or even a two-story addition.
4300 44th Street NW has been deeply loved by the current owners and exceptionally maintained. Now ready for its next chapter, this special home offers a rare opportunity for its new owners to create lasting memories for years to come!...
Contact an agent
Home facts
- Year built:1933
- Listing ID #:DCDC2264624
- Added:1 day(s) ago
- Updated:May 29, 2026 at 01:40 PM
Rooms and interior
- Bedrooms:3
- Total bathrooms:4
- Full bathrooms:3
- Half bathrooms:1
- Flooring:Hardwood
- Dining Description:Dining Room
- Basement:Yes
- Basement Description:Daylight, Full, Outside Entrance, Partial, Partially Finished, Shelving, Space For Rooms, Walkout Stairs, Windows, Workshop
- Living area:2,244 sq. ft.
Heating and cooling
- Cooling:Central A/C
- Heating:Forced Air, Natural Gas
Structure and exterior
- Year built:1933
- Building area:2,244 sq. ft.
- Lot area:0.1 Acres
- Lot Features:Corner, Corner Lot/Unit, Front Yard, Landscaping, Level, Premium, Private, Rear Yard, SideYard(s)
- Architectural Style:Colonial
- Construction Materials:Brick, HardiPlank Type
- Exterior Features:Balcony, Deck(s), Extensive Hardscape, Exterior Lighting, Patio(s), Sidewalks, Terrace
- Foundation Description:Concrete Perimeter, Slab
- Levels:3 Story
Schools
- High school:JACKSON-REED
- Middle school:DEAL JUNIOR HIGH SCHOOL
- Elementary school:JANNEY
Utilities
- Water:Public
- Sewer:Public Sewer
Finances and disclosures
- Price:$1,350,000
- Price per sq. ft.:$601.6
- Tax amount:$9,352 (2025)
Features and amenities
- Laundry features:Laundry
Parking
- Parking description:On Street
New listings near 4300 44th St Nw
- New
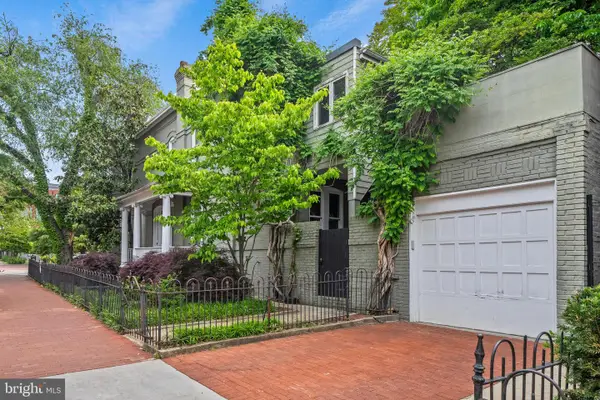 $1,795,000Active4 beds 2 baths1,610 sq. ft.
400 7th St Se, WASHINGTON, DC 20003
MLS# DCDC2256754Listed by: TTR SOTHEBY'S INTERNATIONAL REALTY - New
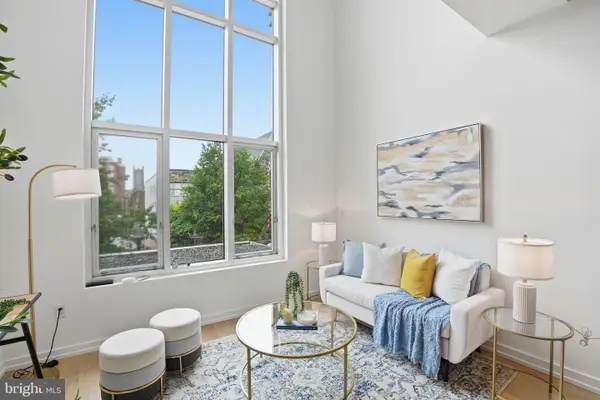 $575,000Active1 beds 2 baths802 sq. ft.
1515 15th St Nw #217, WASHINGTON, DC 20005
MLS# DCDC2261766Listed by: RLAH @PROPERTIES - New
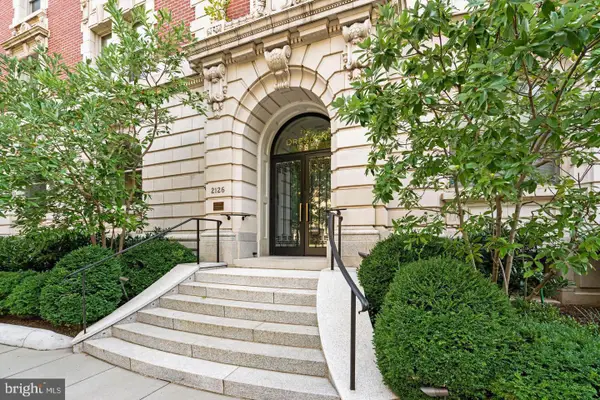 $699,000Active2 beds 1 baths980 sq. ft.
2126 Connecticut Ave Nw #58, WASHINGTON, DC 20008
MLS# DCDC2250714Listed by: COMPASS - Coming Soon
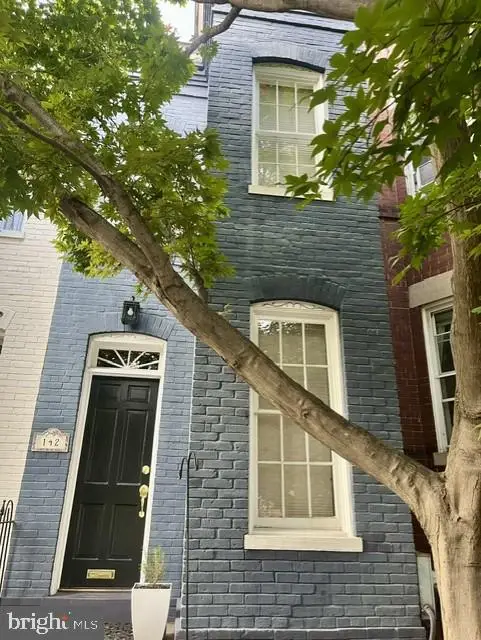 $975,000Coming Soon2 beds 2 baths
142 D St Se, WASHINGTON, DC 20003
MLS# DCDC2259778Listed by: LONG & FOSTER REAL ESTATE, INC. - New
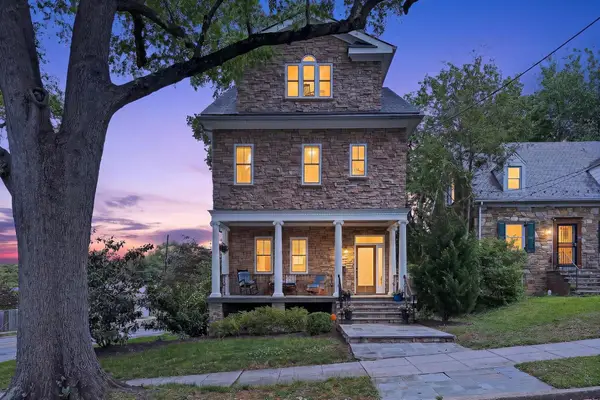 $1,625,000Active7 beds 6 baths4,129 sq. ft.
4125 19th St Ne, WASHINGTON, DC 20018
MLS# DCDC2264238Listed by: LONG & FOSTER REAL ESTATE, INC. - New
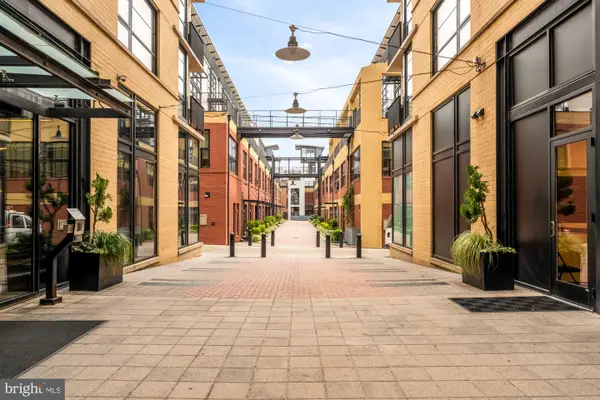 $335,000Active-- beds 1 baths555 sq. ft.
2125 14th St Nw #321, WASHINGTON, DC 20009
MLS# DCDC2264246Listed by: COMPASS - Coming Soon
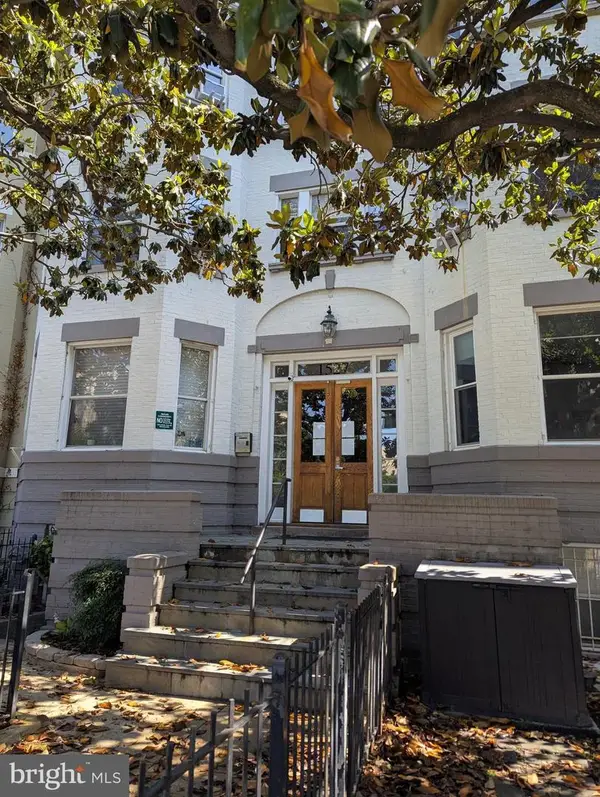 $579,000Coming Soon2 beds 1 baths
1527 Park Rd Nw #301, WASHINGTON, DC 20010
MLS# DCDC2264308Listed by: LONG & FOSTER REAL ESTATE, INC. - New
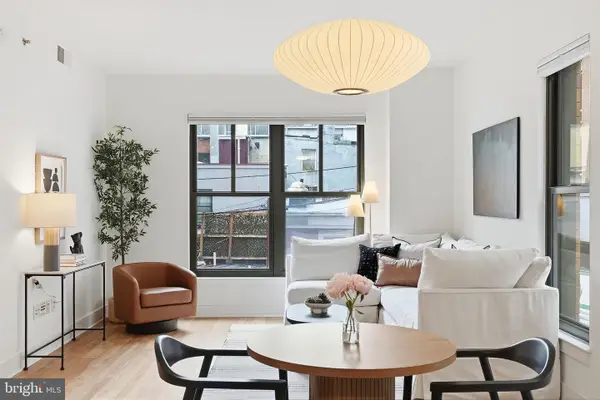 $540,000Active2 beds 2 baths834 sq. ft.
910 M St Nw #203, WASHINGTON, DC 20001
MLS# DCDC2264464Listed by: TTR SOTHEBY'S INTERNATIONAL REALTY - Open Sun, 12:30 to 2:30pmNew
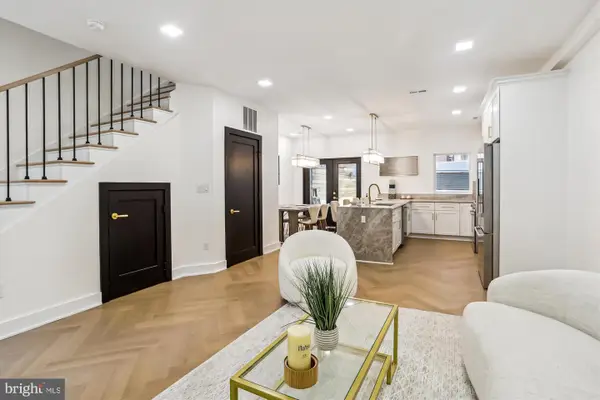 $1,565,000Active3 beds 4 baths1,951 sq. ft.
1832 Florida Ave Nw, WASHINGTON, DC 20009
MLS# DCDC2265178Listed by: RE/MAX GALAXY - New
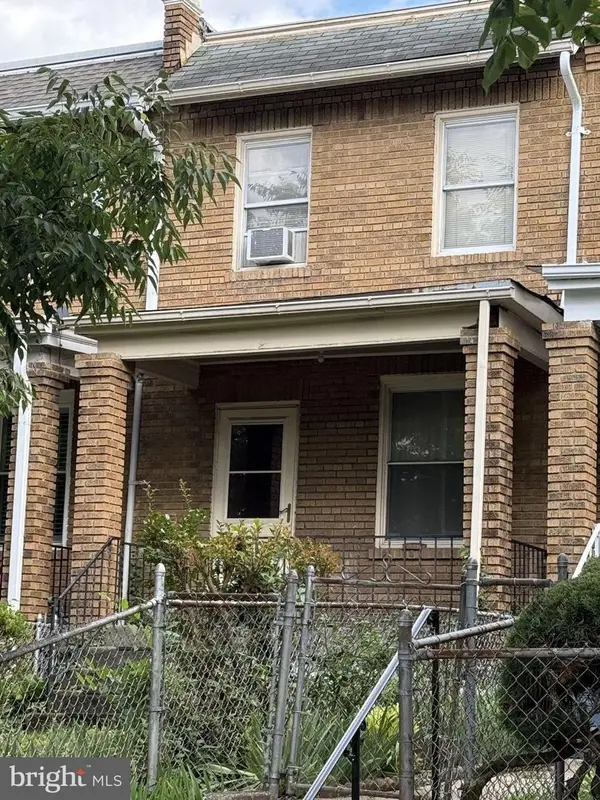 $550,000Active2 beds 1 baths1,378 sq. ft.
1533 North Carolina Ave Ne, WASHINGTON, DC 20002
MLS# DCDC2265254Listed by: LONG & FOSTER REAL ESTATE, INC.


Protect your home and budget from life's surprises with an Assurant Home Warranty, backed by a partner that supports you through every step of homeownership. Explore Plans.
© 2026 Better Homes and Gardens Real Estate LLC. An Anywhere Real Estate company. All rights reserved. Better Homes and Gardens® Real Estate is a registered trademark owned by Meredith Operations Corporation, licensed to Better Homes and Gardens Real Estate LLC and used with permission. Better Homes and Gardens Real Estate LLC fully supports the principles of the Fair Housing Act and the Equal Opportunity Act. Listing information is deemed reliable but is not guaranteed accurate.
Each office is independently owned and operated.
Any services or products provided by third parties are not provided by, affiliated with or related to Better Homes and Gardens Real Estate LLC, or its affiliated companies.