
4414 Lowell St Nw, Washington, DC 20016
Local realty services provided by:Better Homes and Gardens Real Estate Premier
Listed by: matthew e vilardo
Office: brian logan real estate
MLS#:DCDC2280734
Source:BRIGHTMLS
Price summary
- Price:$2,695,000
- Price per sq. ft.:$748.61
About this home
Behind 4414 Lowell Street's classic Tudor façade lies an unexpectedly expansive residence.
Originally developed in the early 1920s with impressive, well-built single-family homes, Wesley Heights remains one of Northwest DC’s most desirable neighborhoods. Recognized as one of the first planned communities in the United States, Wesley Heights was thoughtfully designed with large, rectangular lots, a variety of architectural materials, and an emphasis on craftsmanship and detail. Today, the neighborhood retains its distinctive character with a beautiful collection of Tudors, Colonials, bungalows, and Cape Cods.
Continuing this tradition, 4414 Lowell Street NW is a handsome Tudor-style home, built in 1926 and set on a generous lot with plenty of room for a pool. Thoughtfully expanded over the years, the home offers five bedrooms and four-and-a-half baths across three finished levels, with an unfinished attic providing an opportunity to create additional living space.
A welcoming entrance foyer opens to a spacious living room featuring custom built-ins and abundant natural light. Beyond, a large rear deck overlooks the professionally landscaped backyard, complete with a charming treehouse. The eat-in chef’s kitchen serves as the heart of the home, with a generous center island that comfortably accommodates five. The main level also includes a formal dining room with fireplace, a home office, and a convenient powder room.
The lower level offers a separate living area that opens to a covered flagstone patio, along with a full bath and fifth bedroom. This flexible space is ideal for guests, a home office, recreation, or an in-law suite.
Upstairs, four generously proportioned bedrooms and two full baths provide comfortable private quarters. The spacious primary suite features a wall of windows overlooking the beautifully landscaped rear yard, along with a large, renovated bath with double vanity.
A detached garage adds further convenience and has been updated to accommodate an electric vehicle, with a new remote-controlled garage door opener. An abundance of newly planted flowering bulbs promises a spectacular display of color each spring.
Beyond the home itself, 4414 Lowell Street offers the rare combination of architectural character, generous indoor and outdoor spaces, and an exceptional neighborhood setting. The quiet, tree-lined streets of Wesley Heights create a welcoming, community-oriented atmosphere while remaining conveniently located near Horace Mann Elementary School, American University, Wagshal’s, and Chef Geoff’s. With its peaceful surroundings and easy access to downtown DC, Wesley Heights truly offers the best of both worlds—a tranquil neighborhood setting with the city close at hand....
Contact an agent
Home facts
- Year built:1926
- Subdivision & Development:WESLEY HEIGHTS
- Listing ID #:DCDC2280734
- Added:8 day(s) ago
- Updated:September 07, 2026 at 01:07 PM
Rooms and interior
- Bedrooms:5
- Total bathrooms:5
- Full bathrooms:4
- Half bathrooms:1
- Flooring:Hardwood
- Dining Description:Formal/Separate Dining Room
- Kitchen Description:Breakfast Area, Built-In Microwave, Built-Ins, Dishwasher, Disposal, Exhaust Fan, Extra Refrigerator/Freezer, Icemaker, Kitchen - Eat-In, Kitchen - Gourmet, Kitchen - Island, Oven/Range - Gas, Range Hood, Recessed Lighting, Refrigerator, Stainless Steel Appliances, Water Conditioner - Rented, Water Heater
- Bedroom Description:Walk In Closet(s)
- Basement:Yes
- Basement Description:Full, Fully Finished, Outside Entrance, Partially Finished, Rear Entrance
- Living area:3,600 sq. ft.
Heating and cooling
- Cooling:Central A/C
- Heating:Natural Gas, Radiator
Structure and exterior
- Roof:Asphalt
- Year built:1926
- Building area:3,600 sq. ft.
- Lot area:0.17 Acres
- Lot Features:Backs to Trees, Front Yard, Landscaping, Rear Yard, Trees/Wooded
- Architectural Style:Tudor
- Construction Materials:Block, Brick
- Exterior Features:Deck(s), Exterior Lighting, Gutter System, Patio(s), Play Equipment
- Foundation Description:Block, Brick/Mortar, Permanent
- Levels:4 Story
Schools
- High school:MACARTHUR
- Middle school:HARDY
- Elementary school:HORACE MANN
Utilities
- Water:Public
- Sewer:Public Sewer
Finances and disclosures
- Price:$2,695,000
- Price per sq. ft.:$748.61
- Tax amount:$19,311 (2026)
Features and amenities
- Laundry features:Dryer, Washer
- Amenities:Attic, Attic/House Fan, Built-Ins, Ceiling Fan(s), Main Entrance Lock, Recessed Lighting, Security System
Parking
- Parking description:Detached Garage, Electric Vehicle Charging Station(s), Garage Door Opener
- Garage:Yes
- Garage spaces:1
New listings near 4414 Lowell St Nw
- Coming Soon
 $1,640,000Coming Soon5 beds 4 baths2,493 sq. ft.
1125 K St Ne, WASHINGTON, DC 20002
MLS# DCDC2280958Listed by: REDFIN CORP - Coming Soon
 $1,735,000Coming Soon3 beds 5 baths3,343 sq. ft.
4462 Macarthur Blvd Nw, WASHINGTON, DC 20007
MLS# DCDC2277212Listed by: LONG & FOSTER REAL ESTATE, INC. - Coming Soon
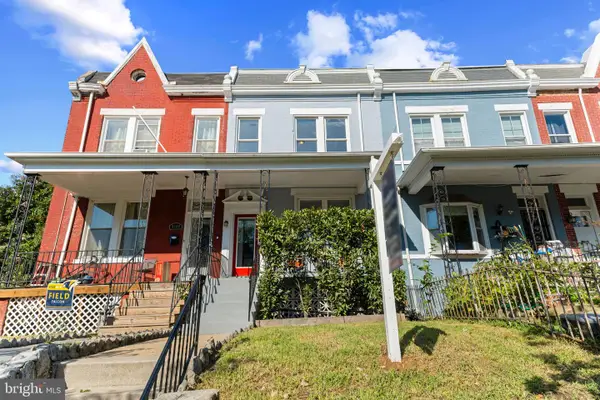 $899,900Coming Soon3 beds 3 baths2,445 sq. ft.
4122 7th St Nw, WASHINGTON, DC 20011
MLS# DCDC2281252Listed by: TTR SOTHEBY'S INTERNATIONAL REALTY - Coming Soon
 $450,000Coming Soon3 beds 4 baths1,549 sq. ft.
1469 Ridge Pl Se, WASHINGTON, DC 20020
MLS# DCDC2281614Listed by: KELLER WILLIAMS REALTY CENTRE - Coming Soon
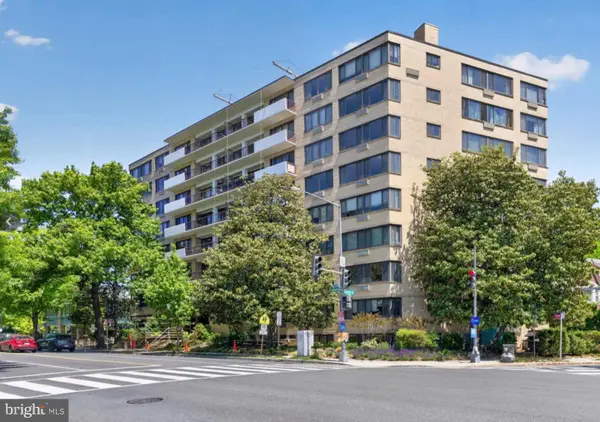 $299,000Coming Soon1 beds 1 baths691 sq. ft.
3601 Wisconsin Ave Nw #601, WASHINGTON, DC 20016
MLS# DCDC2281996Listed by: SAMSON PROPERTIES - Coming Soon
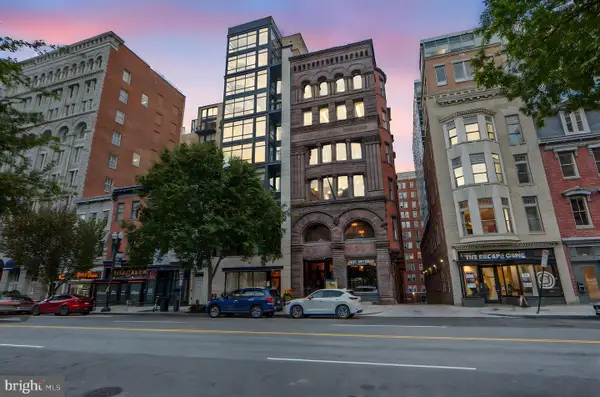 $714,999Coming Soon2 beds 3 baths1,251 sq. ft.
912 F St Nw #508, WASHINGTON, DC 20004
MLS# DCDC2278984Listed by: KELLER WILLIAMS CAPITAL PROPERTIES - Coming SoonOpen Sun, 1 to 3pm
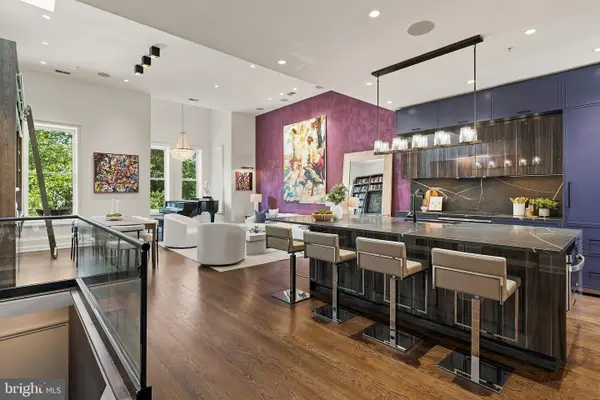 $2,150,000Coming Soon3 beds 3 baths2,500 sq. ft.
1516 Q St Nw #3, WASHINGTON, DC 20009
MLS# DCDC2278398Listed by: TTR SOTHEBYS INTERNATIONAL REALTY - Coming SoonOpen Sat, 1 to 3pm
 $415,000Coming Soon2 beds 2 baths1,130 sq. ft.
Sayles Pl Se #8, WASHINGTON, DC 20020
MLS# DCDC2281914Listed by: EXP REALTY, LLC - Coming SoonOpen Sat, 2 to 4pm
 $569,000Coming Soon2 beds 2 baths914 sq. ft.
2023 Kalorama Rd Nw #1, WASHINGTON, DC 20009
MLS# DCDC2281378Listed by: TTR SOTHEBY'S INTERNATIONAL REALTY - Coming Soon
 $949,000Coming Soon4 beds 4 baths2,374 sq. ft.
641 Gallatin St Nw, WASHINGTON, DC 20011
MLS# DCDC2281788Listed by: KELLER WILLIAMS FLAGSHIP


Protect your home and budget from life's surprises with an Assurant Home Warranty, backed by a partner that supports you through every step of homeownership. Explore Plans.
© 2026 Better Homes and Gardens Real Estate LLC. An Anywhere Real Estate company. All rights reserved. Better Homes and Gardens® Real Estate is a registered trademark owned by Meredith Operations Corporation, licensed to Better Homes and Gardens Real Estate LLC and used with permission. Better Homes and Gardens Real Estate LLC fully supports the principles of the Fair Housing Act and the Equal Opportunity Act. Listing information is deemed reliable but is not guaranteed accurate.
Each office is independently owned and operated.
Any services or products provided by third parties are not provided by, affiliated with or related to Better Homes and Gardens Real Estate LLC, or its affiliated companies.