
474 Eastern Ave Ne, Washington, DC 20019
Local realty services provided by:Better Homes and Gardens Real Estate GSA Realty
474 Eastern Ave Ne,Washington, DC 20019
$390,000
- 3 Beds
- 3 Baths
- 1,683 sq. ft.
- Townhouse
- Active
Listed by: jana clark
Office: united real estate premier
MLS#:DCDC2289286
Source:BRIGHTMLS
Price summary
- Price:$390,000
- Price per sq. ft.:$231.73
- Monthly HOA dues:$100
About this home
Nestled in the charming Eden Place community, this exquisite Craftsman-style townhouse offers a perfect blend of modern luxury and inviting warmth. Spanning 1,683 square feet, this home features an open floor plan that seamlessly connects the living and dining areas, creating an ideal space for both relaxation and entertaining. Step into the heart of the home, where the efficiency kitchen awaits, adorned with upgraded countertops and stainless steel appliances, including an energy-efficient oven and refrigerator. The kitchen island invites culinary creativity, while the eat-in area provides a cozy spot for casual meals. Recessed lighting throughout enhances the ambiance, making every corner feel bright and welcoming. With three spacious bedrooms and two and a half elegantly appointed bathrooms, comfort is paramount. The second-floor laundry adds convenience to your daily routine, while the plush carpeting and laminate plank flooring throughout exude a sense of luxury. Outside, a charming patio beckons for morning coffee or evening gatherings, offering a private retreat. Enjoy the ease of assigned parking with two dedicated spaces, ensuring your home is always accessible. This property is not just a home; it's a lifestyle. Experience the perfect balance of comfort and sophistication in a community that values quality living. Embrace the opportunity to make this stunning townhouse your own....
Contact an agent
Home facts
- Year built:2011
- Subdivision & Development:EDEN PLACE
- Listing ID #:DCDC2289286
- Added:6 day(s) ago
- Updated:October 30, 2026 at 05:45 AM
Rooms and interior
- Bedrooms:3
- Total bathrooms:3
- Full bathrooms:2
- Half bathrooms:1
- Rooms Total:3
- Flooring:Carpet, Laminate Plank
- Dining Description:Combination Dining/Living
- Kitchen Description:Carpet, Energy Efficient Appliances, Kitchen - Eat-In, Kitchen - Efficiency, Kitchen - Island, Microwave, Oven/Range - Electric, Recessed Lighting, Refrigerator, Stainless Steel Appliances, Upgraded Countertops, Water Heater
- Bedroom Description:Carpet
- Living area:1,683 sq. ft.
Heating and cooling
- Cooling:Central A/C
- Heating:Electric, Forced Air, Heat Pump - Electric BackUp, Programmable Thermostat
Structure and exterior
- Roof:Composite
- Year built:2011
- Building area:1,683 sq. ft.
- Lot area:0.02 Acres
- Architectural Style:Craftsman
- Construction Materials:Aluminum Siding, Brick, Composition
- Exterior Features:Patio(s)
- Foundation Description:Concrete Perimeter
- Levels:3 Story
Utilities
- Water:Public
- Sewer:Public Sewer
Finances and disclosures
- Price:$390,000
- Price per sq. ft.:$231.73
- Tax amount:$4,334 (2026)
Features and amenities
- Laundry features:Dryer - Front Loading, Washer - Front Loading
- Amenities:200+ Amp Service, Attic, Carpet, Electric Available, Recessed Lighting, Smoke Detector
Parking
- Parking description:Alley, Assigned, Parking Lot
New listings near 474 Eastern Ave Ne
- Coming Soon
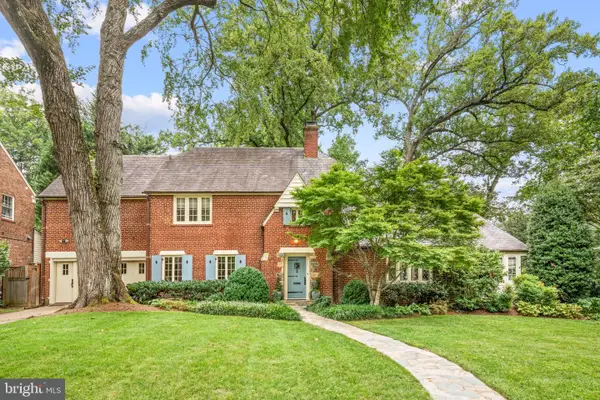 $3,850,000Coming Soon6 beds 6 baths4,767 sq. ft.
4901 Quebec St Nw, WASHINGTON, DC 20016
MLS# DCDC2289738Listed by: WASHINGTON FINE PROPERTIES, LLC - Coming Soon
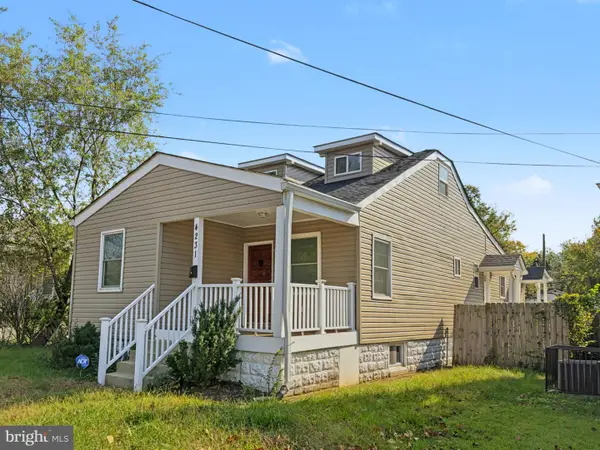 $525,000Coming Soon3 beds 4 baths1,786 sq. ft.
4231 Meade St Ne, WASHINGTON, DC 20019
MLS# DCDC2289980Listed by: SAMSON PROPERTIES - Coming Soon
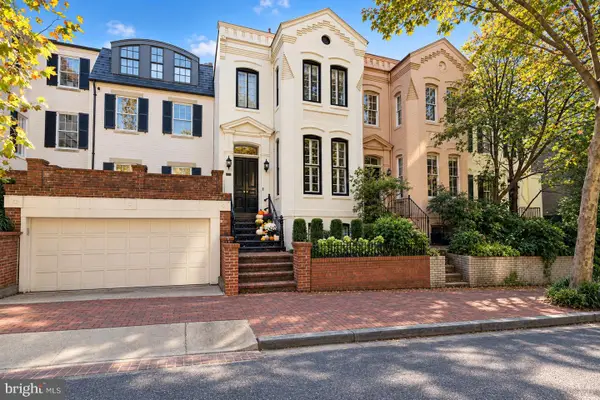 $2,250,000Coming Soon3 beds 4 baths2,654 sq. ft.
3108 Dumbarton St Nw, WASHINGTON, DC 20007
MLS# DCDC2289958Listed by: TTR SOTHEBY'S INTERNATIONAL REALTY - Coming Soon
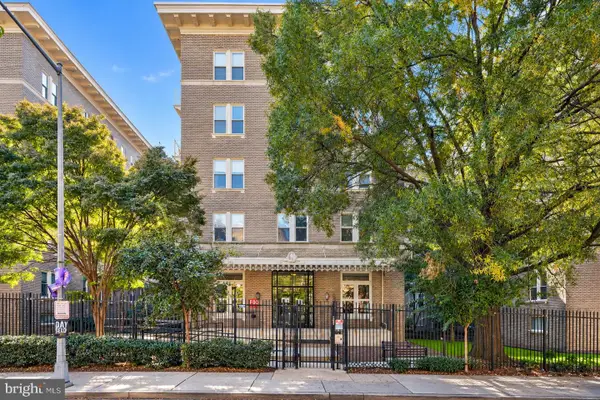 $420,000Coming Soon1 beds 1 baths696 sq. ft.
1308 Clifton St Nw #209, WASHINGTON, DC 20009
MLS# DCDC2289236Listed by: NORTHROP REALTY - Coming Soon
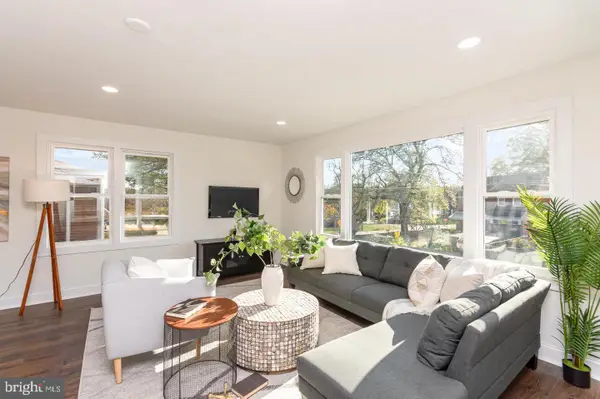 $1,100,000Coming Soon4 beds 4 baths3,059 sq. ft.
4802 Eastern Ave Ne, WASHINGTON, DC 20017
MLS# DCDC2289866Listed by: KELLER WILLIAMS CAPITAL PROPERTIES - Coming Soon
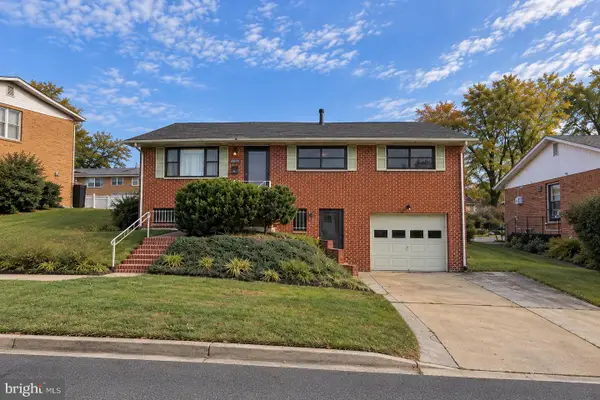 $849,900Coming Soon3 beds 3 baths2,003 sq. ft.
5513 4th St Ne, WASHINGTON, DC 20011
MLS# DCDC2289874Listed by: REAL BROKER, LLC - Coming Soon
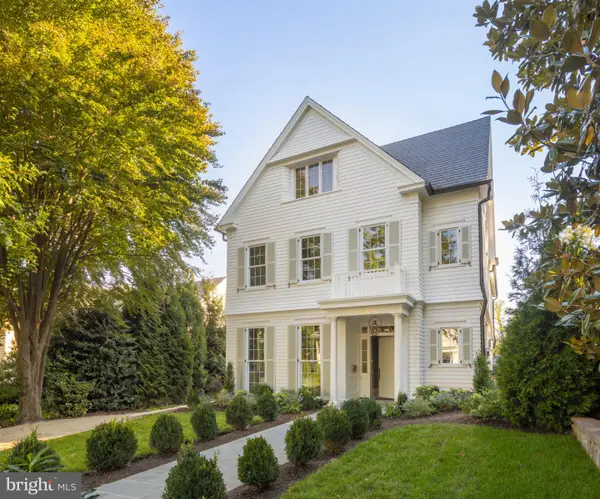 $6,495,000Coming Soon6 beds 8 baths7,456 sq. ft.
4430 Lowell St Nw, WASHINGTON, DC 20016
MLS# DCDC2286284Listed by: TTR SOTHEBY'S INTERNATIONAL REALTY - Coming Soon
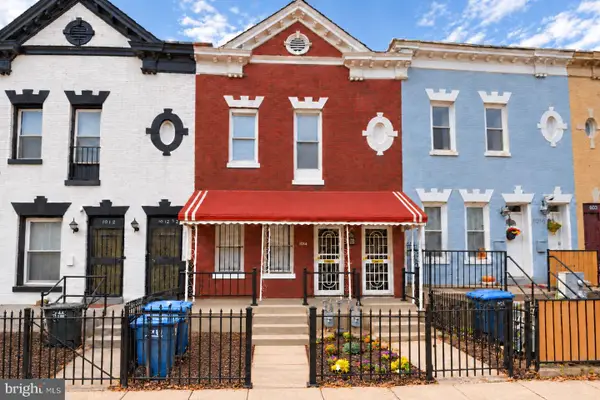 $839,000Coming Soon4 beds -- baths2,404 sq. ft.
1014 6th St Ne, WASHINGTON, DC 20002
MLS# DCDC2289840Listed by: SAMSON PROPERTIES - Coming Soon
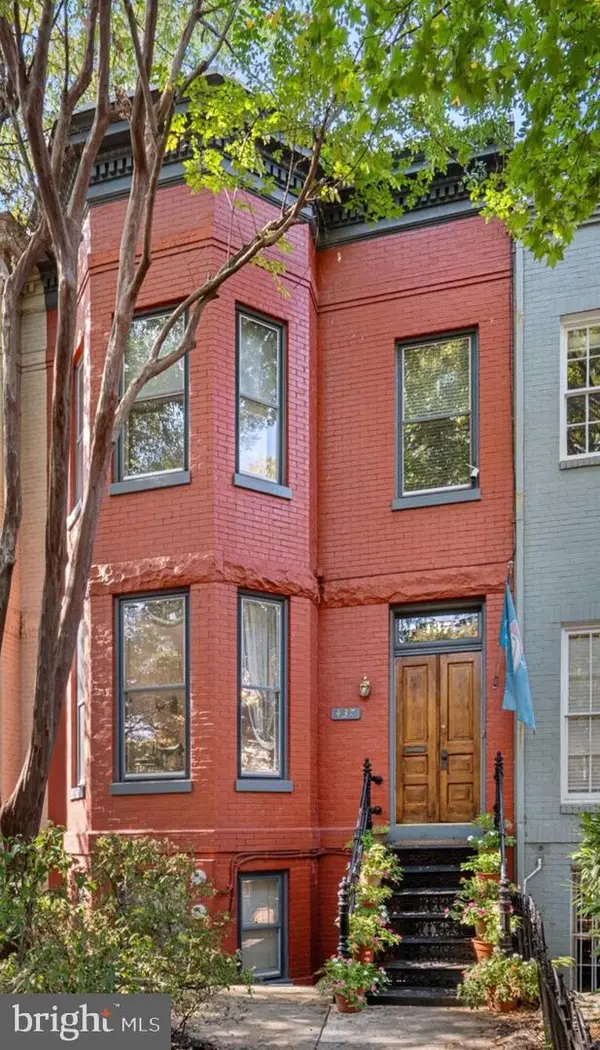 $3,000,000Coming Soon5 beds 4 baths3,388 sq. ft.
437 New Jersey Ave Se, WASHINGTON, DC 20003
MLS# DCDC2289028Listed by: KW UNITED - Coming Soon
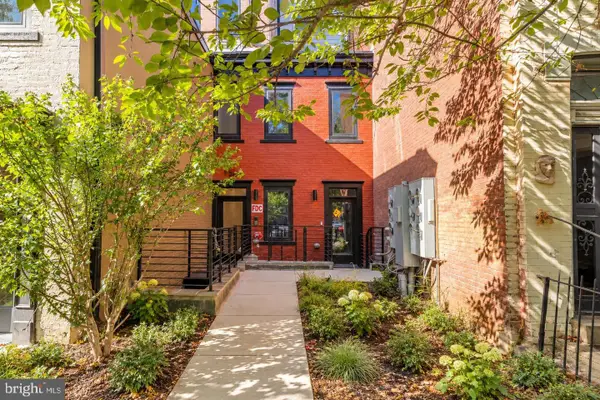 $799,900Coming Soon2 beds 2 baths1,283 sq. ft.
1320 8th St Nw #ph9, WASHINGTON, DC 20001
MLS# DCDC2289750Listed by: SERHANT


Protect your home and budget from life's surprises with an Assurant Home Warranty, backed by a partner that supports you through every step of homeownership. Explore Plans.
© 2026 Better Homes and Gardens Real Estate LLC. An Anywhere Real Estate company. All rights reserved. Better Homes and Gardens® Real Estate is a registered trademark owned by Meredith Operations Corporation, licensed to Better Homes and Gardens Real Estate LLC and used with permission. Better Homes and Gardens Real Estate LLC fully supports the principles of the Fair Housing Act and the Equal Opportunity Act. Listing information is deemed reliable but is not guaranteed accurate.
Each office is independently owned and operated.
Any services or products provided by third parties are not provided by, affiliated with or related to Better Homes and Gardens Real Estate LLC, or its affiliated companies.