
4811 Albemarle St Nw, Washington, DC 20016
Local realty services provided by:Better Homes and Gardens Real Estate Cassidon Realty
Upcoming open houses
- Sat, Aug 2901:00 pm - 03:00 pm
Listed by: rina b. kunk
Office: compass
MLS#:DCDC2279810
Source:BRIGHTMLS
Price summary
- Price:$1,895,000
- Price per sq. ft.:$360.95
About this home
Public Open Houses 8/29 & 8/30 from 1-3PM. Coming Soon and photos on the way! For now a sneak peek.
Set on a richly landscaped property in the heart of AU Park, 4811 Albemarle Street offers exceptional space, flexibility and a substantial three-story addition that expands this classic home for modern living. Generously proportioned rooms, four bedrooms and three full baths on the upper level, multiple gathering spaces and a beautifully landscaped rear yard create a home with room to live, work, entertain and grow.
A wide staircase and center hall introduce the main level, with a gracious living room opening through pocket doors to a step-down family room overlooking the rear garden. Built-in storage and a media cabinet make this an inviting everyday gathering space, while large windows bring the landscaped setting indoors. Across the foyer, the spacious dining room features built-ins and a fireplace and flows directly into the expanded kitchen and breakfast room. The kitchen is designed around a generous granite island and offers abundant cabinetry, pantry storage, under-cabinet lighting, recessed lighting and updated appliances. A sunny breakfast room with a bay window provides a natural spot for casual meals and views of the garden. A powder room completes this level.
Upstairs, the scale of the home continues with four generously sized bedrooms and three full baths. The spacious primary suite includes an ensuite bath and walk-in closets. A second bedroom has its own private bath, while two additional bedrooms share the hall bath. From the upper hallway, stairs lead to a large unfinished walk-up attic offering exceptional storage and future possibilities.
The lower level adds another dimension to the home, with a large guest suite that includes a kitchen, full bath and separate exterior entrance, providing excellent flexibility for guests, extended stays, an office or a possible fifth bedroom. A step-down media room and additional storage space complete the level.
Outside, the fenced rear yard feels like a private retreat. Extensive professional landscaping, a brick patio, stained cedar fencing and an irrigation system create a wonderful setting for outdoor dining, gardening and entertaining.
Thoughtful updates add comfort and efficiency, including newer Lennox heating and cooling systems, a 2022 roof, 19-panel solar installation, a whole-house Kohler generator, newer windows in portions of the home and updated appliances. The original brick residence is complemented by the HardiePlank-clad addition, creating a home that combines traditional AU Park character with considerably expanded living space.
All of this is set in one of upper Northwest Washington's most convenient residential neighborhoods, with easy access to Tenleytown, Friendship Heights and Spring Valley for Metro, shopping, dining, schools, parks and everyday conveniences. 4811 Albemarle Street is a rare opportunity for substantial space, a beautiful garden setting and remarkable flexibility in the heart of AU Park.
Open Houses Saturday and Sunday August 29 & 30 from 1-3pm....
Contact an agent
Home facts
- Year built:1948
- Subdivision & Development:AMERICAN UNIVERSITY PARK
- Listing ID #:DCDC2279810
- Added:1 day(s) ago
- Updated:August 27, 2026 at 04:45 AM
Rooms and interior
- Bedrooms:4
- Total bathrooms:5
- Full bathrooms:4
- Half bathrooms:1
- Flooring:Carpet, Ceramic Tile, Hardwood, Luxury Vinyl Tile
- Dining Description:Dining Area, Dining Room, Formal/Separate Dining Room
- Bathrooms Description:Bathroom 2, Bathroom 3, Full Bath, Half Bath, Primary Bathroom
- Kitchen Description:2nd Kitchen, Breakfast Area, Built-Ins, Cooktop, Cooktop - Down Draft, Crown Moldings, Dishwasher, Disposal, Exhaust Fan, Extra Refrigerator/Freezer, Icemaker, Kitchen - Gourmet, Kitchen - Island, Oven - Double, Pantry, Recessed Lighting, Refrigerator, Water Heater
- Bedroom Description:Primary Bedroom, Walk In Closet(s)
- Basement:Yes
- Basement Description:Daylight, Full, Fully Finished, Outside Entrance
- Living area:5,250 sq. ft.
Heating and cooling
- Cooling:Central A/C
- Heating:Baseboard - Electric, Electric, Forced Air, Natural Gas
Structure and exterior
- Year built:1948
- Building area:5,250 sq. ft.
- Lot area:0.13 Acres
- Lot Features:Landscaping, Rear Yard
- Architectural Style:Colonial
- Construction Materials:Brick, HardiPlank Type
- Exterior Features:Extensive Hardscape, Patio(s), Underground Lawn Sprinkler
- Foundation Description:Block
- Levels:4 Story
Schools
- High school:JACKSON-REED
- Middle school:DEAL
- Elementary school:JANNEY
Utilities
- Water:Public
- Sewer:Public Sewer
Finances and disclosures
- Price:$1,895,000
- Price per sq. ft.:$360.95
- Tax amount:$13,916 (2026)
Features and amenities
- Laundry features:Dryer
- Amenities:Attic, Built-Ins, Ceiling Fan(s), Crown Moldings, Double Hung Windows, Recessed Lighting, Security System, Window Treatments
Parking
- Parking description:On Street
New listings near 4811 Albemarle St Nw
- Coming Soon
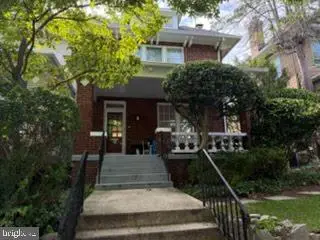 $1,669,000Coming Soon5 beds 4 baths2,726 sq. ft.
2940 Bellevue Ter Nw, WASHINGTON, DC 20016
MLS# DCDC2278970Listed by: KELLER WILLIAMS CAPITAL PROPERTIES - Coming Soon
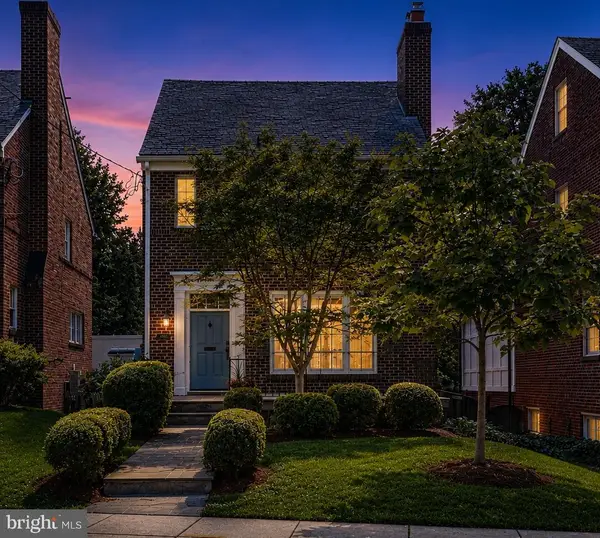 $1,300,000Coming Soon3 beds 4 baths1,918 sq. ft.
4412 Butterworth Pl Nw, WASHINGTON, DC 20016
MLS# DCDC2279988Listed by: LPT REALTY, LLC - Coming Soon
 $1,595,000Coming Soon4 beds 4 baths2,520 sq. ft.
1434 Corcoran St Nw, WASHINGTON, DC 20009
MLS# DCDC2279268Listed by: TTR SOTHEBY'S INTERNATIONAL REALTY - Coming SoonOpen Sat, 1 to 3pm
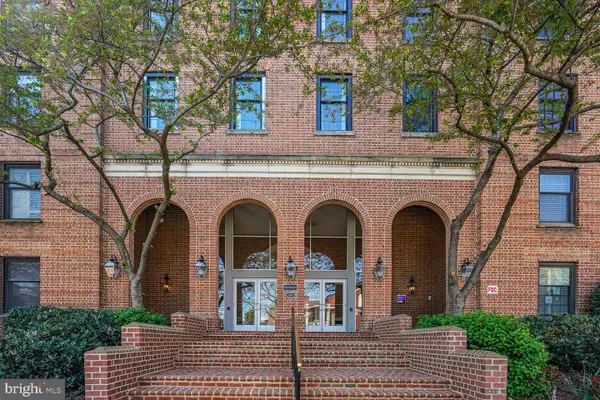 $945,000Coming Soon3 beds 3 baths1,582 sq. ft.
2828 Wisconsin Ave Nw #314, WASHINGTON, DC 20007
MLS# DCDC2280276Listed by: COMPASS - Coming Soon
 $299,999Coming Soon1 beds 1 baths501 sq. ft.
1440 Columbia Rd Nw #306, WASHINGTON, DC 20009
MLS# DCDC2280334Listed by: URBAN DISTRICT REALTY - Coming Soon
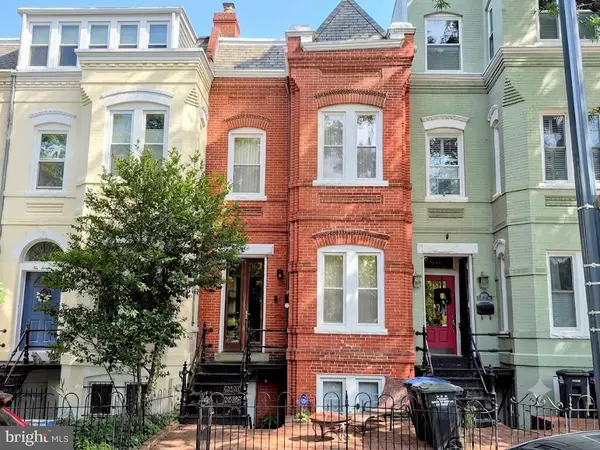 $950,000Coming Soon2 beds 2 baths1,937 sq. ft.
1018 F St Ne, WASHINGTON, DC 20002
MLS# DCDC2279894Listed by: KELLER WILLIAMS FLAGSHIP - Coming Soon
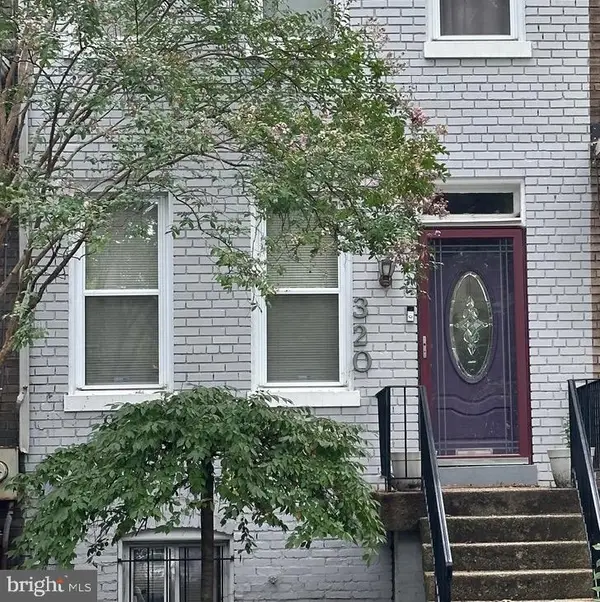 $749,900Coming Soon3 beds 4 baths1,422 sq. ft.
320 Shepherd St Nw, WASHINGTON, DC 20011
MLS# DCDC2280294Listed by: REAL BROKER, LLC - Coming Soon
 $695,000Coming Soon4 beds -- baths3,296 sq. ft.
1018 16th St Ne, WASHINGTON, DC 20002
MLS# DCDC2280250Listed by: MICHEL DALEY REALTY - Coming Soon
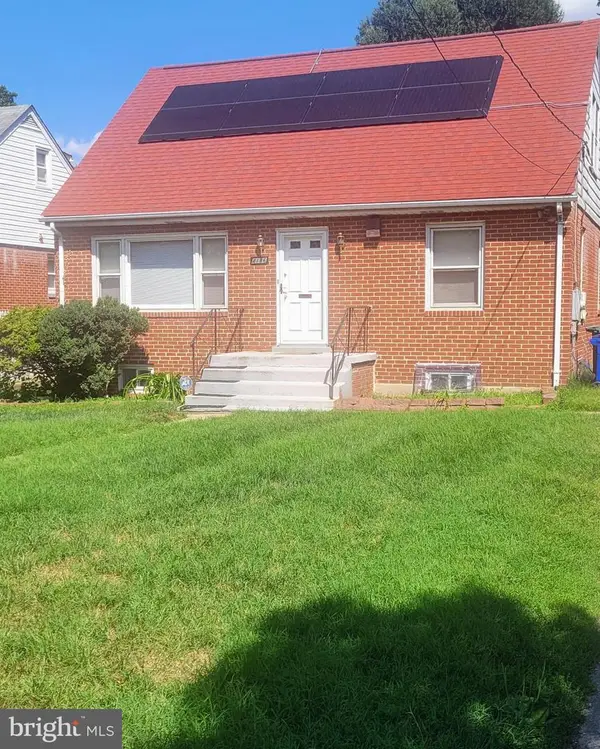 $574,999Coming Soon4 beds 3 baths2,330 sq. ft.
4136 2nd St Sw, WASHINGTON, DC 20032
MLS# DCDC2280204Listed by: BRADFORD REAL ESTATE GROUP, LLC - Coming Soon
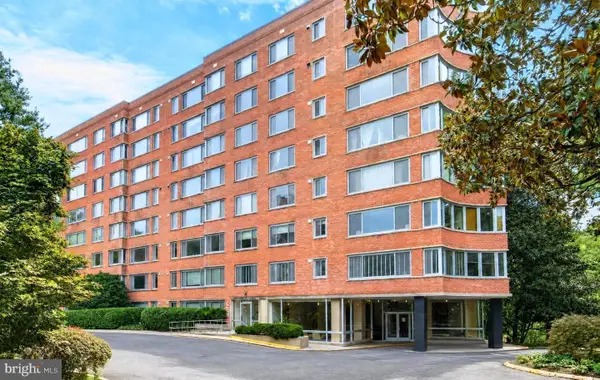 $229,000Coming Soon1 beds 1 baths765 sq. ft.
4200 Cathedral Ave Nw #1009, WASHINGTON, DC 20016
MLS# DCDC2279110Listed by: LONG & FOSTER REAL ESTATE, INC.


Protect your home and budget from life's surprises with an Assurant Home Warranty, backed by a partner that supports you through every step of homeownership. Explore Plans.
© 2026 Better Homes and Gardens Real Estate LLC. An Anywhere Real Estate company. All rights reserved. Better Homes and Gardens® Real Estate is a registered trademark owned by Meredith Operations Corporation, licensed to Better Homes and Gardens Real Estate LLC and used with permission. Better Homes and Gardens Real Estate LLC fully supports the principles of the Fair Housing Act and the Equal Opportunity Act. Listing information is deemed reliable but is not guaranteed accurate.
Each office is independently owned and operated.
Any services or products provided by third parties are not provided by, affiliated with or related to Better Homes and Gardens Real Estate LLC, or its affiliated companies.