
4898 Sheriff Rd Ne, Washington, DC 20019
Local realty services provided by:Better Homes and Gardens Real Estate GSA Realty
4898 Sheriff Rd Ne,Washington, DC 20019
$149,000
- 3 Beds
- 2 Baths
- 1,793 sq. ft.
- Single family
- Active
Upcoming open houses
- Sun, Sep 2711:00 am - 01:00 pm
Listed by: temitope akojie
Office: keller williams capital properties
MLS#:DCDC2284076
Source:BRIGHTMLS
Price summary
- Price:$149,000
- Price per sq. ft.:$83.1
About this home
AGENTS - PLEASE VIEW AGENT REMARKS IN BRIGHT MLS.
Triple the Potential. Rare, Three-Unit Single-Family Investment. Welcome to 4898 Sheriff Rd NE—a detached single-family property occupying a prime corner lot, fully configured into three separate 1-bedroom, 1-bathroom units. Offering ultimate flexibility, this versatile layout presents an ideal setup for a house-hacking homeowner looking to live in one unit while generating passive income from the other two, or a savvy investor seeking a turn-key multi-unit asset to maximize cash flow across all three. Each unit delivers a comfortable, independent living space complete with its own private entrance, functional kitchen, sunlit living area, dedicated bedroom, and full bath. The detached structure and corner lot setting provide extra natural light, generous outdoor space, and enhanced privacy between units. Situated in DC's NE corridor, this property places tenants and owners minutes from local transit options including the Deanwood Metro Station, major commuter routes, neighborhood parks, and everyday conveniences. Whether you're looking to offset your mortgage or expand your rental portfolio with a high-upside investment, this multi-unit opportunity is ready to perform.
Offers may be entered ONLINE through Friday, October 9, 2026 at 1:00 pm.
AT SELLER'S DISCRETION, AN OFFER MAY BE ACCEPTED AT ANY TIME....
Contact an agent
Home facts
- Year built:1916
- Subdivision & Development:DEANWOOD
- Listing ID #:DCDC2284076
- Added:1 day(s) ago
- Updated:September 24, 2026 at 11:48 PM
Rooms and interior
- Bedrooms:3
- Total bathrooms:2
- Full bathrooms:2
- Basement:Yes
- Basement Description:Fully Finished
- Living area:1,793 sq. ft.
Heating and cooling
- Cooling:Window Unit(s)
- Heating:Hot Water, Natural Gas, Radiator
Structure and exterior
- Year built:1916
- Building area:1,793 sq. ft.
- Lot area:0.09 Acres
- Architectural Style:Farmhouse/National Folk
- Construction Materials:Combination
- Foundation Description:Brick/Mortar, Slab
- Levels:3 Story
Schools
- High school:WOODSON
- Middle school:KELLY MILLER
- Elementary school:HOUSTON
Utilities
- Water:Public
- Sewer:Public Sewer
Finances and disclosures
- Price:$149,000
- Price per sq. ft.:$83.1
- Tax amount:$3,397 (2026)
Parking
- Parking description:On Street
New listings near 4898 Sheriff Rd Ne
- Coming SoonOpen Sat, 2 to 4pm
 $875,000Coming Soon3 beds 2 baths1,207 sq. ft.
515 Q St Nw #3, WASHINGTON, DC 20001
MLS# DCDC2281084Listed by: COMPASS - Coming Soon
 $1,355,000Coming Soon6 beds 6 baths4,500 sq. ft.
3521 New Hampshire Ave Nw, WASHINGTON, DC 20010
MLS# DCDC2284330Listed by: CAPITAL STRUCTURES REAL ESTATE, LLC. - Coming Soon
 $1,250,000Coming Soon5 beds 4 baths2,638 sq. ft.
1020 6th St Ne, WASHINGTON, DC 20002
MLS# DCDC2284734Listed by: REAL BROKER, LLC - Coming Soon
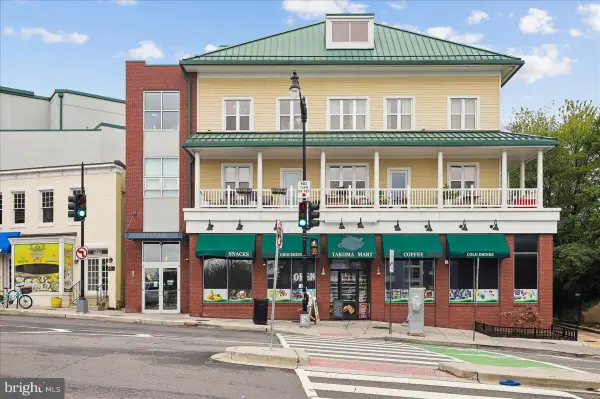 $525,000Coming Soon2 beds 3 baths1,156 sq. ft.
343 Cedar St Nw #316, WASHINGTON, DC 20012
MLS# DCDC2284818Listed by: SAMSON PROPERTIES - Coming Soon
 $599,900Coming Soon2 beds 2 baths900 sq. ft.
1527 K St Se, WASHINGTON, DC 20003
MLS# DCDC2284836Listed by: SAMSON PROPERTIES - Coming Soon
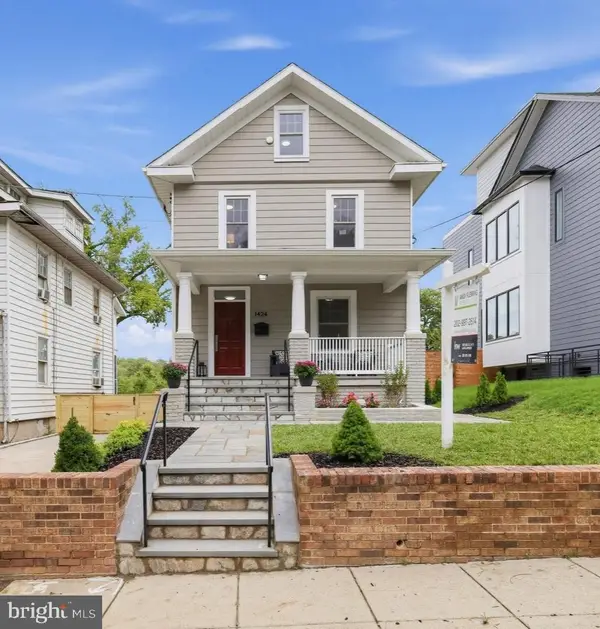 $890,000Coming Soon5 beds 4 baths2,589 sq. ft.
1424 Irving St Ne, WASHINGTON, DC 20017
MLS# DCDC2284342Listed by: KELLER WILLIAMS CAPITAL PROPERTIES - Coming Soon
 $609,000Coming Soon2 beds 2 baths912 sq. ft.
1237 Wylie St Ne, WASHINGTON, DC 20002
MLS# DCDC2284884Listed by: RLAH @PROPERTIES - Coming Soon
 $160,000Coming Soon3 beds 3 baths
1504 19th St Se, WASHINGTON, DC 20020
MLS# DCDC2284856Listed by: REALTY ASPIRE - Coming Soon
 $350,000Coming Soon1 beds 1 baths586 sq. ft.
1211 Van St Se #310, WASHINGTON, DC 20003
MLS# DCDC2282450Listed by: RE/MAX REALTY SERVICES - Coming Soon
 $460,000Coming Soon4 beds 3 baths1,710 sq. ft.
157 Wilmington Pl Se, WASHINGTON, DC 20032
MLS# DCDC2284774Listed by: REALTY OF AMERICA LLC


Protect your home and budget from life's surprises with an Assurant Home Warranty, backed by a partner that supports you through every step of homeownership. Explore Plans.
© 2026 Better Homes and Gardens Real Estate LLC. An Anywhere Real Estate company. All rights reserved. Better Homes and Gardens® Real Estate is a registered trademark owned by Meredith Operations Corporation, licensed to Better Homes and Gardens Real Estate LLC and used with permission. Better Homes and Gardens Real Estate LLC fully supports the principles of the Fair Housing Act and the Equal Opportunity Act. Listing information is deemed reliable but is not guaranteed accurate.
Each office is independently owned and operated.
Any services or products provided by third parties are not provided by, affiliated with or related to Better Homes and Gardens Real Estate LLC, or its affiliated companies.