
515 Q St Nw #3, Washington, DC 20001
Local realty services provided by:Better Homes and Gardens Real Estate Murphy & Co.
515 Q St Nw #3,Washington, DC 20001
$875,000
- 3 Beds
- 2 Baths
- 1,207 sq. ft.
- Condominium
- Active
Upcoming open houses
- Sat, Sep 2602:00 pm - 04:00 pm
- Sun, Sep 2702:00 pm - 04:00 pm
Listed by: bradley allen custer, david r getson
Office: compass
MLS#:DCDC2281084
Source:BRIGHTMLS
Price summary
- Price:$875,000
- Price per sq. ft.:$724.94
About this home
Welcome this penthouse-level residence in the heart of Shaw, offering two bedrooms plus a versatile den/office, soaring ceilings, abundant natural light, and private rooftop deck. Set atop an intimate three-unit boutique building, this thoughtfully designed home combines generous living space, exceptional functionality, and the indoor-outdoor lifestyle that is so sought after in DC.
Step inside to a dramatic staircase and impressive 10-foot ceilings, with natural light pouring in from four exposures to create an open and airy feel throughout. The spacious main living level is designed for everyday living and entertaining, anchored by a chef's kitchen with an oversized island, gas range, expansive counter space, ample cabinetry, and a built-in wine refrigerator.
The generous primary suite provides a peaceful retreat with a large walk-in closet featuring custom built-in shelving and spa-inspired marble bathroom complete with a double vanity and glass-enclosed shower. The second bedroom is well proportioned with convenient access to the second full bathroom, which can be entered from both the bedroom and hallway. A separate third room offers flexibility as a home office, den, or nursery.
One of the home's most impressive features is the expansive private rooftop deck. At more than 300 square feet, it provides an extension of the living space with plenty of room for outdoor dining, entertaining, gardening, or simply relaxing above the city.
Recent hardwood flooring updates, plentiful closet space, and meticulous care throughout make the home truly move-in ready. Additional shared storage is available in the building's lower level, providing even more space beyond the home's already generous storage. This pet-friendly condominium also features individually owned rooftop solar panels for each residence helping to reduce monthly costs.
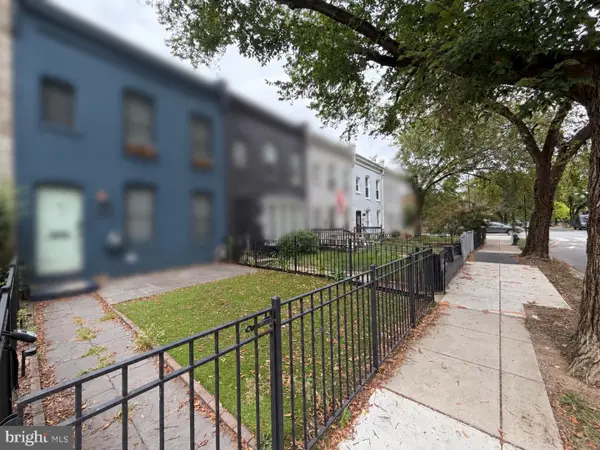
Neighborhood favorites including Dacha, Ambar, and Compass Coffee are nearby, along with grocery shopping, Metro access, Bundy Dog Park, Dog Daze, and Blagden Alley. From an easy morning coffee run to dinner, concerts, sporting events, and nights out downtown, much of the city is accessible without getting in the car, while plentiful street parking directly in front of the building makes coming and going equally convenient.
With the privacy of a penthouse residence, the functionality of two bedrooms plus a dedicated flex space, an oversized private roof deck, solar energy, and an exceptionally walkable Shaw location, this home delivers the space, flexibility, and location that make city living feel effortless....
Contact an agent
Home facts
- Year built:2012
- Subdivision & Development:SHAW
- Listing ID #:DCDC2281084
- Added:1 day(s) ago
- Updated:September 25, 2026 at 05:37 AM
Rooms and interior
- Bedrooms:3
- Total bathrooms:2
- Full bathrooms:2
- Bathrooms Description:Primary Bath(s)
- Kitchen Description:Dishwasher, Disposal, Microwave, Oven/Range - Gas, Range Hood, Refrigerator, Stainless Steel Appliances
- Living area:1,207 sq. ft.
Heating and cooling
- Cooling:Central A/C
- Heating:Forced Air, Natural Gas
Structure and exterior
- Year built:2012
- Building area:1,207 sq. ft.
- Architectural Style:Contemporary
- Construction Materials:HardiPlank Type
- Exterior Features:Secure Storage
- Levels:2 Stories
Utilities
- Water:Public
- Sewer:Public Sewer
Finances and disclosures
- Price:$875,000
- Price per sq. ft.:$724.94
- Tax amount:$6,003 (2026)
Features and amenities
- Laundry features:Dryer - Front Loading, Washer - Front Loading
- Amenities:Ceiling Fan(s), Double Pane Windows, Exterior Cameras, Intercom, Sound System, Window Treatments
Parking
- Parking description:On Street
New listings near 515 Q St Nw #3
- Coming Soon
 $274,900Coming Soon-- beds 1 baths624 sq. ft.
1514 17th Nw #209, WASHINGTON, DC 20036
MLS# DCDC2281762Listed by: KELLER WILLIAMS CAPITAL PROPERTIES - Coming SoonOpen Sun, 4 to 5pm
 $2,250,000Coming Soon5 beds 4 baths3,640 sq. ft.
1826 15th St Nw, WASHINGTON, DC 20009
MLS# DCDC2284990Listed by: TTR SOTHEBY'S INTERNATIONAL REALTY - Coming Soon
 $1,250,000Coming Soon5 beds 4 baths2,638 sq. ft.
1020 6th St Ne, WASHINGTON, DC 20002
MLS# DCDC2284734Listed by: REAL BROKER, LLC - Coming Soon
 $599,900Coming Soon2 beds 2 baths900 sq. ft.
1527 K St Se, WASHINGTON, DC 20003
MLS# DCDC2284836Listed by: SAMSON PROPERTIES - Coming Soon
 $609,000Coming Soon2 beds 2 baths912 sq. ft.
1237 Wylie St Ne, WASHINGTON, DC 20002
MLS# DCDC2284884Listed by: RLAH @PROPERTIES - Coming Soon
 $160,000Coming Soon3 beds 3 baths
1504 19th St Se, WASHINGTON, DC 20020
MLS# DCDC2284856Listed by: REALTY ASPIRE - Coming Soon
 $460,000Coming Soon4 beds 3 baths1,710 sq. ft.
157 Wilmington Pl Se, WASHINGTON, DC 20032
MLS# DCDC2284774Listed by: REALTY OF AMERICA LLC - Coming Soon
 $404,950Coming Soon3 beds 2 baths1,498 sq. ft.
2226 Chester St Se, WASHINGTON, DC 20020
MLS# DCDC2284814Listed by: SPRING HILL REAL ESTATE, LLC. - Coming Soon
 $649,000Coming Soon4 beds 4 baths3,600 sq. ft.
3205 Dubois Pl Se, WASHINGTON, DC 20019
MLS# DCDC2284172Listed by: FAIRFAX REALTY SELECT - Coming Soon
 $785,000Coming Soon2 beds 2 baths1,008 sq. ft.
203 17th St Se, WASHINGTON, DC 20003
MLS# DCDC2284742Listed by: BERKSHIRE HATHAWAY HOMESERVICES PENFED REALTY


Protect your home and budget from life's surprises with an Assurant Home Warranty, backed by a partner that supports you through every step of homeownership. Explore Plans.
© 2026 Better Homes and Gardens Real Estate LLC. An Anywhere Real Estate company. All rights reserved. Better Homes and Gardens® Real Estate is a registered trademark owned by Meredith Operations Corporation, licensed to Better Homes and Gardens Real Estate LLC and used with permission. Better Homes and Gardens Real Estate LLC fully supports the principles of the Fair Housing Act and the Equal Opportunity Act. Listing information is deemed reliable but is not guaranteed accurate.
Each office is independently owned and operated.
Any services or products provided by third parties are not provided by, affiliated with or related to Better Homes and Gardens Real Estate LLC, or its affiliated companies.