
5222 Central Ave Se, Washington, DC 20019
Local realty services provided by:Better Homes and Gardens Real Estate Premier
5222 Central Ave Se,Washington, DC 20019
$465,000
- 2 Beds
- 2 Baths
- 1,665 sq. ft.
- Townhouse
- Coming Soon
Listed by: douglas a nembhard
Office: re/max professionals
MLS#:DCDC2284186
Source:BRIGHTMLS
Price summary
- Price:$465,000
- Price per sq. ft.:$279.28
About this home
Fully Renovated. A truly modern home that is move in ready!!! Two car off street parking! Real photos are in the works. Final touches being done the next couple of days.
Contact an agent
Home facts
- Year built:1941
- Subdivision & Development:DEANWOOD
- Listing ID #:DCDC2284186
- Updated:September 20, 2026 at 01:34 AM
Rooms and interior
- Bedrooms:2
- Total bathrooms:2
- Full bathrooms:2
- Dining Description:Combination Dining/Living
- Kitchen Description:Built-In Microwave, Carpet, Dishwasher, Disposal, Icemaker, Kitchen - Gourmet, Oven - Self Cleaning, Oven/Range - Electric, Recessed Lighting, Refrigerator, Stainless Steel Appliances, Upgraded Countertops
- Bedroom Description:Carpet
- Basement:Yes
- Living area:1,665 sq. ft.
Heating and cooling
- Cooling:Central A/C
- Heating:Electric, Forced Air, Heat Pump - Electric BackUp
Structure and exterior
- Year built:1941
- Building area:1,665 sq. ft.
- Lot area:0.05 Acres
- Architectural Style:Federal
- Construction Materials:Brick
- Levels:2 Stories
Utilities
- Water:Public
- Sewer:Public Sewer
Finances and disclosures
- Price:$465,000
- Price per sq. ft.:$279.28
- Tax amount:$2,044 (2026)
Features and amenities
- Laundry features:Hookup
- Amenities:Carpet, Recessed Lighting, Skylight(s)
Parking
- Parking description:Off Street, Paved Parking
New listings near 5222 Central Ave Se
- Coming Soon
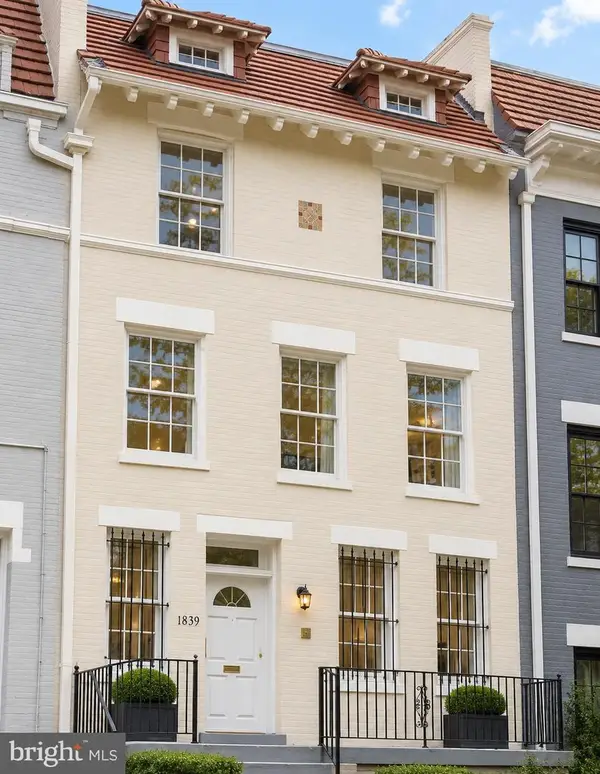 $1,395,000Coming Soon7 beds 4 baths3,679 sq. ft.
1839 Lamont St Nw, WASHINGTON, DC 20010
MLS# DCDC2284184Listed by: SAMSON PROPERTIES - Coming Soon
 $499,000Coming Soon2 beds 1 baths726 sq. ft.
3319 12th St Ne #6, WASHINGTON, DC 20017
MLS# DCDC2283886Listed by: TTR SOTHEBY'S INTERNATIONAL REALTY - Coming Soon
 $559,000Coming Soon2 beds 3 baths886 sq. ft.
3319 12th St Ne #8, WASHINGTON, DC 20017
MLS# DCDC2283898Listed by: TTR SOTHEBY'S INTERNATIONAL REALTY - Coming Soon
 $224,750Coming Soon-- beds 1 baths435 sq. ft.
2141 I St Nw #402, WASHINGTON, DC 20037
MLS# DCDC2283472Listed by: TTR SOTHEBY'S INTERNATIONAL REALTY - Coming Soon
 $1,199,900Coming Soon4 beds 4 baths3,099 sq. ft.
829 Whittier Pl Nw, WASHINGTON, DC 20012
MLS# DCDC2284142Listed by: SAMSON PROPERTIES - Coming Soon
 $1,100,000Coming Soon2 beds 2 baths1,258 sq. ft.
2023 37th St Nw, WASHINGTON, DC 20007
MLS# DCDC2283784Listed by: SHERIDAN-MACMAHON LTD. - Coming SoonOpen Sat, 2 to 4pm
 $2,350,000Coming Soon7 beds 5 baths5,655 sq. ft.
4706 17th St Nw, WASHINGTON, DC 20011
MLS# DCDC2283844Listed by: TTR SOTHEBY'S INTERNATIONAL REALTY - Coming Soon
 $2,400,000Coming Soon6 beds 5 baths3,309 sq. ft.
1331 T St Nw, WASHINGTON, DC 20009
MLS# DCDC2283880Listed by: KELLER WILLIAMS REALTY - Coming Soon
 $449,910Coming Soon3 beds 4 baths1,750 sq. ft.
3100 28th St Se, WASHINGTON, DC 20020
MLS# DCDC2282722Listed by: KELLER WILLIAMS CAPITAL PROPERTIES


Protect your home and budget from life's surprises with an Assurant Home Warranty, backed by a partner that supports you through every step of homeownership. Explore Plans.
© 2026 Better Homes and Gardens Real Estate LLC. An Anywhere Real Estate company. All rights reserved. Better Homes and Gardens® Real Estate is a registered trademark owned by Meredith Operations Corporation, licensed to Better Homes and Gardens Real Estate LLC and used with permission. Better Homes and Gardens Real Estate LLC fully supports the principles of the Fair Housing Act and the Equal Opportunity Act. Listing information is deemed reliable but is not guaranteed accurate.
Each office is independently owned and operated.
Any services or products provided by third parties are not provided by, affiliated with or related to Better Homes and Gardens Real Estate LLC, or its affiliated companies.