
5309 Connecticut Ave Nw, Washington, DC 20015
Local realty services provided by:Better Homes and Gardens Real Estate Murphy & Co.
5309 Connecticut Ave Nw,Washington, DC 20015
$3,500,000
- 8 Beds
- - Baths
- 4,063 sq. ft.
- Multi-family
- Active
Listed by: david a moore, cherish r green
Office: coldwell banker elite
MLS#:DCDC2287192
Source:BRIGHTMLS
Price summary
- Price:$3,500,000
- Price per sq. ft.:$861.43
About this home
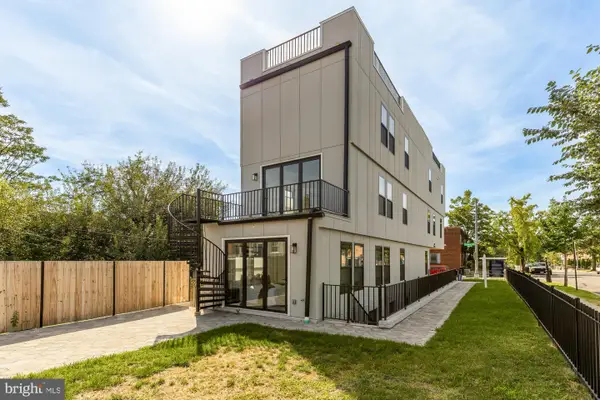
Exceptional investment opportunity in the heart of sought-after Chevy Chase, This presents a rare opportunity to acquire an entire four-unit multifamily property along one of Northwest Washington’s most established residential corridors.
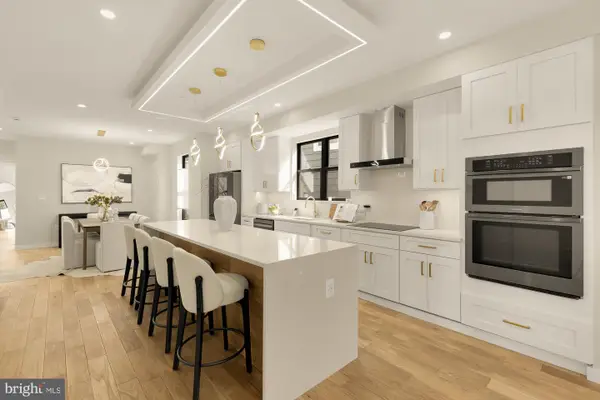
Rebuilt from the ground up in 2017, this turnkey property consists of four spacious two-bedroom residences offering modern finishes and thoughtfully designed living spaces. Each unit features an open and contemporary layout with abundant natural light, wood flooring, stainless-steel appliances, modern kitchens, and comfortable living spaces designed to appeal to today’s rental market.
Adding to the property’s appeal is Unit 4, a distinctive two-level penthouse residence offering exceptional private outdoor living space and expansive views of the District from its upper level. The penthouse features a rooftop deck along with a second private deck directly off the living room, connected by a striking spiral staircase. The combination of its two-level design, multiple outdoor spaces, and elevated views creates a truly unique premium residence within the building and a feature rarely found in a four-unit multifamily property.
The property is fully licensed and currently 100% leased to high-quality tenants, with all rents current, offering the next owner the benefit of immediate and stabilized rental income from day one. The building has also been professionally managed for the past two years, helping create a positive rental experience for the existing tenants while ensuring the property has been consistently monitored and maintained.
Ownership has taken a proactive approach to the property during the past two years, completing numerous maintenance and improvement projects rather than allowing issues to accumulate. As a result, the building offers very little deferred maintenance and provides a new owner with the opportunity to acquire a well-managed, well-maintained multifamily asset with an established rental and management history.
With approximately 4,063 total square feet, eight bedrooms across four units, and two off-street parking spaces, the property offers an attractive combination of location, modern construction, and income-producing potential. Its relatively recent construction also provides investors an opportunity to own a multifamily asset without many of the immediate capital-improvement concerns commonly associated with Washington’s older apartment inventory.
Ideally positioned along Connecticut Avenue in Chevy Chase, DC, residents enjoy convenient access to neighborhood restaurants, shopping, grocery stores, parks, public transportation, and the Friendship Heights commercial district and Metro. The location combines the residential character of Upper Northwest with convenient access throughout Washington, DC and nearby Montgomery County.
All four units are being conveyed together, providing an outstanding opportunity for an investor seeking a stabilized, professionally managed, and fully leased multifamily asset in one of Northwest Washington’s most desirable rental markets. With established tenants, current rents, full licensing, limited deferred maintenance, and a strong history of professional management, much of the groundwork has already been done for the property’s next owner.
Rarely does an entire four-unit property of this age, condition, rental stability, and location become available along the Connecticut Avenue corridor. Don’t miss this unique opportunity to acquire a turnkey multifamily investment in sought-after Chevy Chase, DC....
Contact an agent
Home facts
- Year built:1913
- Subdivision & Development:CHEVY CHASE
- Listing ID #:DCDC2287192
- Added:1 day(s) ago
- Updated:October 09, 2026 at 10:46 AM
Rooms and interior
- Bedrooms:8
- Flooring:Luxury Vinyl Plank
- Kitchen Description:Breakfast Area, Combination Kitchen/Living, Dishwasher, Disposal, Icemaker, Kitchen - Gourmet, Kitchen - Island, Kitchen - Table Space, Microwave, Oven/Range - Gas, Refrigerator, Upgraded Countertops
- Basement:Yes
- Living area:4,063 sq. ft.
Heating and cooling
- Cooling:Central A/C
- Heating:Central, Electric
Structure and exterior
- Roof:Flat, Pitched, Rubber
- Year built:1913
- Building area:4,063 sq. ft.
- Lot area:0.04 Acres
- Lot Features:Urban
- Architectural Style:Contemporary
- Construction Materials:Brick, Vinyl Siding
- Exterior Features:Deck(s), Gutter System
- Foundation Description:Permanent, Slab
Utilities
- Water:Public
- Sewer:Public Sewer
Finances and disclosures
- Price:$3,500,000
- Price per sq. ft.:$861.43
- Tax amount:$22,048 (2026)
Features and amenities
- Amenities:Double Pane Windows, Electric Alarm, Fire Detection System, Intercom, Main Entrance Lock, Sprinkler System - Indoor
Parking
- Parking description:On Street, Parking Lot, Parking Space Conveys, Paved Parking, Private, Secure Parking
New listings near 5309 Connecticut Ave Nw
- Coming Soon
 $574,900Coming Soon1 beds 1 baths900 sq. ft.
1901 Nw Wyoming Ave Nw #52, WASHINGTON, DC 20009
MLS# DCDC2286414Listed by: TTR SOTHEBY'S INTERNATIONAL REALTY - Coming SoonOpen Sat, 10am to 12pm
 $749,900Coming Soon3 beds 4 baths1,892 sq. ft.
1318 Levis St Ne, WASHINGTON, DC 20002
MLS# DCDC2287262Listed by: SMART REALTY, LLC - Coming Soon
 $790,000Coming Soon2 beds 3 baths1,332 sq. ft.
3287 Sutton Pl Nw #a, WASHINGTON, DC 20016
MLS# DCDC2287266Listed by: SAMSON PROPERTIES - Coming Soon
 $699,990Coming Soon4 beds 4 baths3,115 sq. ft.
3121 South Dakota Ave Ne, WASHINGTON, DC 20018
MLS# DCDC2287188Listed by: SPRING HILL REAL ESTATE, LLC. - Coming Soon
 $470,000Coming Soon2 beds 2 baths1,120 sq. ft.
1720--1722 Gales St Ne, WASHINGTON, DC 20002
MLS# DCDC2273550Listed by: COMPASS - Coming Soon
 $774,900Coming Soon4 beds 4 baths2,500 sq. ft.
1516 Levis St Ne #2, WASHINGTON, DC 20002
MLS# DCDC2287186Listed by: TTR SOTHEBY'S INTERNATIONAL REALTY - Coming Soon
 $524,990Coming Soon4 beds 3 baths1,560 sq. ft.
4032 Martin Luther King Jr Ave Sw, WASHINGTON, DC 20032
MLS# DCDC2287216Listed by: SAMSON PROPERTIES - Coming Soon
 $649,900Coming Soon4 beds 4 baths2,500 sq. ft.
1516 Levis St Ne #1, WASHINGTON, DC 20002
MLS# DCDC2287220Listed by: TTR SOTHEBY'S INTERNATIONAL REALTY - Coming Soon
 $285,000Coming Soon-- beds 1 baths602 sq. ft.
1514 17th St Nw #505, WASHINGTON, DC 20036
MLS# DCDC2287014Listed by: SAMSON PROPERTIES - Coming Soon
 $699,900Coming Soon3 beds 3 baths1,452 sq. ft.
227 R St Ne #b, WASHINGTON, DC 20002
MLS# DCDC2287016Listed by: NETANEL REAL ESTATE LLC


Protect your home and budget from life's surprises with an Assurant Home Warranty, backed by a partner that supports you through every step of homeownership. Explore Plans.
© 2026 Better Homes and Gardens Real Estate LLC. An Anywhere Real Estate company. All rights reserved. Better Homes and Gardens® Real Estate is a registered trademark owned by Meredith Operations Corporation, licensed to Better Homes and Gardens Real Estate LLC and used with permission. Better Homes and Gardens Real Estate LLC fully supports the principles of the Fair Housing Act and the Equal Opportunity Act. Listing information is deemed reliable but is not guaranteed accurate.
Each office is independently owned and operated.
Any services or products provided by third parties are not provided by, affiliated with or related to Better Homes and Gardens Real Estate LLC, or its affiliated companies.