
5539 5th St Ne, Washington, DC 20011
Local realty services provided by:Better Homes and Gardens Real Estate Reserve
5539 5th St Ne,Washington, DC 20011
$550,000
- 3 Beds
- 3 Baths
- 1,753 sq. ft.
- Single family
- Pending
Listed by: doretha wilson, karen r cotton
Office: samson properties
MLS#:DCDC2266934
Source:BRIGHTMLS
Price summary
- Price:$550,000
- Price per sq. ft.:$313.75
About this home
Estate Property - Well maintained and pride in ownership shows. The large semidetached all brick exterior offers a welcoming and cozy feeling. 3 Bedrooms, 1 Full Bath, 2 Half Baths. Hardwood Floors throughout the main level are gorgeous, carpet on 2nd Level and in Basement. Spacious Living Room, separate Dining Room, Eat-In Kitchen, Granite Counter Tops with the added convenience of half-bath on main level. 2nd Level offers 3 bedrooms; Full Bath, 3rd bedroom can be used as an office. Lower Level offers separate entrance, half bath and plenty of flexible space ideal for guests, home office, recreational area or potential income opportunities. Private Parking with gated/covered Carport fits 2 cars and can also be used as patio area for summer cookouts or gatherings. Property is in move-in condition, ideal for the first time buyer, investor or passionate renovator. Corner lot located in Riggs Park just minutes from Fort Totten Metro, shopping, parks and major commuter routes. Neighborhood continues to see strong demand and appreciation. Property being sold in “AS IS” condition. Must see to appreciate....
Contact an agent
Home facts
- Year built:1955
- Listing ID #:DCDC2266934
- Added:46 day(s) ago
- Updated:July 23, 2026 at 03:16 PM
Rooms and interior
- Bedrooms:3
- Total bathrooms:3
- Full bathrooms:1
- Half bathrooms:2
- Flooring:Carpet, Hardwood
- Dining Description:Formal/Separate Dining Room
- Kitchen Description:Dishwasher, Disposal, Kitchen - Eat-In, Kitchen - Table Space, Oven - Single, Oven/Range - Electric, Refrigerator, Stove, Water Heater
- Basement:Yes
- Basement Description:Full, Outside Entrance
- Living area:1,753 sq. ft.
Heating and cooling
- Cooling:Central A/C
- Heating:90% Forced Air, Natural Gas
Structure and exterior
- Year built:1955
- Building area:1,753 sq. ft.
- Lot area:0.07 Acres
- Architectural Style:Traditional
- Construction Materials:Brick
- Exterior Features:Exterior Lighting
- Levels:3 Story
Utilities
- Water:Public
- Sewer:Public Sewer
Finances and disclosures
- Price:$550,000
- Price per sq. ft.:$313.75
- Tax amount:$1,328 (2025)
Features and amenities
- Laundry features:Dryer, Washer
- Amenities:Storm Windows
Parking
- Parking description:Detached Carport, On Street
New listings near 5539 5th St Ne
- New
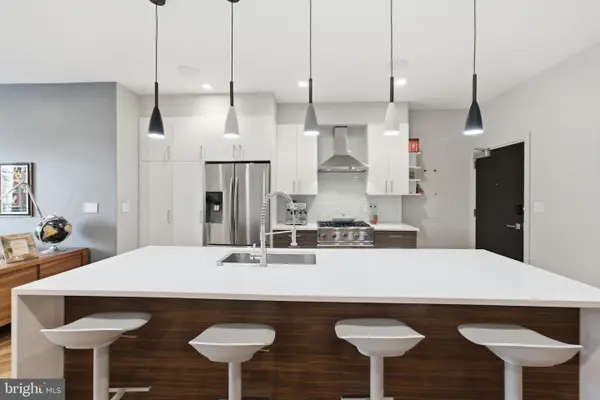 $599,900Active2 beds 2 baths965 sq. ft.
1345 K St Se #405, WASHINGTON, DC 20003
MLS# DCDC2274678Listed by: KELLER WILLIAMS REALTY - New
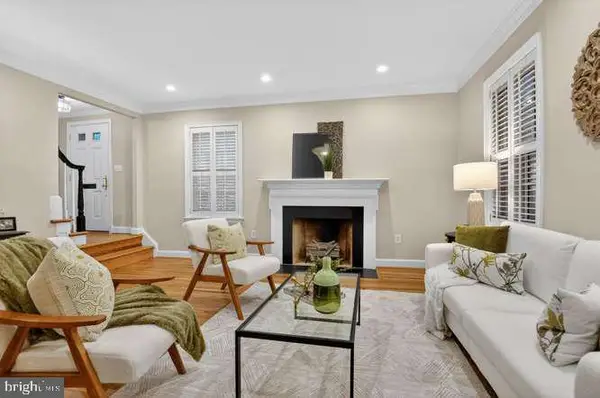 $1,395,000Active4 beds 5 baths2,313 sq. ft.
4383 Westover Pl Nw, WASHINGTON, DC 20016
MLS# DCDC2274924Listed by: CENTURY 21 REDWOOD REALTY - Open Sun, 2 to 4pmNew
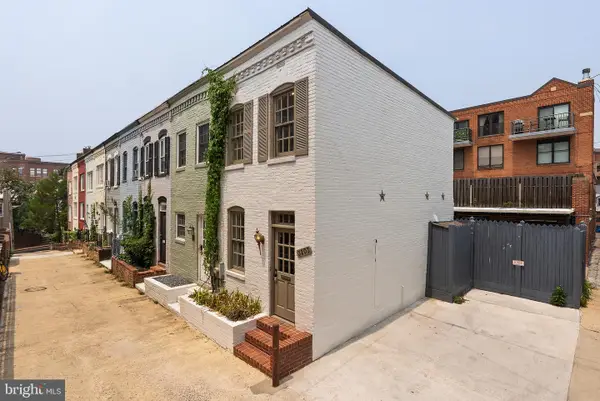 $825,000Active1 beds 1 baths576 sq. ft.
3203 Cherry Hill Ln Nw, WASHINGTON, DC 20007
MLS# DCDC2274840Listed by: COMPASS - Open Sun, 12 to 2pmNew
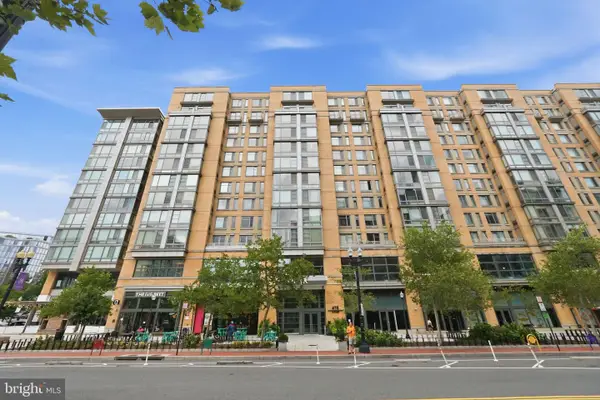 $489,900Active1 beds 1 baths747 sq. ft.
475 K St Nw #710, WASHINGTON, DC 20001
MLS# DCDC2274570Listed by: COMPASS - Open Sat, 2 to 4pmNew
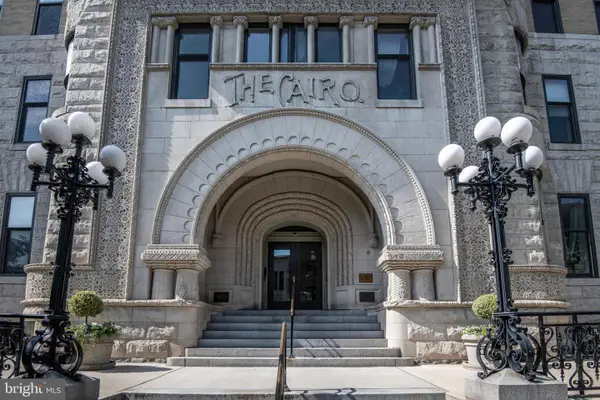 $549,000Active2 beds 1 baths735 sq. ft.
1615 Q St Nw #908, WASHINGTON, DC 20009
MLS# DCDC2274750Listed by: COMPASS - Open Sat, 10am to 12pmNew
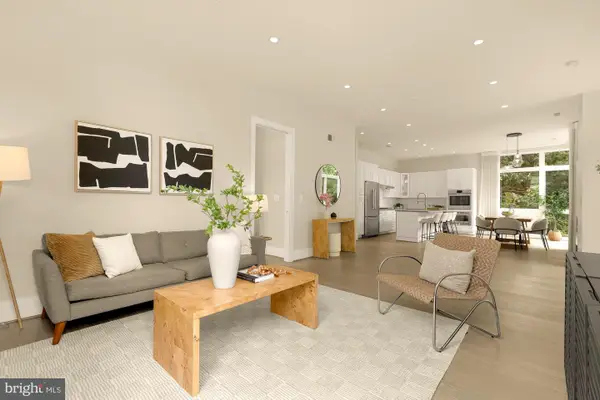 $1,350,000Active2 beds 4 baths1,795 sq. ft.
3915 Fulton St Nw #p-5, WASHINGTON, DC 20007
MLS# DCDC2274844Listed by: SAMSON PROPERTIES - Open Sun, 2 to 3:30pmNew
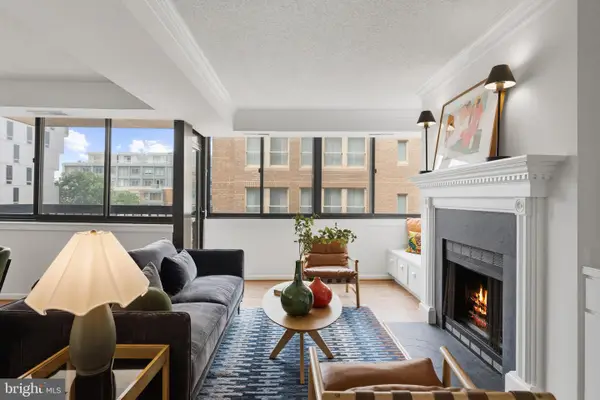 $499,000Active2 beds 2 baths871 sq. ft.
1140 23rd St Nw #802, WASHINGTON, DC 20037
MLS# DCDC2274154Listed by: CORCORAN MCENEARNEY - Open Sat, 2 to 4pmNew
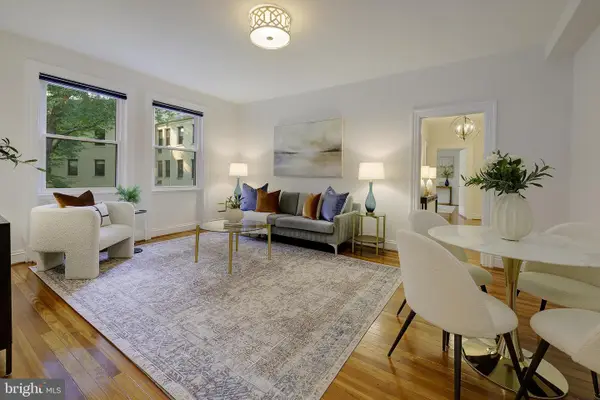 $495,000Active1 beds 1 baths875 sq. ft.
3100 Connecticut Ave Nw #326, WASHINGTON, DC 20008
MLS# DCDC2274330Listed by: COMPASS - New
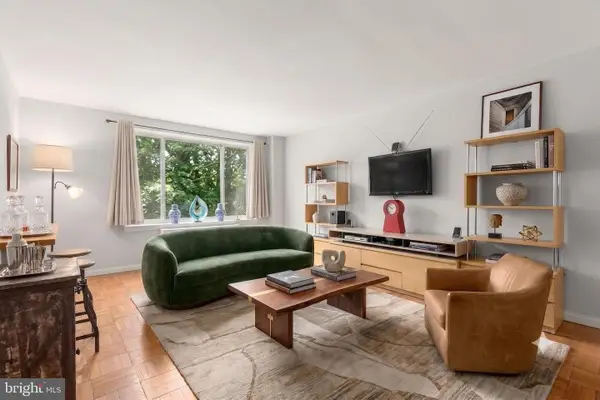 $235,000Active1 beds 1 baths721 sq. ft.
4100 W St Nw #314, WASHINGTON, DC 20007
MLS# DCDC2274852Listed by: COMPASS - New
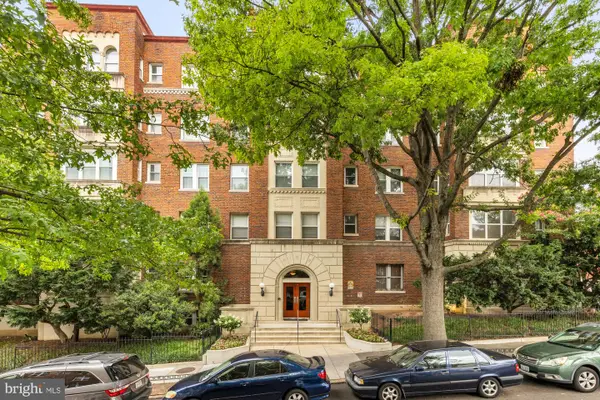 $420,000Active1 beds 1 baths653 sq. ft.
1615 Kenyon St Nw #4, WASHINGTON, DC 20010
MLS# DCDC2274772Listed by: COMPASS


Protect your home and budget from life's surprises with an Assurant Home Warranty, backed by a partner that supports you through every step of homeownership. Explore Plans.
© 2026 Better Homes and Gardens Real Estate LLC. An Anywhere Real Estate company. All rights reserved. Better Homes and Gardens® Real Estate is a registered trademark owned by Meredith Operations Corporation, licensed to Better Homes and Gardens Real Estate LLC and used with permission. Better Homes and Gardens Real Estate LLC fully supports the principles of the Fair Housing Act and the Equal Opportunity Act. Listing information is deemed reliable but is not guaranteed accurate.
Each office is independently owned and operated.
Any services or products provided by third parties are not provided by, affiliated with or related to Better Homes and Gardens Real Estate LLC, or its affiliated companies.