
560 N St Sw #801, Washington, DC 20024
Local realty services provided by:Better Homes and Gardens Real Estate Cassidon Realty
Upcoming open houses
- Sat, Oct 0312:00 pm - 02:00 pm
- Sun, Oct 0401:00 pm - 03:00 pm
Listed by: claire silvestre chua, benjamin dominguez
Office: pearson smith realty, llc.
MLS#:DCDC2275022
Source:BRIGHTMLS
Price summary
- Price:$835,000
- Price per sq. ft.:$571.92
About this home
RARE HIGH-FLOOR 2-BEDROOM WITH PANORAMIC VIEWS! Perched on the 8th floor of Harbour Square, this spacious corner residence offers sweeping views toward The DC Wharf and the DC skyline from two private balconies. With 1,460 square feet, 2 bedrooms and 2 full baths, this is a rare opportunity to own one of Harbour Square’s larger two-bedroom layouts and a view that truly sets it apart.
Walls of windows bring the scenery into the living space, while the corner location and dual balconies provide multiple vantage points to enjoy the cityscape and waterfront surroundings.
Harbour Square is a distinctive waterfront cooperative set on approximately six beautifully landscaped acres with gardens, fountains and an impressive collection of amenities. Residents enjoy 24-hour gatehouse security, on-site management, a fitness center, indoor pool, rooftop terraces, club room, library, business center, garage parking and storage.
The monthly cooperative fee includes utilities, property taxes, cable TV and management, offering simplified city living in an exceptional Southwest Waterfront location.
The kitchen and flooring are being sold AS-IS, offering the next owner an opportunity to update these spaces to their own taste while enjoying the home's generous 1,460-square-foot layout, corner location, dual balconies and exceptional high-floor views.
Just moments from The Wharf and convenient to restaurants, entertainment, theaters, grocery stores, Metro, Nationals Park and Audi Field.
Harbour Square website https://www.harboursquare.coop/amenities...
Contact an agent
Home facts
- Year built:1966
- Subdivision & Development:HARBOUR SQUARE
- Listing ID #:DCDC2275022
- Updated:September 26, 2026 at 01:38 AM
Rooms and interior
- Bedrooms:2
- Total bathrooms:2
- Full bathrooms:2
- Rooms Total:6
- Flooring:Hardwood
- Dining Description:Combination Dining/Living
- Kitchen Description:Built-In Microwave, Built-In Range, Dishwasher, Oven/Range - Electric, Oven/Range - Gas, Refrigerator
- Living area:1,460 sq. ft.
Heating and cooling
- Cooling:Central A/C
- Heating:Forced Air, Natural Gas
Structure and exterior
- Year built:1966
- Building area:1,460 sq. ft.
- Lot Features:River
- Architectural Style:Traditional
- Construction Materials:Brick Front
- Exterior Features:Balconies- Multiple, Water Fountains
- Levels:1 Story
Schools
- High school:EASTERN SENIOR
- Middle school:JEFFERSON MIDDLE SCHOOL ACADEMY
- Elementary school:AMIDON-BOWEN
Utilities
- Water:Public
- Sewer:Public Sewer
Finances and disclosures
- Price:$835,000
- Price per sq. ft.:$571.92
- Tax amount:$2,973 (2025)
Features and amenities
- Amenities:120/240V, 24 hour security, Cable TV Available, Electric Available, Main Entrance Lock, Natural Gas Available, Security Gate, Sliding Windows
Parking
- Parking description:Additional Storage Area, Covered Parking, On Street, Parking Garage, Rented/Permit Required
- Garage:Yes
- Garage spaces:349
New listings near 560 N St Sw #801
- Coming Soon
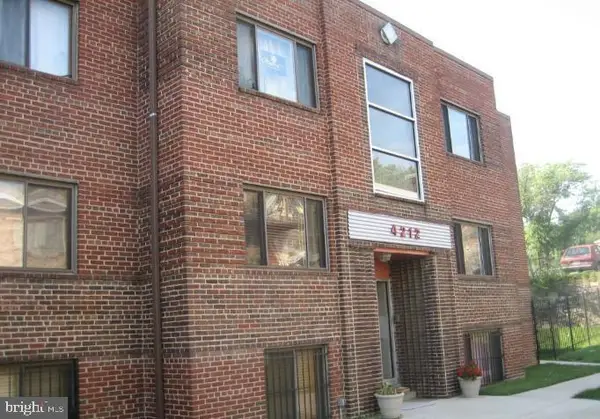 $150,000Coming Soon2 beds 1 baths664 sq. ft.
4212 Benning Rd Ne #2, WASHINGTON, DC 20019
MLS# DCDC2285214Listed by: CENTURY 21 ENVISION - Coming Soon
 $1,100,000Coming Soon4 beds 2 baths2,523 sq. ft.
123 Randolph Pl Nw, WASHINGTON, DC 20001
MLS# DCDC2284586Listed by: KELLER WILLIAMS REALTY - Coming Soon
 $704,000Coming Soon4 beds 1 baths1,790 sq. ft.
5622 9th St Nw, WASHINGTON, DC 20011
MLS# DCDC2285210Listed by: KELLER WILLIAMS PREFERRED PROPERTIES - Coming Soon
 $950,000Coming Soon3 beds 3 baths1,691 sq. ft.
907 L St Ne, WASHINGTON, DC 20002
MLS# DCDC2285070Listed by: REDFIN CORPORATION - Coming Soon
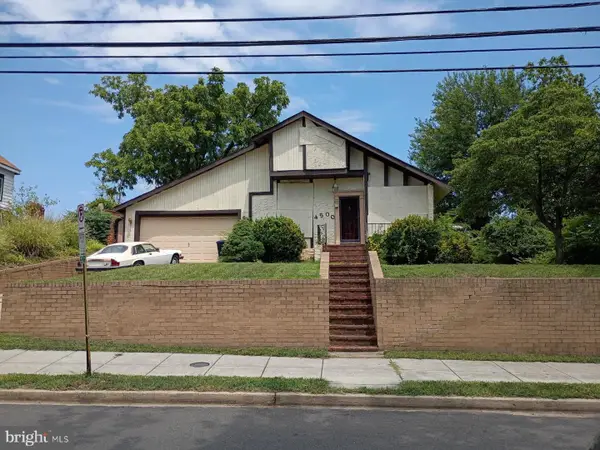 $249,000Coming Soon3 beds 3 baths2,702 sq. ft.
4500 Brooks St Ne, WASHINGTON, DC 20019
MLS# DCDC2284938Listed by: COMPASS - Coming Soon
 $775,000Coming Soon3 beds 3 baths2,984 sq. ft.
617 Fern Pl Nw, WASHINGTON, DC 20012
MLS# DCDC2285066Listed by: REDFIN CORP - Coming Soon
 $550,000Coming Soon2 beds 1 baths844 sq. ft.
2412 17th St Nw #305, WASHINGTON, DC 20009
MLS# DCDC2283708Listed by: RLAH @PROPERTIES - Coming Soon
 $430,000Coming Soon4 beds 3 baths2,999 sq. ft.
3101 Alabama Ave Se, WASHINGTON, DC 20020
MLS# DCDC2284706Listed by: SAMSON PROPERTIES - Coming Soon
 $274,900Coming Soon-- beds 1 baths624 sq. ft.
1514 17th Nw #209, WASHINGTON, DC 20036
MLS# DCDC2281762Listed by: KELLER WILLIAMS CAPITAL PROPERTIES - Coming SoonOpen Sun, 4 to 5pm
 $2,250,000Coming Soon5 beds 4 baths3,640 sq. ft.
1826 15th St Nw, WASHINGTON, DC 20009
MLS# DCDC2284990Listed by: TTR SOTHEBY'S INTERNATIONAL REALTY


Protect your home and budget from life's surprises with an Assurant Home Warranty, backed by a partner that supports you through every step of homeownership. Explore Plans.
© 2026 Better Homes and Gardens Real Estate LLC. An Anywhere Real Estate company. All rights reserved. Better Homes and Gardens® Real Estate is a registered trademark owned by Meredith Operations Corporation, licensed to Better Homes and Gardens Real Estate LLC and used with permission. Better Homes and Gardens Real Estate LLC fully supports the principles of the Fair Housing Act and the Equal Opportunity Act. Listing information is deemed reliable but is not guaranteed accurate.
Each office is independently owned and operated.
Any services or products provided by third parties are not provided by, affiliated with or related to Better Homes and Gardens Real Estate LLC, or its affiliated companies.