
627 Quincy St Nw, Washington, DC 20011
Local realty services provided by:Better Homes and Gardens Real Estate Valley Partners
627 Quincy St Nw,Washington, DC 20011
$785,000
- 3 Beds
- 3 Baths
- 2,409 sq. ft.
- Townhouse
- Coming Soon
Listed by: milagros yagoda
Office: rlah @properties
MLS#:DCDC2285180
Source:BRIGHTMLS
Price summary
- Price:$785,000
- Price per sq. ft.:$325.86
About this home
Beautifully charming and rich in character, 627 Quincy Street NW is a substantial three-level Victorian-style residence ideally situated between Park View and Petworth. With a well-maintained façade, welcoming front porch, double-door entrance, original woodwork, and exceptional potential, this home offers a wonderful opportunity for its next owner to bring its timeless character into its full glory. The main level welcomes you with a gracious foyer leading into a spacious living room and dining room, along with a conveniently located half bath. Abundant natural light highlights the home’s beautiful original architectural details, including original wood trim throughout and the striking original staircase. The spacious kitchen provides direct access to the large, private backyard, creating an easy connection between the interior and outdoor living spaces. The second floor features three bedrooms and a full bathroom, along with a large second-floor deck that offers additional private outdoor space. The lower level offers a generous English garden-style basement with its own private entrance and substantial living space, providing the flexibility for an additional living area, recreation space, home office, or other needs. This level also includes a half bath, laundry, storage, and a rear exit leading directly to the large backyard.With its gracious proportions, original architectural details, multiple living spaces, private outdoor areas, and excellent location between Park View and Petworth, 627 Quincy Street NW is a home filled with character and opportunity. Excellent location, just a block and a half from the Petworth metro. A great mix of restaurants, cafés, bars, shops, fitness studios, and everyday conveniences are within a few blocks. Lovely parks including the grounds surrounding President Lincoln’s Cottage are also nearby.
Ideally situated in Petworth, enjoy the neighborhood's parks, restaurants, cafés, local shops, and vibrant community atmosphere, with convenient access to Georgia Avenue, Upshur Street, Rock Creek Park, and Metro....
Contact an agent
Home facts
- Year built:1911
- Subdivision & Development:PETWORTH
- Listing ID #:DCDC2285180
- Updated:October 09, 2026 at 10:46 AM
Rooms and interior
- Bedrooms:3
- Total bathrooms:3
- Full bathrooms:1
- Half bathrooms:2
- Flooring:Hardwood
- Basement:Yes
- Basement Description:Front Entrance, Fully Finished, Outside Entrance
- Living area:2,409 sq. ft.
Heating and cooling
- Cooling:Ceiling Fan(s), Window Unit(s)
- Heating:Electric, Hot Water
Structure and exterior
- Year built:1911
- Building area:2,409 sq. ft.
- Lot area:0.02 Acres
- Architectural Style:Victorian
- Construction Materials:Brick
- Foundation Description:Brick/Mortar
- Levels:3 Story
Utilities
- Water:Public
- Sewer:Public Sewer
Finances and disclosures
- Price:$785,000
- Price per sq. ft.:$325.86
- Tax amount:$4,677 (2026)
Parking
- Parking description:Off Street
New listings near 627 Quincy St Nw
- Coming Soon
 $574,900Coming Soon1 beds 1 baths900 sq. ft.
1901 Nw Wyoming Ave Nw #52, WASHINGTON, DC 20009
MLS# DCDC2286414Listed by: TTR SOTHEBY'S INTERNATIONAL REALTY - Coming SoonOpen Sat, 10am to 12pm
 $749,900Coming Soon3 beds 4 baths1,892 sq. ft.
1318 Levis St Ne, WASHINGTON, DC 20002
MLS# DCDC2287262Listed by: SMART REALTY, LLC - Coming Soon
 $790,000Coming Soon2 beds 3 baths1,332 sq. ft.
3287 Sutton Pl Nw #a, WASHINGTON, DC 20016
MLS# DCDC2287266Listed by: SAMSON PROPERTIES - Coming Soon
 $699,990Coming Soon4 beds 4 baths3,115 sq. ft.
3121 South Dakota Ave Ne, WASHINGTON, DC 20018
MLS# DCDC2287188Listed by: SPRING HILL REAL ESTATE, LLC. - Coming Soon
 $470,000Coming Soon2 beds 2 baths1,120 sq. ft.
1720--1722 Gales St Ne, WASHINGTON, DC 20002
MLS# DCDC2273550Listed by: COMPASS - Coming Soon
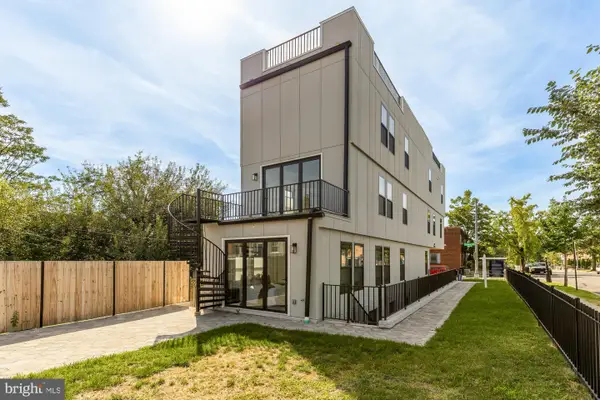 $774,900Coming Soon4 beds 4 baths2,500 sq. ft.
1516 Levis St Ne #2, WASHINGTON, DC 20002
MLS# DCDC2287186Listed by: TTR SOTHEBY'S INTERNATIONAL REALTY - Coming Soon
 $524,990Coming Soon4 beds 3 baths1,560 sq. ft.
4032 Martin Luther King Jr Ave Sw, WASHINGTON, DC 20032
MLS# DCDC2287216Listed by: SAMSON PROPERTIES - Coming Soon
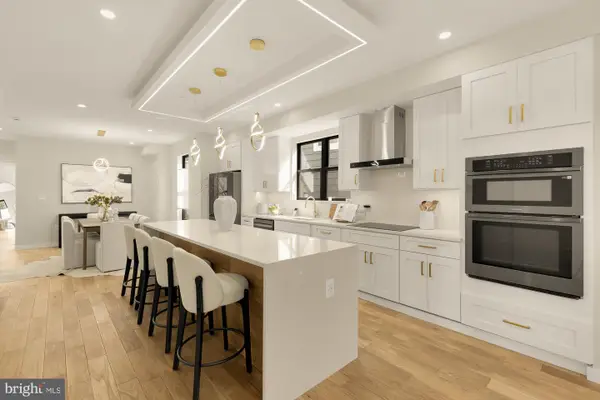 $649,900Coming Soon4 beds 4 baths2,500 sq. ft.
1516 Levis St Ne #1, WASHINGTON, DC 20002
MLS# DCDC2287220Listed by: TTR SOTHEBY'S INTERNATIONAL REALTY - Coming Soon
 $285,000Coming Soon-- beds 1 baths602 sq. ft.
1514 17th St Nw #505, WASHINGTON, DC 20036
MLS# DCDC2287014Listed by: SAMSON PROPERTIES - Coming Soon
 $699,900Coming Soon3 beds 3 baths1,452 sq. ft.
227 R St Ne #b, WASHINGTON, DC 20002
MLS# DCDC2287016Listed by: NETANEL REAL ESTATE LLC


Protect your home and budget from life's surprises with an Assurant Home Warranty, backed by a partner that supports you through every step of homeownership. Explore Plans.
© 2026 Better Homes and Gardens Real Estate LLC. An Anywhere Real Estate company. All rights reserved. Better Homes and Gardens® Real Estate is a registered trademark owned by Meredith Operations Corporation, licensed to Better Homes and Gardens Real Estate LLC and used with permission. Better Homes and Gardens Real Estate LLC fully supports the principles of the Fair Housing Act and the Equal Opportunity Act. Listing information is deemed reliable but is not guaranteed accurate.
Each office is independently owned and operated.
Any services or products provided by third parties are not provided by, affiliated with or related to Better Homes and Gardens Real Estate LLC, or its affiliated companies.