
644 Massachusetts Ave Ne #404, Washington, DC 20002
Local realty services provided by:Better Homes and Gardens Real Estate Cassidon Realty
644 Massachusetts Ave Ne #404,Washington, DC 20002
$319,000
- 1 Beds
- 1 Baths
- 583 sq. ft.
- Condominium
- Active
Upcoming open houses
- Fri, Oct 0905:00 pm - 07:00 pm
Listed by: andrew d glasow, john fred saddler
Office: coldwell banker realty - washington
MLS#:DCDC2286976
Source:BRIGHTMLS
Price summary
- Price:$319,000
- Price per sq. ft.:$547.17
About this home
FIRST OPEN THIS FRIDAY 10/9 FROM 5-7PM! Nearly 600 square feet designed to brighten your mood and max out your happiness quotient. Generous, well-organized, sunny 1BR in the tried-and-true Stanton Manor Condominium with 5(!) treetop, Capitol-facing windows. Unit 404 features a separated dining/WFH space and wood floors throughout. Updated kitchen with all new stainless steel appliances, ample handy closets, a crisp freshened bath, and new AC. "Uncommon" common outdoor space: sunny roof deck or tranquil front garden for that first cup of ambition in the morning or last glass of relaxation in the evening. Unit 404 comes with a dedicated storage cage, and the pet-friendly association offers a bike room and common laundry to boot! Set back proudly along Massachusetts Ave NE, just a half block to historic Stanton Park, minutes to Eastern Market in one direction and the Capitol complex and Union Station in the other. Add dozens of restaurants and shops plus stellar Walk and Bike scores for a terrific package of space, location and value!...
Contact an agent
Home facts
- Year built:1924
- Subdivision & Development:CAPITOL HILL
- Listing ID #:DCDC2286976
- Added:1 day(s) ago
- Updated:October 09, 2026 at 10:46 AM
Rooms and interior
- Bedrooms:1
- Total bathrooms:1
- Full bathrooms:1
- Rooms Total:4
- Flooring:Ceramic Tile, Wood
- Dining Description:Combination Dining/Living, Dining Area
- Kitchen Description:Built-In Microwave, Dishwasher, Disposal, Kitchen - Galley, Oven/Range - Gas, Refrigerator, Stainless Steel Appliances
- Living area:583 sq. ft.
Heating and cooling
- Cooling:Central A/C
- Heating:Natural Gas, Radiator
Structure and exterior
- Year built:1924
- Building area:583 sq. ft.
- Architectural Style:Traditional
- Construction Materials:Brick
- Exterior Features:Deck(s), Patio(s), Roof
- Levels:1 Story
Utilities
- Water:Public
- Sewer:Public Sewer
Finances and disclosures
- Price:$319,000
- Price per sq. ft.:$547.17
- Tax amount:$3,194 (2026)
Features and amenities
- Amenities:Exterior Cameras, Main Entrance Lock, Smoke Detector
Parking
- Parking description:On Street
New listings near 644 Massachusetts Ave Ne #404
- Coming Soon
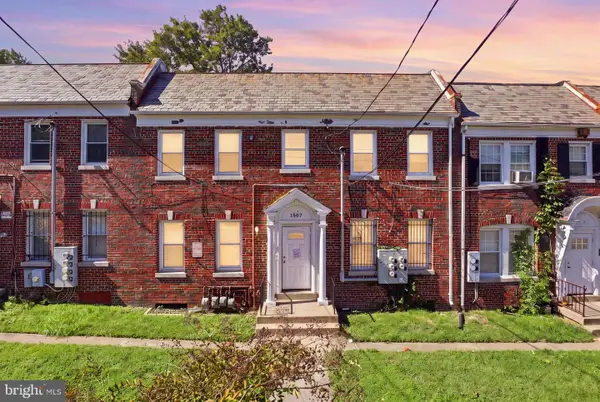 $399,900Coming Soon4 beds -- baths3,296 sq. ft.
1507 17th St Se, WASHINGTON, DC 20020
MLS# DCDC2287336Listed by: REAL BROKER, LLC - Coming Soon
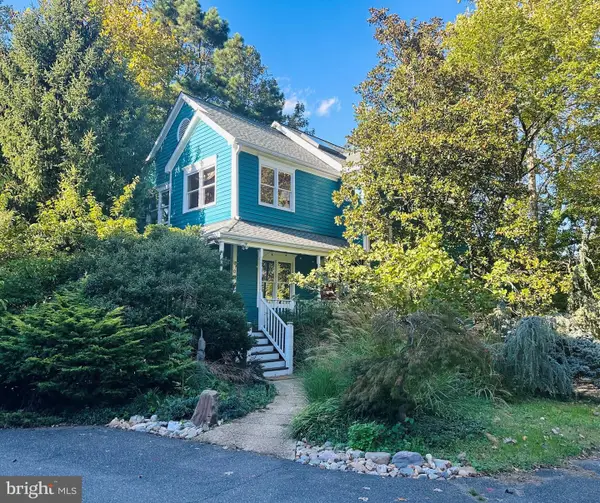 $1,790,000Coming Soon3 beds 4 baths3,544 sq. ft.
6304 30th St Nw, WASHINGTON, DC 20015
MLS# DCDC2209618Listed by: LONG & FOSTER REAL ESTATE, INC. - Coming Soon
 $574,900Coming Soon1 beds 1 baths900 sq. ft.
1901 Nw Wyoming Ave Nw #52, WASHINGTON, DC 20009
MLS# DCDC2286414Listed by: TTR SOTHEBY'S INTERNATIONAL REALTY - Coming SoonOpen Sat, 10am to 12pm
 $749,900Coming Soon3 beds 4 baths1,892 sq. ft.
1318 Levis St Ne, WASHINGTON, DC 20002
MLS# DCDC2287262Listed by: SMART REALTY, LLC - Coming Soon
 $790,000Coming Soon2 beds 3 baths1,332 sq. ft.
3287 Sutton Pl Nw #a, WASHINGTON, DC 20016
MLS# DCDC2287266Listed by: SAMSON PROPERTIES - Coming Soon
 $699,990Coming Soon4 beds 4 baths3,115 sq. ft.
3121 South Dakota Ave Ne, WASHINGTON, DC 20018
MLS# DCDC2287188Listed by: SPRING HILL REAL ESTATE, LLC. - Coming Soon
 $470,000Coming Soon2 beds 2 baths1,120 sq. ft.
1720--1722 Gales St Ne, WASHINGTON, DC 20002
MLS# DCDC2273550Listed by: COMPASS - Coming Soon
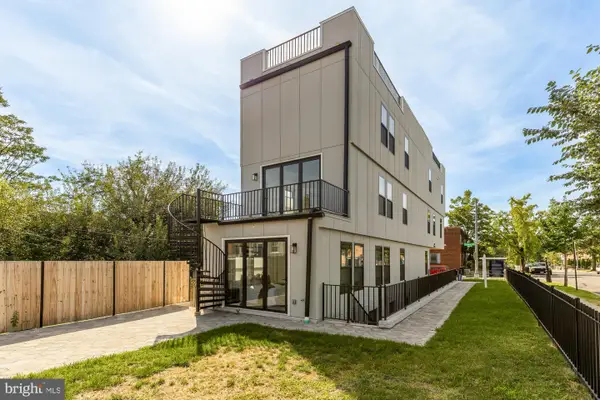 $774,900Coming Soon4 beds 4 baths2,500 sq. ft.
1516 Levis St Ne #2, WASHINGTON, DC 20002
MLS# DCDC2287186Listed by: TTR SOTHEBY'S INTERNATIONAL REALTY - Coming Soon
 $524,990Coming Soon4 beds 3 baths1,560 sq. ft.
4032 Martin Luther King Jr Ave Sw, WASHINGTON, DC 20032
MLS# DCDC2287216Listed by: SAMSON PROPERTIES - Coming Soon
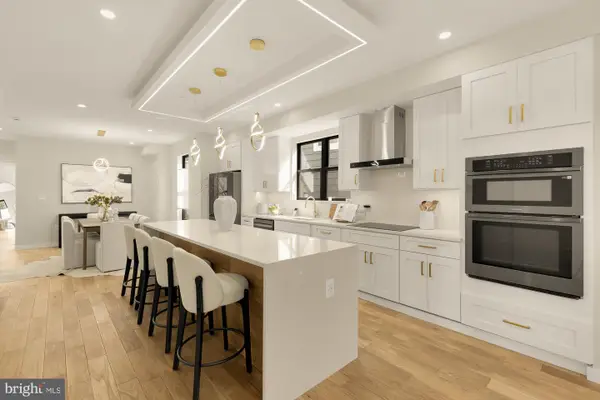 $649,900Coming Soon4 beds 4 baths2,500 sq. ft.
1516 Levis St Ne #1, WASHINGTON, DC 20002
MLS# DCDC2287220Listed by: TTR SOTHEBY'S INTERNATIONAL REALTY


Protect your home and budget from life's surprises with an Assurant Home Warranty, backed by a partner that supports you through every step of homeownership. Explore Plans.
© 2026 Better Homes and Gardens Real Estate LLC. An Anywhere Real Estate company. All rights reserved. Better Homes and Gardens® Real Estate is a registered trademark owned by Meredith Operations Corporation, licensed to Better Homes and Gardens Real Estate LLC and used with permission. Better Homes and Gardens Real Estate LLC fully supports the principles of the Fair Housing Act and the Equal Opportunity Act. Listing information is deemed reliable but is not guaranteed accurate.
Each office is independently owned and operated.
Any services or products provided by third parties are not provided by, affiliated with or related to Better Homes and Gardens Real Estate LLC, or its affiliated companies.