
6912 Greenvale St Nw, Washington, DC 20015
Local realty services provided by:Better Homes and Gardens Real Estate Reserve
6912 Greenvale St Nw,Washington, DC 20015
$1,260,000
- 3 Beds
- 3 Baths
- 3,117 sq. ft.
- Single family
- Active
Upcoming open houses
- Fri, Sep 2505:00 pm - 07:00 pm
- Sat, Sep 2601:00 pm - 03:00 pm
- Sun, Sep 2701:00 pm - 03:00 pm
Listed by: sharon a earman, meaghan parker
Office: rlah @properties
MLS#:DCDC2282884
Source:BRIGHTMLS
Price summary
- Price:$1,260,000
- Price per sq. ft.:$404.23
About this home
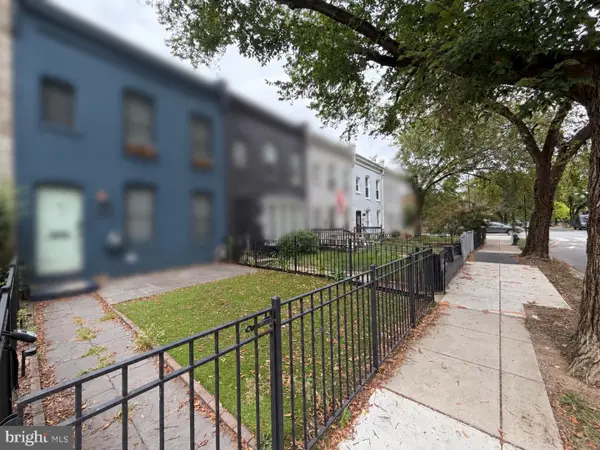
OPEN HOUSE Saturday 9/26 and Sunday 9/27, 1-3! Also, join us for Sip and See Friday 9/25, 5-7! Welcome home to this stunning Tudor in the heart of the prestigious Hawthorne–Chevy Chase community, set on a quiet, tree-lined street on a private, beautifully manicured lot. This 3-bedroom, 3-full-bath home offers approx. 3,117 finished sq ft (3,611 total) — the kind of space that lets a growing family spread out and settle in.
Step inside to a warm, welcoming foyer, fresh neutral décor, refinished hardwood floors, updated lighting, and a beautifully renovated kitchen and baths. The sun-filled living room, anchored by a wood-burning fireplace, flows into a separate dining room — perfect for holidays and everyday gatherings alike. A screened side porch overlooks the lush backyard, ideal for morning coffee or evening wind-downs.
The updated kitchen boasts new stainless steel appliances, sleek countertops, a stylish backsplash, and custom cabinetry. Two more bedrooms and a full bath complete the main level.
Upstairs, a versatile ensuite primary suite is joined by a separate bonus room — perfect as a home office, nursery, or playroom. The expansive, light-filled lower level offers a rec room with private walk-up entrance, a third full bath, and laundry. An attached one-car garage plus driveway parking for 1–2 cars rounds out this rare offering.
Zoned for Lafayette, Deal, and Jackson-Reed schools, and just minutes to Rock Creek Park, Candy Cane City Playground, Trader Joe's, Safeway, Broad Branch Market, Friendship Heights Metro, bus lines, the library, a movie theater, and endless shops and restaurants — with easy access to DC, Bethesda, and Silver Spring. This is more than a house; it's the setting for your family's next chapter. A truly rare find!...
Contact an agent
Home facts
- Year built:1948
- Subdivision & Development:HAWTHORNE
- Listing ID #:DCDC2282884
- Added:1 day(s) ago
- Updated:September 25, 2026 at 10:40 AM
Rooms and interior
- Bedrooms:3
- Total bathrooms:3
- Full bathrooms:3
- Dining Description:Formal/Separate Dining Room
- Kitchen Description:Built-In Microwave, Dishwasher, Disposal, Oven - Self Cleaning, Refrigerator, Stainless Steel Appliances, Stove, Upgraded Countertops, Water Heater
- Basement:Yes
- Basement Description:Daylight, Full, Fully Finished, Rear Entrance, Walkout Stairs
- Living area:3,117 sq. ft.
Heating and cooling
- Cooling:Central A/C
- Heating:90% Forced Air, Natural Gas
Structure and exterior
- Year built:1948
- Building area:3,117 sq. ft.
- Lot area:0.18 Acres
- Lot Features:Landscaping
- Architectural Style:Tudor
- Levels:3 Story
Schools
- High school:JACKSON-REED
- Middle school:DEAL JUNIOR HIGH SCHOOL
- Elementary school:LAFAYETTE
Utilities
- Water:Public
- Sewer:Public Sewer
Finances and disclosures
- Price:$1,260,000
- Price per sq. ft.:$404.23
- Tax amount:$4,444 (2026)
Features and amenities
- Laundry features:Dryer, Dryer In Unit, Has Laundry, Laundry, Washer, Washer In Unit
- Amenities:Ceiling Fan(s)
Parking
- Parking description:Attached Garage, Garage - Front Entry, Off Street
- Garage:Yes
- Garage spaces:1
New listings near 6912 Greenvale St Nw
- Coming Soon
 $274,900Coming Soon-- beds 1 baths624 sq. ft.
1514 17th Nw #209, WASHINGTON, DC 20036
MLS# DCDC2281762Listed by: KELLER WILLIAMS CAPITAL PROPERTIES - Coming SoonOpen Sun, 4 to 5pm
 $2,250,000Coming Soon5 beds 4 baths3,640 sq. ft.
1826 15th St Nw, WASHINGTON, DC 20009
MLS# DCDC2284990Listed by: TTR SOTHEBY'S INTERNATIONAL REALTY - Coming Soon
 $1,250,000Coming Soon5 beds 4 baths2,638 sq. ft.
1020 6th St Ne, WASHINGTON, DC 20002
MLS# DCDC2284734Listed by: REAL BROKER, LLC - Coming Soon
 $599,900Coming Soon2 beds 2 baths900 sq. ft.
1527 K St Se, WASHINGTON, DC 20003
MLS# DCDC2284836Listed by: SAMSON PROPERTIES - Coming Soon
 $609,000Coming Soon2 beds 2 baths912 sq. ft.
1237 Wylie St Ne, WASHINGTON, DC 20002
MLS# DCDC2284884Listed by: RLAH @PROPERTIES - Coming Soon
 $160,000Coming Soon3 beds 3 baths
1504 19th St Se, WASHINGTON, DC 20020
MLS# DCDC2284856Listed by: REALTY ASPIRE - Coming Soon
 $460,000Coming Soon4 beds 3 baths1,710 sq. ft.
157 Wilmington Pl Se, WASHINGTON, DC 20032
MLS# DCDC2284774Listed by: REALTY OF AMERICA LLC - Coming Soon
 $404,950Coming Soon3 beds 2 baths1,498 sq. ft.
2226 Chester St Se, WASHINGTON, DC 20020
MLS# DCDC2284814Listed by: SPRING HILL REAL ESTATE, LLC. - Coming Soon
 $649,000Coming Soon4 beds 4 baths3,600 sq. ft.
3205 Dubois Pl Se, WASHINGTON, DC 20019
MLS# DCDC2284172Listed by: FAIRFAX REALTY SELECT - Coming Soon
 $785,000Coming Soon2 beds 2 baths1,008 sq. ft.
203 17th St Se, WASHINGTON, DC 20003
MLS# DCDC2284742Listed by: BERKSHIRE HATHAWAY HOMESERVICES PENFED REALTY


Protect your home and budget from life's surprises with an Assurant Home Warranty, backed by a partner that supports you through every step of homeownership. Explore Plans.
© 2026 Better Homes and Gardens Real Estate LLC. An Anywhere Real Estate company. All rights reserved. Better Homes and Gardens® Real Estate is a registered trademark owned by Meredith Operations Corporation, licensed to Better Homes and Gardens Real Estate LLC and used with permission. Better Homes and Gardens Real Estate LLC fully supports the principles of the Fair Housing Act and the Equal Opportunity Act. Listing information is deemed reliable but is not guaranteed accurate.
Each office is independently owned and operated.
Any services or products provided by third parties are not provided by, affiliated with or related to Better Homes and Gardens Real Estate LLC, or its affiliated companies.