
8 Adams St Nw, Washington, DC 20001
Local realty services provided by:Better Homes and Gardens Real Estate Valley Partners
8 Adams St Nw,Washington, DC 20001
$929,000
- 4 Beds
- 4 Baths
- 2,062 sq. ft.
- Townhouse
- Active
Listed by: renee m peres, pee jay romell sabater santos
Office: compass
MLS#:DCDC2282888
Source:BRIGHTMLS
Price summary
- Price:$929,000
- Price per sq. ft.:$450.53
About this home
Set on a welcoming block in Bloomingdale, this large and wide Wardman row home has the scale, character, and layout that make these houses so appealing—with plenty of room to make it your own.
The inviting front porch opens to a generous main level with a wide, open galley kitchen, ample space for dining and entertaining, and a bonus den at the rear that works well as a family room, office, playroom, or whatever the household needs. Upstairs, the home continues with generously sized bedrooms and the flexibility that comes with a house of this size. Make your way up to the top floor attic for more bonus space - excellent for storage, kids or exercise.
Out back, a large deck creates an easy extension of the living space and a natural spot for gathering, grilling, or enjoying a little downtime outdoors.
The lower level adds even more usable space and has previously been operated as a short-term rental ( generating as much as $2,500 per month), providing the sellers with consistent additional income. It offers an opportunity for a future owner to explore a similar setup, create a guest suite, or simply use the space as an extension of the home. You'll find secure parking for one car and even more storage out back as well.
You're minutes from neighborhood favorites like Red Hen, Boundary Stone, Big Bear Cafe, Eebee's, and the Royal. Whole Foods and the beloved Bloomingdale Farmers Market are nearby for weekend essentials. Green space abounds with Crispus Attucks Park and McMillan Reservoir Community Park just blocks away, and Atlantic Plumbing rounds out the local mix. Shaw-Howard U Metro and Major Bus Lines are both an easy walk from your front door. So much potential here....
Contact an agent
Home facts
- Year built:1923
- Subdivision & Development:BLOOMINGDALE
- Listing ID #:DCDC2282888
- Added:3 day(s) ago
- Updated:September 14, 2026 at 02:13 PM
Rooms and interior
- Bedrooms:4
- Total bathrooms:4
- Full bathrooms:3
- Half bathrooms:1
- Dining Description:Dining Area
- Bathrooms Description:Primary Bath(s)
- Kitchen Description:Breakfast Area, Built-In Microwave, Crown Moldings, Dishwasher, Disposal, Kitchen - Island, Microwave, Oven/Range - Gas, Recessed Lighting, Refrigerator, Stainless Steel Appliances, Water Heater
- Basement:Yes
- Living area:2,062 sq. ft.
Heating and cooling
- Cooling:Ductless/Mini-Split
- Heating:Central, Electric
Structure and exterior
- Year built:1923
- Building area:2,062 sq. ft.
- Lot area:0.03 Acres
- Architectural Style:Federal
- Construction Materials:Brick
- Exterior Features:Deck(s), Porch(es)
- Foundation Description:Slab
- Levels:2 Stories
Utilities
- Water:Public
- Sewer:Public Sewer
Finances and disclosures
- Price:$929,000
- Price per sq. ft.:$450.53
- Tax amount:$8,323 (2026)
Features and amenities
- Laundry features:Dryer, Washer
- Amenities:Bar, Ceiling Fan(s), Crown Moldings, Recessed Lighting
Parking
- Parking description:Attached Carport
New listings near 8 Adams St Nw
- Coming Soon
 $875,000Coming Soon2 beds 3 baths1,102 sq. ft.
646 H St Ne #ph-1, WASHINGTON, DC 20002
MLS# DCDC2282028Listed by: KELLER WILLIAMS CAPITAL PROPERTIES - Coming Soon
 $2,470,000Coming Soon6 beds 5 baths3,800 sq. ft.
5108 Macomb St Nw, WASHINGTON, DC 20016
MLS# DCDC2282758Listed by: TTR SOTHEBY'S INTERNATIONAL REALTY - Coming Soon
 $1,200,000Coming Soon3 beds 4 baths2,220 sq. ft.
1902 9th St Nw, WASHINGTON, DC 20001
MLS# DCDC2283008Listed by: SAMSON PROPERTIES - Coming SoonOpen Sat, 2 to 4pm
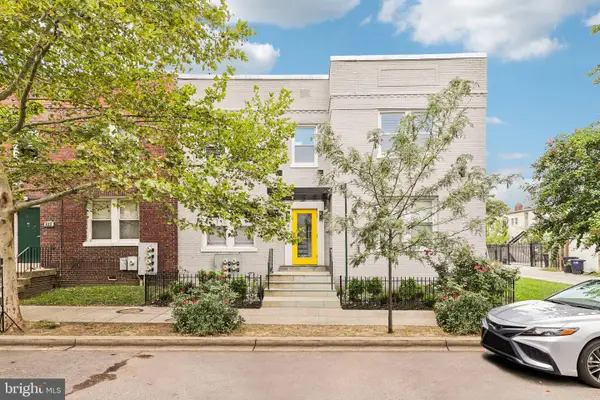 $389,900Coming Soon2 beds 2 baths697 sq. ft.
426 18th Ne #3, WASHINGTON, DC 20002
MLS# DCDC2280418Listed by: DMV PRIME PROPERTIES - Coming Soon
 $624,900Coming Soon4 beds 4 baths2,044 sq. ft.
4960 6th St Ne, WASHINGTON, DC 20017
MLS# DCDC2271320Listed by: EXP REALTY, LLC - Coming Soon
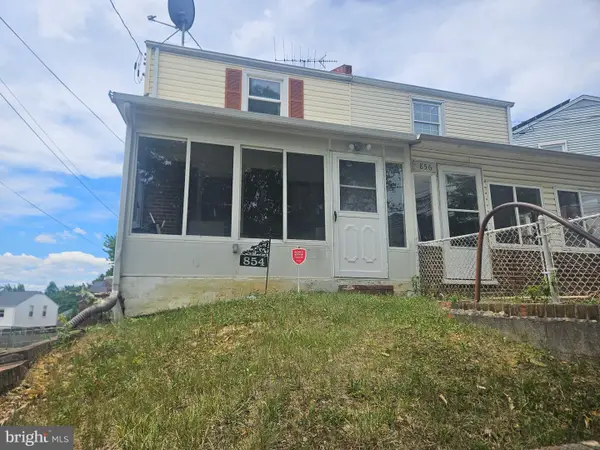 $299,999Coming Soon2 beds 1 baths1,114 sq. ft.
854 51st St Ne, WASHINGTON, DC 20019
MLS# DCDC2282020Listed by: THOMPSON PREMIER HOMES GROUP. - Coming Soon
 $399,999Coming Soon3 beds 3 baths1,530 sq. ft.
871 Hr Dr Se, WASHINGTON, DC 20032
MLS# DCDC2282040Listed by: OWN REAL ESTATE - Coming Soon
 $799,000Coming Soon3 beds 3 baths1,384 sq. ft.
762 Gresham Pl Nw, WASHINGTON, DC 20001
MLS# DCDC2281598Listed by: OMNIA REAL ESTATE LLC - Coming Soon
 $1,595,000Coming Soon6 beds 5 baths3,765 sq. ft.
623 Columbia Rd Nw, WASHINGTON, DC 20001
MLS# DCDC2282922Listed by: TTR SOTHEBY'S INTERNATIONAL REALTY - Coming Soon
 $1,250,000Coming Soon4 beds 4 baths3,081 sq. ft.
7729 16th Nw, WASHINGTON, DC 20012
MLS# DCDC2282046Listed by: KELLER WILLIAMS CAPITAL PROPERTIES


Protect your home and budget from life's surprises with an Assurant Home Warranty, backed by a partner that supports you through every step of homeownership. Explore Plans.
© 2026 Better Homes and Gardens Real Estate LLC. An Anywhere Real Estate company. All rights reserved. Better Homes and Gardens® Real Estate is a registered trademark owned by Meredith Operations Corporation, licensed to Better Homes and Gardens Real Estate LLC and used with permission. Better Homes and Gardens Real Estate LLC fully supports the principles of the Fair Housing Act and the Equal Opportunity Act. Listing information is deemed reliable but is not guaranteed accurate.
Each office is independently owned and operated.
Any services or products provided by third parties are not provided by, affiliated with or related to Better Homes and Gardens Real Estate LLC, or its affiliated companies.